NOT LISTED FOR SALE

Estimated Value: $1,923,000 - $2,382,000

5 Beds
4.5 Baths
3,722 Sq Ft
$556/Sq Ft Est. Value

Sale Details

Date Sold: January 9, 2025

Last sale price $1,925,000 $517 Per Sq Ft

Est. 8% increase in value since last sale

Current estimated payment $13,801 / mo

1 Day on Market

Highlights

  • Traditional Architecture
  • Wood Flooring
  • Tennis Courts
  • Daniel Island School Rated A-
  • Community Pool
  • 3-minute walk to Pirate Park

About This Home

As of January 2025

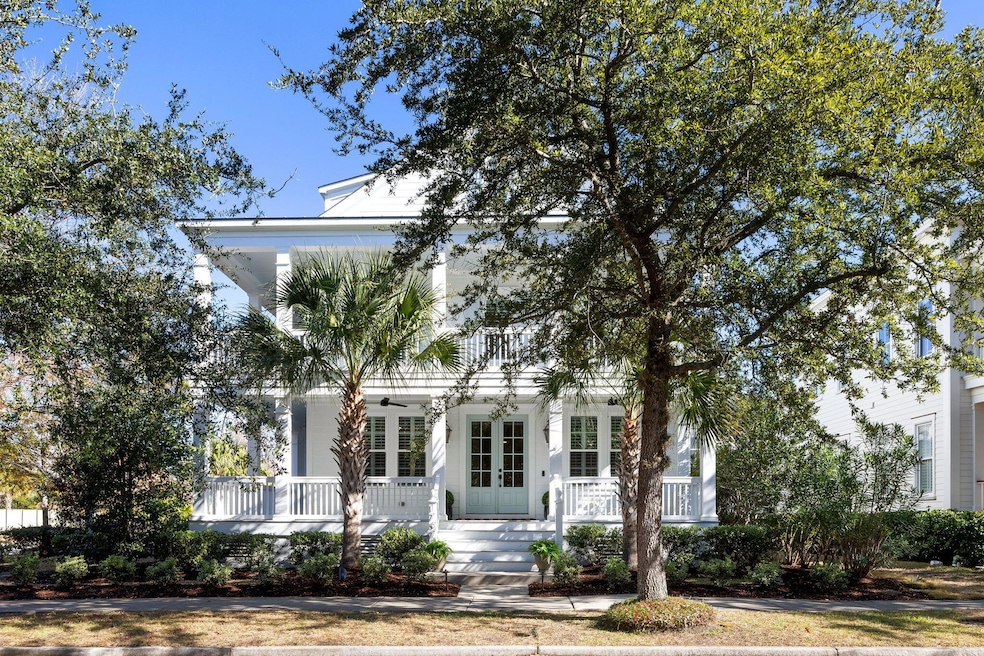
A move-in ready corner lot gem in the highly desirable Smythe Park neighborhood, this home welcomes you with a southern-style front porch adorned with gas lanterns and a porch swing. Upon entry, the front hallway is flanked by an office featuring custom built-ins and a formal dining room with adjacent butler's pantry with wine refrigerator. The gourmet eat-in kitchen is a chef's dream, boasting high-end stainless steel appliances, a large island with seating, quartz countertops, and ample cabinetry. This space seamlessly opens to a spacious family room filled with natural light and accented by a gas fireplace. Upstairs, the luxurious primary suite with new hardwood flooring offers a tranquil retreat, complete with a spa-like bathroom with a generous walk-in closet. Three additional bedrooms, each with ample closet space, and easy access to the laundry room.
The flexible third-floor space, complete with a full bath, offers endless possibilities as a fifth bedroom, play area, or media room.
Outdoors, the spacious back porch, enhanced with shutters for privacy and a TV bracket, opens to a beautifully manicured, fenced-in yard with an upgraded irrigation system. This inviting space is perfect for entertaining family and friends or simply relaxing in style. Two car garage.

Last Agent to Sell the Property

Susie Rosen

Daniel Ravenel Sotheby's International Realty License #83220 Listed on: 12/16/2024

Last Buyer's Agent

Courtney Yannitelli

The Boulevard Company License #106132

The Boulevard Company

Home Details

Home Type

  • Single Family

Year Built

  • Built in 2010

Lot Details

  • 7,841 Sq Ft Lot
  • Wood Fence

Parking

  • 2 Car Garage
  • Garage Door Opener

Home Design

  • Traditional Architecture
  • Architectural Shingle Roof
  • Cement Siding

Interior Spaces

  • 3,722 Sq Ft Home
  • 3-Story Property
  • Ceiling Fan
  • Gas Log Fireplace
  • Home Office

Kitchen

  • Eat-In Kitchen
  • Self-Cleaning Oven
  • Gas Cooktop
  • Microwave
  • Dishwasher
  • Disposal

Flooring

  • Wood
  • Ceramic Tile

Bedrooms and Bathrooms

  • 5 Bedrooms
  • Walk-In Closet
  • Garden Bath

Laundry

  • Laundry Room
  • Dryer
  • Washer

Basement

  • Exterior Basement Entry
  • Crawl Space

Outdoor Features

  • Front Porch

Schools

  • Daniel Island Elementary And Middle School
  • Philip Simmons High School

Utilities

  • Central Air
  • Heat Pump System

Community Details

Overview

  • Club Membership Available
  • Daniel Island Smythe Park Subdivision

Recreation

  • Tennis Courts
  • Community Pool
  • Park
  • Trails

Home Details

Home Type

Single Family

Year Built

Built in 2010

Lot Details

7,841 Sq Ft Lot

Parking

2

Listing Details

  • Prop. Type: Residential
  • Architectural Style: Traditional
  • Year Built: 2010
  • Property Sub Type: Single Family Detached
  • Lot Size Acres: 0.18
  • Subdivision Name: Daniel Island Smythe Park
  • Directions: I-526 Take Exit 24 To Daniel Island. Follow Seven Farms Road And Turn Left Onto Daniel Island Drive. Turn Left Onto Pierce Street.
  • Carport Y N: No
  • Garage Yn: Yes
  • Unit Levels: 3 Stories
  • New Construction: No
  • Property Attached Yn: No
  • Building Stories: 3
  • ResoBuildingAreaSource: Assessor
  • Special Features: None
  • Stories: 3

Interior Features

  • Appliances: Dishwasher, Disposal, Dryer, Gas Cooktop, Microwave, Refrigerator, Self Cleaning Oven, Washer
  • Full Bathrooms: 4
  • Half Bathrooms: 1
  • Total Bedrooms: 5
  • Fireplace Features: Gas Log, One
  • Fireplaces: 1
  • Fireplace: Yes
  • Flooring: Ceramic Tile, Wood
  • Interior Amenities: Ceiling Fan(s), Eat-in Kitchen, Office, Pantry
  • Master Bedroom Features: Garden Tub/Shower, Outside Access, Walk-In Closet(s)
  • Master Bedroom Master Bedroom Level: Upper

Exterior Features

  • Roof: Architectural
  • Fencing: Fence - Wooden Enclosed
  • Construction Type: Cement Plank
  • Foundation Details: Crawl Space
  • Other Structures: No
  • Patio And Porch Features: Front Porch
  • Property Condition: Pre-Owned

Garage/Parking

  • Covered Parking Spaces: 2
  • Garage Spaces: 2
  • Open Parking: No
  • Parking Features: 2 Car Garage, Garage Door Opener
  • Total Parking Spaces: 2

Utilities

  • Cooling: Central Air
  • Laundry Features: Electric Dryer Hookup, Washer Hookup, Laundry Room
  • Cooling Y N: Yes
  • Heating: Heat Pump
  • Heating Yn: Yes
  • Sewer: Public Sewer
  • Utilities: Charleston Water Service, Dominion Energy
  • Water Source: Public

Condo/Co-op/Association

  • Community Features: Club Membership Available, Park, Pool, Tennis Court(s), Walk/Jog Trails

Schools

  • Elementary School: Daniel Island
  • High School: Philip Simmons
  • Middle Or Junior School: Daniel Island

Lot Info

  • Lot Size Sq Ft: 7840.799999
  • ResoLotSizeUnits: Acres

Multi Family

Ownership History

We collect this data history from publicly available records. To have your information removed, we recommend requesting removal directly through your county’s website.

Date Name Owned For Owner Type

Purchase Details

Listed on
Dec 16, 2024
Closed on
Jan 5, 2025
Sold by
Bought by
Seller's Agent
Susie Rosen
Daniel Ravenel Sotheby's International Realty
Buyer's Agent
Courtney Yannitelli
The Boulevard Company
List Price
$1,925,000
Sold Price
$1,925,000
Views
23
Current Estimated Value
$2,069,741

Home Financials for this Owner

Home Financials are based on the most recent Mortgage that was taken out on this home.
Estimated Appreciation
$144,741
Avg. Annual Appreciation
4.76%
Original Mortgage
$750,000
Interest Rate
0.0696%
Mortgage Type
New Conventional

Purchase Details

Listed on
Jan 28, 2022
Closed on
Mar 24, 2022
Sold by
Bought by
Seller's Agent
Rachel Urso
Rachel Urso Real Estate LLC
Buyer's Agent
Rachel Urso
Rachel Urso Real Estate LLC
List Price
$1,500,000
Sold Price
$1,500,000

Home Financials for this Owner

Home Financials are based on the most recent Mortgage that was taken out on this home.
Avg. Annual Appreciation
9.32%
Original Mortgage
$1,350,000
Interest Rate
0.0369%
Mortgage Type
New Conventional

Purchase Details

Closed on
Jan 20, 2022
Sold by
Bought by

Home Financials for this Owner

Home Financials are based on the most recent Mortgage that was taken out on this home.
Original Mortgage
$1,350,000
Interest Rate
0.0631%
Mortgage Type
New Conventional

Purchase Details

Listed on
Apr 22, 2016
Closed on
May 31, 2016
Sold by
Bought by
Seller's Agent
Angie Johnson
Island Park Properties
Buyer's Agent
Meryl Cromarty
Daniel Island Real Estate Co Inc
List Price
$890,000
Sold Price
$890,000

Home Financials for this Owner

Home Financials are based on the most recent Mortgage that was taken out on this home.
Avg. Annual Appreciation
8.64%

Purchase Details

Closed on
May 23, 2014
Sold by
Bought by

Purchase Details

Closed on
May 27, 2009
Sold by
Bought by

Home Financials for this Owner

Home Financials are based on the most recent Mortgage that was taken out on this home.
Original Mortgage
$116,250
Interest Rate
0.0488%
Mortgage Type
Seller Take Back

Purchase Details

Closed on
Nov 29, 2007
Sold by
Bought by
Source: Public Records

Range of Values:

--
Value Increase
--
Percent Increase
--
Adjusted for Inflation
Collateral Analytics

Collateral Analytics Collateral Analytics AVMs (Automated Valuation Model) employ a number of statistical approaches combined with neighborhood-specific comparable selection guarantees the most up-to-date and precise valuations.

Not Available

Collateral Analytics does not have data for the current month. Please view the chart for historical values.

ICE

ICE Mortgage Technology ICE Mortgage Technology’s AVM (Automated Valuation Model) is a state-of-the-art online residential property valuation tool that provides a quick and accurate estimate of the value of almost any home in the U.S.

Not Available

ICE Mortgage Technology does not have data for the current month. Please view the chart for historical values.

First American

First American First American Data & Analytics’ next-generation AVM combines unrivaled data assets with a blended ensemble of valuation models to produce highly accurate, reliable valuations you can trust.

Not Available

First American does not have data for the current month. Please view the chart for historical values.

Quantarium

Quantarium Quantarium’s valuation service, repeatedly proven the industry’s most accurate and comprehensive, is supercharged with a self-learning and auto-tuning AI engine that continually becomes smarter and more accurate as it processes daily inputs from the industry’s leading RE data lake.

Not Available

Quantarium does not have data for the current month. Please view the chart for historical values.

Average Value
Not Available
List Price
Sold Price
Create a Home Valuation Report for This Property
The Home Valuation Report is an in-depth analysis detailing your home's value as well as a comparison with similar homes in the area

Home Values in the Area

Source: Public Records

Average Home Value in this Area


Source: Public Records

Purchase History

We collect this data history from publicly available records. To have your information removed, we recommend requesting removal directly through your county’s website.

Date Buyer Sale Price Title Company
$1,925,000 None Listed On Document
$1,500,000 None Listed On Document
$1,650,000 --
$890,000 --
$775,000 --
$155,000 --
$146,850 None Available
Source: Public Records

Mortgage History

We collect this data history from publicly available records. To have your information removed, we recommend requesting removal directly through your county’s website.

Date Status Borrower Loan Amount
Open $750,000
Previous Owner $1,350,000
Previous Owner $425,000
Previous Owner $417,000
Previous Owner $116,250
Source: Public Records

Property History

We collect this data history from publicly available records. To have your information removed, we recommend requesting removal directly through your county’s website.

Date Event Price List to Sale Price per Sq Ft Prior Sale
01/09/2025 01/09/25 Sold $1,925,000 0.0% $517 / Sq Ft
12/17/2024 12/17/24 Pending -- -- --
12/16/2024 12/16/24 For Sale $1,925,000 +16.7% $517 / Sq Ft
01/24/2023 01/24/23 Sold $1,650,000 -2.7% $443 / Sq Ft View Prior Sale
10/21/2022 10/21/22 For Sale $1,695,000 +13.0% $455 / Sq Ft
03/25/2022 03/25/22 Sold $1,500,000 0.0% $403 / Sq Ft View Prior Sale
02/23/2022 02/23/22 Pending -- -- --
01/28/2022 01/28/22 For Sale $1,500,000 +68.5% $403 / Sq Ft
06/01/2016 06/01/16 Sold $890,000 0.0% $239 / Sq Ft View Prior Sale
05/02/2016 05/02/16 Pending -- -- --
04/22/2016 04/22/16 For Sale $890,000 -- $239 / Sq Ft
Source: CHS Regional MLS

Tax History

We collect this data history from publicly available records. To have your information removed, we recommend requesting removal directly through your county’s website.

Year Tax Paid Tax Assessment Tax Assessment Total Assessment is a certain percentage of the fair market value that is determined by local assessors to be the total taxable value of land and additions on the property. Land Improvement
2025 $29,233 $94,332 $24,000 $70,332
2024 $29,666 $94,332 $24,000 $70,332
2023 $29,666 $94,332 $24,000 $70,332
2022 $6,192 $61,040 $14,000 $47,040
2021 $6,305 $36,200 $6,200 $30,004
2020 $6,433 $36,204 $6,200 $30,004
2019 $6,555 $36,204 $6,200 $30,004
2018 $6,225 $34,340 $6,000 $28,340
2017 $18,267 $51,510 $9,000 $42,510
2016 $5,424 $51,510 $9,000 $42,510
2015 $5,065 $29,490 $5,600 $23,890
2014 $8,100 $23,520 $5,000 $18,520
2013 -- $23,520 $5,000 $18,520
Source: Public Records

Agents Affiliated with this Home

  • Section Image
  • Section Image
  • Section Image
  • Section Image
  • Section Image
  • Section Image
See All Agents

Map

Source: CHS Regional MLS

MLS Number: 24030766

CHS Regional MLS

APN: 278-01-01-007

Your Personal Tour Guide

Ask me questions while you tour the home.