
Seller's Agent in 2019
Rodrigo Castaneda
Central Metro Realty
(832) 948-8319
9 Total Sales
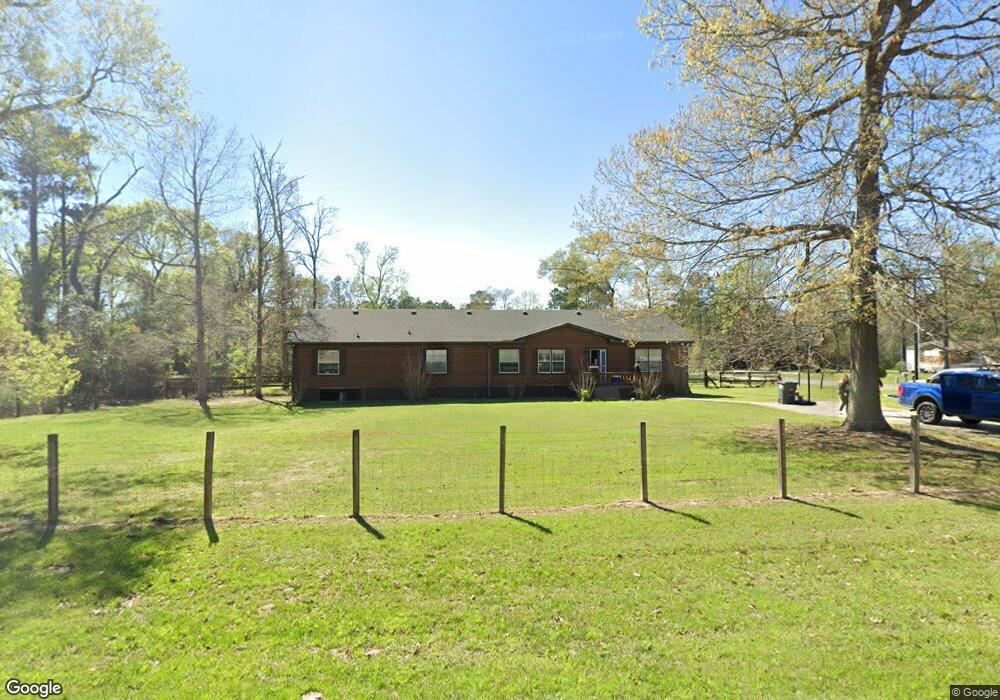

Bring your Horses!! This amazing property sits in over an acre and is ready for horse lovers, it features a new 13 stalls barn, a 120 ft. x 48 ft. arena, additional outdoor areas for livestock, multiple storage sheds and a storage barn that to park a tractor or hold up to 700 bales of hay! The house features 4 bedrooms and 3 full bathroom plus a study, a large family room with a beautiful fireplace and a country style kitchen/dining area.
Last Agent to Sell the Property
Central Metro Realty License #0598144 Listed on: 06/11/2019
We collect this data history from publicly available records. To have your information removed, we recommend requesting removal directly through your county’s website.
We collect this data history from publicly available records. To have your information removed, we recommend requesting removal directly through your county’s website.
| Date | Buyer | Sale Price | Title Company |
|---|---|---|---|
| -- | Fidelity National Title | ||
| Eagleton Brian A | -- | Fidelity National Title | |
| Goolsby Michael G | -- | Capital Title Of Texas Llc | |
| Eagleton Brian A | -- | -- | |
| United Mortgage Trust | $76,020 | -- | |
| Jbpt Lp | -- | Fidelity National Title | |
| Factory Bilt Homes Inc | -- | Fidelity National Title | |
| Jonick Ted | -- | Montgomery County Title Co | |
| Jbp Lp | -- | Montgomery County Title Co |
We collect this data history from publicly available records. To have your information removed, we recommend requesting removal directly through your county’s website.
| Date | Status | Borrower | Loan Amount |
|---|---|---|---|
| Open | $6,559 | ||
| Closed | Lanning Joseph | $8,624 | |
| Closed | Lanning Joseph | $4,795 | |
| Open | Lanning Joseph | $17,603 | |
| Open | Lanning Joseph | $181,649 | |
| Previous Owner | Eagleton Brian A | $122,741 | |
| Previous Owner | Eagleton Brian A | $123,155 | |
| Previous Owner | Eagleton Brian A | $125,564 | |
| Previous Owner | Goolsby Michael G | $87,508 | |
| Previous Owner | Factory Bilt Homes Inc | $94,800 |
We collect this data history from publicly available records. To have your information removed, we recommend requesting removal directly through your county’s website.
| Date | Event | Price | List to Sale | Price per Sq Ft |
|---|---|---|---|---|
| 08/18/2024 08/18/24 | Off Market | -- | -- | -- |
| 08/22/2019 08/22/19 | Sold | -- | -- | -- |
| 07/23/2019 07/23/19 | Pending | -- | -- | -- |
| 06/11/2019 06/11/19 | For Sale | $185,000 | -- | $87 / Sq Ft |
We collect this data history from publicly available records. To have your information removed, we recommend requesting removal directly through your county’s website.
| Year | Tax Paid | Tax Assessment Tax Assessment Total Assessment is a certain percentage of the fair market value that is determined by local assessors to be the total taxable value of land and additions on the property. | Land | Improvement |
|---|---|---|---|---|
| 2025 | $3,371 | $253,840 | $50,000 | $203,840 |
| 2024 | $3,320 | $212,562 | $50,000 | $162,562 |
| 2023 | $3,320 | $208,930 | $50,000 | $158,930 |
| 2022 | $3,986 | $228,170 | $50,000 | $178,170 |
| 2021 | $3,296 | $178,290 | $28,750 | $149,540 |
| 2020 | $3,548 | $182,470 | $28,750 | $153,720 |
| 2019 | $2,453 | $121,780 | $28,750 | $93,030 |
| 2018 | $3,206 | $159,140 | $28,750 | $130,390 |
| 2017 | $2,585 | $127,910 | $28,750 | $99,160 |
| 2016 | $1,098 | $54,310 | $2,700 | $51,610 |
| 2015 | $610 | $55,860 | $2,700 | $53,160 |
| 2014 | $610 | $40,020 | $2,700 | $37,320 |
Seller's Agent in 2019
Rodrigo Castaneda
Central Metro Realty
(832) 948-8319
9 Total Sales
Buyer's Agent in 2019
Jimmy Simien
Simien Properties
(281) 280-8675
864 Total Sales
Source: Houston Association of REALTORS®
MLS Number: 74118829
Disclaimer: Certain information contained herein is derived from information provided by parties other than Homes.com. All information provided is deemed reliable, but is not guaranteed to be accurate and should be independently verified.
Copyright 2026, Houston REALTORS® Information Service, Inc.
The information provided is exclusively for consumers’ personal, non-commercial use, and may not be used for any purpose other than to identify prospective properties consumers may be interested in purchasing.
Information is deemed reliable but not guaranteed.
Ask me questions while you tour the home.