NOT LISTED FOR SALE

17705 Todd St Conroe, TX 77302

Conroe Area
3 Beds
2 Baths
2,048 Sq Ft
1 Acre Lot

Sale Details

Date Sold: July 25, 2023

16 Days on Market

Highlights

  • Parking available for a boat
  • Wooded Lot
  • Ranch Style House
  • Deck
  • Adjacent to Greenbelt
  • Covered Patio or Porch

About This Home

As of July 2023

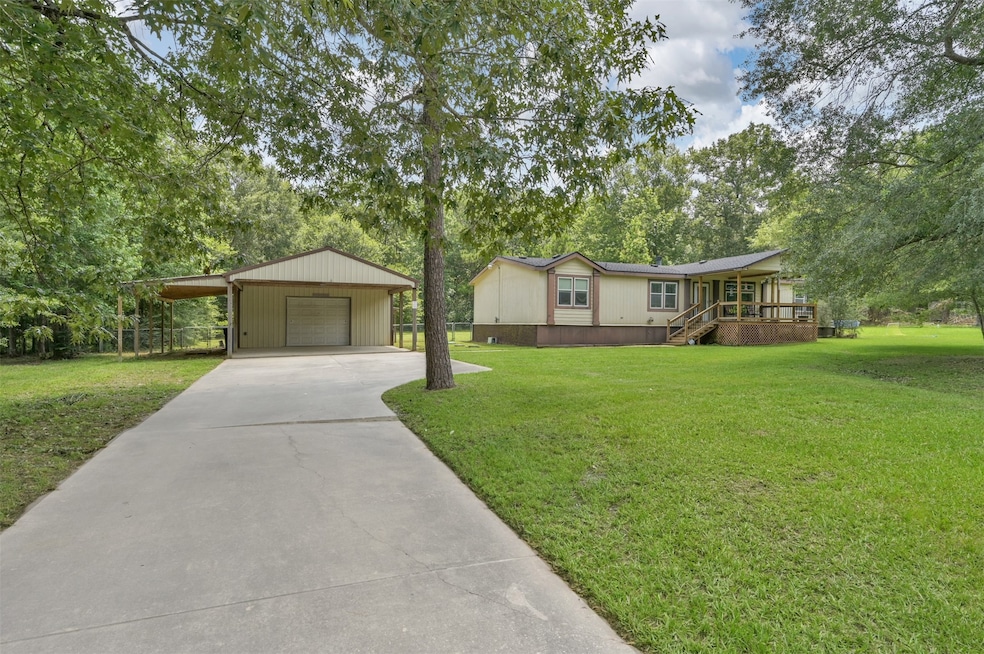
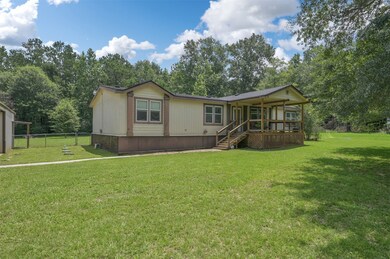
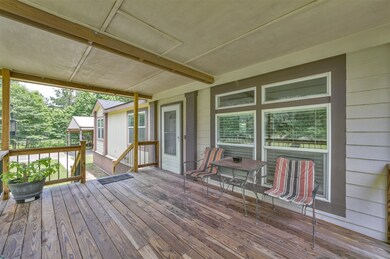
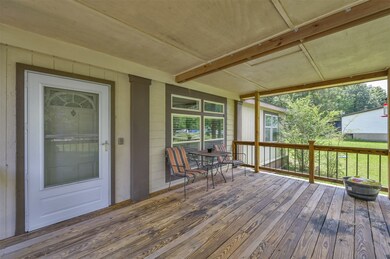
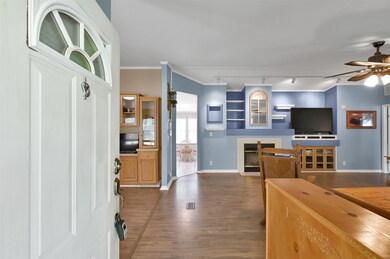
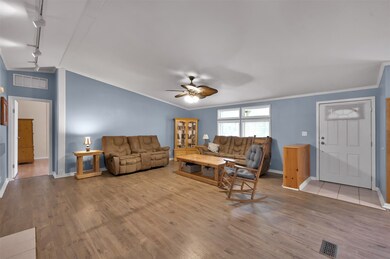
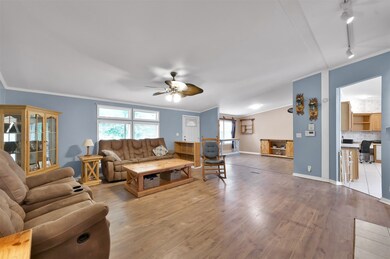
Spacious home on one acre with tons of updates. The home offers a large primary suite and spacious bath with large soaking tub, a great kitchen with a large island, new dishwasher and lots of natural light. All appliances included. The formal diningroom can be used as an office/flex room and is open to the family room with custom cabinetry and wood burning fireplace. Enjoy your morning coffee on either one of the huge covered porches, back porch has ceiling fan to keep you cool. The covered front porch is approx 20"x13" and the back covered porch is 22'x19'. The home has been updated with a new roof (2020), new flooring (2023), new HVAC fan (2022), large detached gagrage and covered RV parking and updated septic system. NO RESTRICTIONS. Can be bought with the 1bed 1bath single family house next door that also sits on an acre . Perfect for a home with business next door

Last Agent to Sell the Property

Kathleen Ruby

FirstWalk Realty License #0670950 Listed on: 06/06/2023

Last Buyer's Agent

Anthony Meza

Ez Houston Homes Realty License #0751036

Create a Home Valuation Report for This Property
The Home Valuation Report is an in-depth analysis detailing your home's value as well as a comparison with similar homes in the area

Property Details

Home Type

  • Manufactured Home

Est. Annual Taxes

  • $1,345

Year Built

  • Built in 2001

Lot Details

  • 1 Acre Lot
  • Adjacent to Greenbelt
  • Back Yard Fenced
  • Cleared Lot
  • Wooded Lot

Parking

  • 2 Car Detached Garage
  • 1 Detached Carport Space
  • Workshop in Garage
  • Additional Parking
  • Parking available for a boat
  • RV Access or Parking

Home Design

  • Ranch Style House
  • Block Foundation
  • Composition Roof
  • Aluminum Siding
  • Cement Siding
  • Vinyl Siding

Interior Spaces

  • 2,048 Sq Ft Home
  • Ceiling Fan
  • Wood Burning Fireplace
  • Window Treatments
  • Family Room
  • Breakfast Room
  • Dining Room
  • Utility Room

Kitchen

  • Electric Oven
  • Electric Cooktop
  • Microwave
  • Dishwasher
  • Kitchen Island

Flooring

  • Carpet
  • Laminate
  • Tile

Bedrooms and Bathrooms

  • 3 Bedrooms
  • 2 Full Bathrooms
  • Double Vanity
  • Soaking Tub
  • Separate Shower

Laundry

  • Dryer
  • Washer

Home Security

  • Security System Owned
  • Fire and Smoke Detector

Outdoor Features

  • Deck
  • Covered Patio or Porch
  • Shed

Schools

  • San Jacinto Elementary School
  • Moorhead Junior High School
  • Caney Creek High School

Utilities

  • Central Heating and Cooling System
  • Septic Tank

Community Details

  • Pinewood Village 02 Subdivision
  • Greenbelt

Property Details

Home Type

Manufactured Home

Est. Annual Taxes

$1,345

Year Built

Built in 2001

Lot Details

1 Acres

Parking

2

Listing Details

  • Property Sub Type: Manufactured Home
  • Prop. Type: Residential
  • Year Built: 2001
  • Lot Size Acres: 1.0
  • Subdivision Name: Pinewood Village 02
  • Architectural Style: Ranch, Manufactured Home
  • Carport Y N: Yes
  • Garage Yn: Yes
  • Unit Levels: One
  • New Construction: No
  • Property Sub Type Additional: Manufactured Home
  • UniversalParcelId: urn:reso:upi:2.0:US:48339:7993-02-11800
  • Special Features: None

Interior Features

  • Appliances: Dishwasher, Electric Cooktop, Electric Oven, Microwave, Dryer, Refrigerator, Washer
  • Full Bathrooms: 2
  • Total Bedrooms: 3
  • Fireplace Features: Wood Burning
  • Fireplaces: 1
  • Fireplace: Yes
  • Flooring: Carpet, Laminate, Tile
  • Interior Amenities: Double Vanity, Kitchen Island, Soaking Tub, Separate Shower, Window Treatments, Ceiling Fan(s)
  • Living Area: 2048.0
  • Dining Room Type: Breakfast Room/Nook, Dining Room, Family Room, Utility Room
  • ResoLivingAreaSource: Appraiser

Exterior Features

  • Disclosures: Seller Disclosure
  • Roof: Composition
  • Fencing: Back Yard
  • Lot Features: Cleared, Greenbelt, Subdivision, Wooded, Backs to Greenbelt/Park
  • Pool Private: No
  • Construction Type: Aluminum Siding, Cement Siding, Vinyl Siding
  • Exterior Features: Covered Patio, Deck, Fence, Porch, Patio, Storage
  • Foundation Details: Block
  • Other Structures: Shed(s)
  • Patio And Porch Features: Covered, Deck, Patio, Porch

Garage/Parking

  • Attached Garage: No
  • Carport Spaces: 1.0
  • Garage Spaces: 2.0
  • Parking Features: Additional Parking, Boat, Detached Carport, Detached, Garage, RV Access/Parking, Workshop in Garage

Utilities

  • Laundry Features: Washer Hookup, Electric Dryer Hookup
  • Security: Prewired, Security System Owned, Smoke Detector(s)
  • Cooling: Central Air, Electric
  • Cooling Y N: Yes
  • Heating: Central, Electric
  • Heating Yn: Yes
  • Sewer: Septic Tank
  • Water Source: Public

Schools

  • Elementary School: SAN JACINTO ELEMENTARY SCHOOL (CONROE)
  • Junior High Dist: 11 - Conroe
  • High School: CANEY CREEK HIGH SCHOOL
  • Middle Or Junior School: MOORHEAD JUNIOR HIGH SCHOOL

Lot Info

  • ResoLotSizeUnits: SquareFeet

Tax Info

  • Tax Year: 2022
  • Tax Annual Amount: 1345.0

Ownership History

We collect this data history from publicly available records. To have your information removed, we recommend requesting removal directly through your county’s website.

Date Name Owned For Owner Type

Purchase Details

Listed on
Jun 6, 2023
Closed on
Jul 25, 2023
Sold by
Davis Amy Sue Jacobs
Bought by
Seller's Agent
Kathleen Ruby
FirstWalk Realty
Buyer's Agent
Anthony Meza
Ez Houston Homes Realty
List Price
$279,000
Views
11

Home Financials for this Owner

Home Financials are based on the most recent Mortgage that was taken out on this home.
Original Mortgage
$273,946
Outstanding Balance
$8,301
Interest Rate
6.07%
Mortgage Type
FHA

Purchase Details

Closed on
Jun 20, 2011
Sold by
Federal Home Loan Mortgage Corporation
Bought by
Davis Roy and Collins Amy

Purchase Details

Closed on
Apr 5, 2011
Sold by
Newton Cheri
Bought by
Federal Home Loan Mortgage Corp

Purchase Details

Closed on
Feb 8, 2002
Sold by
Jbpt Lp
Bought by
Newton Cheri

Home Financials for this Owner

Home Financials are based on the most recent Mortgage that was taken out on this home.
Original Mortgage
$121,000
Interest Rate
7.12%
Mortgage Type
Unknown

Purchase Details

Closed on
Feb 6, 2002
Sold by
Jonick Ted
Bought by
Jbpt Lp

Home Financials for this Owner

Home Financials are based on the most recent Mortgage that was taken out on this home.
Original Mortgage
$121,000
Interest Rate
7.12%
Mortgage Type
Unknown

Purchase Details

Closed on
Feb 5, 2002
Sold by
Martinez Jesus and Martinez Liliana
Bought by
Jbpt Lp

Home Financials for this Owner

Home Financials are based on the most recent Mortgage that was taken out on this home.
Original Mortgage
$121,000
Interest Rate
7.12%
Mortgage Type
Unknown

Purchase Details

Closed on
Nov 30, 2001
Sold by
Jonick Ted
Bought by
Jbpt Lp

Purchase Details

Closed on
Feb 22, 2001
Sold by
Jbp Lp
Bought by
Jonick Ted

Purchase Details

Closed on
Aug 3, 2000
Sold by
Williamsberg Homes Inc
Bought by
Jbp Lp
Source: Public Records

Purchase History

We collect this data history from publicly available records. To have your information removed, we recommend requesting removal directly through your county’s website.

Date Buyer Sale Price Title Company
-- None Listed On Document
Davis Roy -- None Available
Federal Home Loan Mortgage Corp $113,699 None Available
Newton Cheri -- Stewart Title
Jbpt Lp -- Stewart Title
Jbpt Lp -- First Surety Title Company
Martinez Jesus -- First Surety Title Company
Jonick Ted -- Montgomery County Title Co
Jbp Lp -- Montgomery County Title Co
Source: Public Records

Mortgage History

We collect this data history from publicly available records. To have your information removed, we recommend requesting removal directly through your county’s website.

Date Status Borrower Loan Amount
Open $273,946
Previous Owner Newton Cheri $121,000
Previous Owner Newton Cheri $35,681
Source: Public Records

Property History

We collect this data history from publicly available records. To have your information removed, we recommend requesting removal directly through your county’s website.

Date Event Price List to Sale Price per Sq Ft
07/26/2023 07/26/23 Off Market -- -- --
07/25/2023 07/25/23 Sold -- -- --
06/23/2023 06/23/23 Pending -- -- --
06/16/2023 06/16/23 For Sale $279,000 0.0% $136 / Sq Ft
06/13/2023 06/13/23 Pending -- -- --
06/06/2023 06/06/23 For Sale $279,000 -- $136 / Sq Ft
Source: Houston Association of REALTORS®

Tax History

We collect this data history from publicly available records. To have your information removed, we recommend requesting removal directly through your county’s website.

Year Tax Paid Tax Assessment Tax Assessment Total Assessment is a certain percentage of the fair market value that is determined by local assessors to be the total taxable value of land and additions on the property. Land Improvement
2025 $2,022 $225,443
2024 $120 $204,948 $50,000 $154,948
2023 $120 $84,680 $50,000 $111,590
2022 $1,345 $76,980 $50,000 $125,890
2021 $1,294 $69,980 $28,750 $102,930
2020 $1,237 $63,620 $28,750 $104,590
2019 $1,165 $57,840 $28,750 $73,810
2018 $232 $52,580 $28,750 $103,330
2017 $966 $47,800 $28,750 $79,560
2016 $878 $43,450 $2,700 $40,750
2015 $727 $44,630 $2,700 $41,930
2014 $727 $45,810 $2,700 $43,110
Source: Public Records

Agents Affiliated with this Home

  • Section Image
  • Section Image
See All Agents

Map

Source: Houston Association of REALTORS®

MLS Number: 32750465

Houston Association of REALTORS®
Your Personal Tour Guide

Ask me questions while you tour the home.