NOT LISTED FOR SALE

17708 Todd St Conroe, TX 77302

Conroe Area
4 Beds
2 Baths
1,456 Sq Ft
1.08 Acre Lot

Sale Details

Date Sold: October 3, 2019

11 Days on Market

Highlights

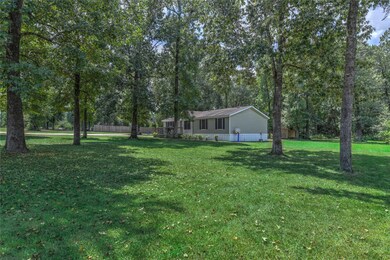
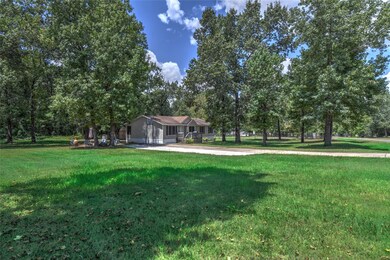
  • Wooded Lot
  • Rear Porch
  • Security System Owned
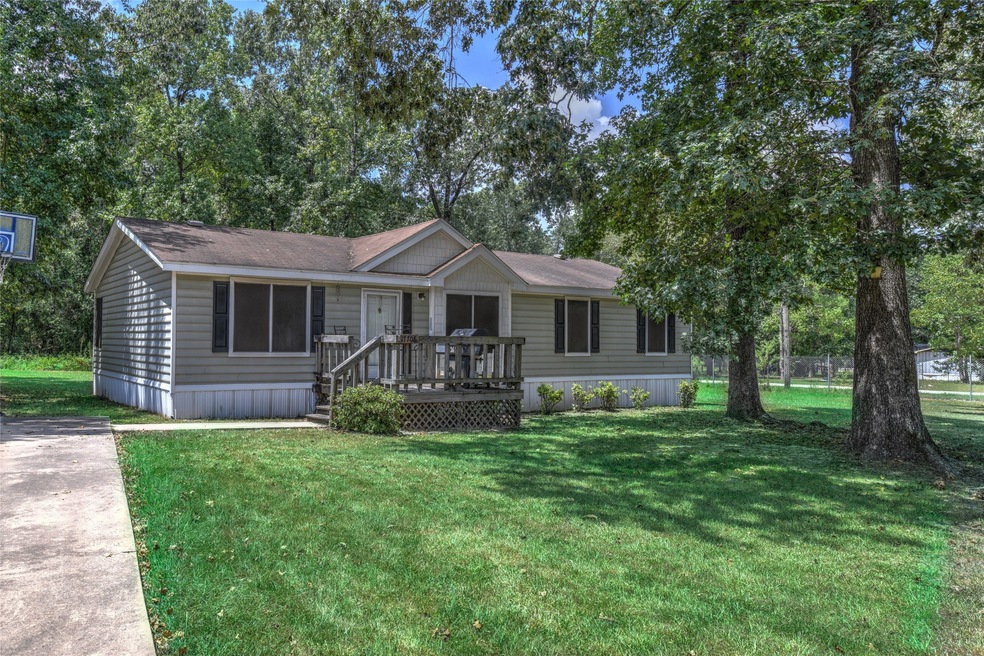
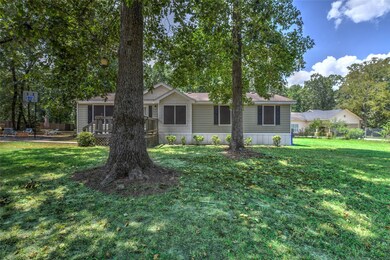
  • Private Yard
  • Living Room
  • Shed

About This Home

As of October 2019

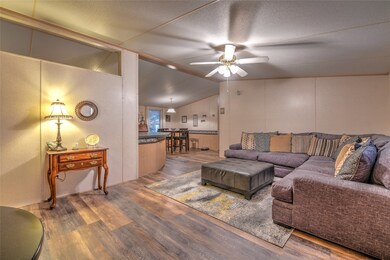
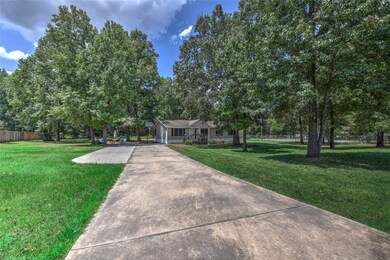

Charming four bedroom, two bath house on a beautiful one acre lot. Storage shed, appliances, and custom outdoor fire pit included.This home is conveniently located just south of 242 and north of 99 on FM 1314. 15 minutes from The Woodlands, 25 to the nearest airport.

Last Agent to Sell the Property

Tyler Estes

Jason Mitchell Real Estate LLC License #0724598 Listed on: 08/22/2019
Jason Mitchell Real Estate LLC

Last Buyer's Agent

Tyler Estes

Jason Mitchell Real Estate LLC License #0724598 Listed on: 08/22/2019
Jason Mitchell Real Estate LLC
Create a Home Valuation Report for This Property
The Home Valuation Report is an in-depth analysis detailing your home's value as well as a comparison with similar homes in the area

Property Details

Home Type

  • Manufactured Home

Est. Annual Taxes

  • $855

Year Built

  • Built in 2001

Lot Details

  • 1.08 Acre Lot
  • East Facing Home
  • Cleared Lot
  • Wooded Lot
  • Private Yard
  • Side Yard

Home Design

  • Block Foundation
  • Composition Roof
  • Wood Siding
  • Vinyl Siding

Interior Spaces

  • 1,456 Sq Ft Home
  • 1-Story Property
  • Ceiling Fan
  • Living Room
  • Dining Room
  • Washer and Electric Dryer Hookup

Kitchen

  • Electric Oven
  • Electric Cooktop
  • Microwave
  • Dishwasher
  • Laminate Countertops

Flooring

  • Carpet
  • Laminate
  • Vinyl Plank
  • Vinyl

Bedrooms and Bathrooms

  • 4 Bedrooms
  • 2 Full Bathrooms
  • Separate Shower

Home Security

  • Security System Owned
  • Fire and Smoke Detector

Parking

  • Driveway
  • Additional Parking

Outdoor Features

  • Shed
  • Rear Porch

Schools

  • San Jacinto Elementary School
  • Moorhead Junior High School
  • Caney Creek High School

Utilities

  • Central Heating and Cooling System
  • Aerobic Septic System
  • Septic Tank

Community Details

  • Pinewood Village 02 Subdivision

Property Details

Home Type

Manufactured Home

Est. Annual Taxes

$855

Year Built

Built in 2001

Lot Details

1.08 Acres

Listing Details

  • Property Sub Type: Manufactured Home
  • Prop. Type: Residential
  • Building Stories: 1
  • Year Built: 2001
  • Lot Size Acres: 1.08
  • Road Surface Type: Asphalt
  • Ownership: Full Ownership
  • Subdivision Name: Pinewood Village 02
  • Architectural Style: Ranch, Manufactured Home
  • Garage Yn: No
  • Unit Levels: One
  • New Construction: No
  • Property Sub Type Additional: Manufactured Home
  • UniversalParcelId: urn:reso:upi:2.0:US:48339:7993-02-12900
  • Special Features: None
  • Stories: 1

Interior Features

  • Appliances: Dishwasher, Electric Cooktop, Electric Oven, Microwave, Refrigerator
  • Full Bathrooms: 2
  • Total Bedrooms: 4
  • Fireplace: No
  • Flooring: Carpet, Laminate, Plank, Vinyl
  • Interior Amenities: Laminate Counters, Separate Shower, Ceiling Fan(s)
  • Living Area: 1456.0
  • Dining Room Type: Dining Room, Living Room

Exterior Features

  • Disclosures: Seller Disclosure
  • Roof: Composition
  • Fencing: None
  • Lot Features: Cleared, Subdivision, Wooded, Side Yard
  • Pool Private: No
  • Construction Type: Vinyl Siding, Wood Siding
  • Direction Faces: East
  • Exterior Features: Porch, Private Yard, Storage
  • Foundation Details: Block
  • Other Structures: Shed(s)
  • Patio And Porch Features: Porch

Garage/Parking

  • Parking Features: Additional Parking, Driveway

Utilities

  • Laundry Features: Washer Hookup, Electric Dryer Hookup
  • Security: Security System Owned, Smoke Detector(s)
  • Cooling: Central Air, Electric
  • Cooling Y N: Yes
  • Heating: Central, Electric
  • Heating Yn: Yes
  • Sewer: Aerobic Septic, Septic Tank

Schools

  • Elementary School: SAN JACINTO ELEMENTARY SCHOOL (CONROE)
  • Junior High Dist: 11 - Conroe
  • High School: CANEY CREEK HIGH SCHOOL
  • Middle Or Junior School: MOORHEAD JUNIOR HIGH SCHOOL

Lot Info

Tax Info

  • Tax Year: 2018
  • Tax Annual Amount: 855.0

Ownership History

We collect this data history from publicly available records. To have your information removed, we recommend requesting removal directly through your county’s website.

Date Name Owned For Owner Type

Purchase Details

Listed on
Aug 22, 2019
Closed on
Oct 3, 2019
Sold by
Estes Kelly and Martin Aubrey
Bought by
Seller's Agent
Tyler Estes
Jason Mitchell Real Estate LLC
Buyer's Agent
Tyler Estes
Jason Mitchell Real Estate LLC
List Price
$145,000

Home Financials for this Owner

Home Financials are based on the most recent Mortgage that was taken out on this home.
Original Mortgage
$137,750
Outstanding Balance
$117,975
Interest Rate
3.5%
Mortgage Type
New Conventional

Purchase Details

Listed on
Aug 22, 2019
Closed on
Sep 25, 2019
Sold by
Jbp Lp
Bought by
Estes Kelley and Martin Aubrey
Seller's Agent
Tyler Estes
Jason Mitchell Real Estate LLC
Buyer's Agent
Tyler Estes
Jason Mitchell Real Estate LLC
List Price
$145,000

Home Financials for this Owner

Home Financials are based on the most recent Mortgage that was taken out on this home.
Original Mortgage
$137,750
Outstanding Balance
$117,975
Interest Rate
3.5%
Mortgage Type
New Conventional

Purchase Details

Closed on
May 9, 2001
Sold by
Jbp Lp
Bought by
Estes Kelly and Martin Aubrey

Home Financials for this Owner

Home Financials are based on the most recent Mortgage that was taken out on this home.
Original Mortgage
$34,700
Interest Rate
14%
Mortgage Type
Seller Take Back

Purchase Details

Closed on
Aug 3, 2000
Sold by
Williamsberg Homes Inc
Bought by
Jbp Lp

Home Financials for this Owner

Home Financials are based on the most recent Mortgage that was taken out on this home.
Original Mortgage
$86,950
Interest Rate
6.99%
Mortgage Type
Purchase Money Mortgage

Purchase Details

Closed on
Jul 23, 1999
Sold by
Pinewood Village Ltd
Bought by
Estes Kelly
Source: Public Records

Purchase History

We collect this data history from publicly available records. To have your information removed, we recommend requesting removal directly through your county’s website.

Date Buyer Sale Price Title Company
-- None Available
Estes Kelley -- American Title Company
Estes Kelly -- American Title Co
Jbp Lp -- American Title Co
Estes Kelly -- --
Source: Public Records

Mortgage History

We collect this data history from publicly available records. To have your information removed, we recommend requesting removal directly through your county’s website.

Date Status Borrower Loan Amount
Open $137,750
Previous Owner Estes Kelly $34,700
Previous Owner Jbp Lp $86,950
Source: Public Records

Property History

We collect this data history from publicly available records. To have your information removed, we recommend requesting removal directly through your county’s website.

Date Event Price List to Sale Price per Sq Ft
09/01/2024 09/01/24 Off Market -- -- --
10/03/2019 10/03/19 Sold -- -- --
09/03/2019 09/03/19 Pending -- -- --
08/22/2019 08/22/19 For Sale $145,000 -- $100 / Sq Ft
Source: Houston Association of REALTORS®

Tax History

We collect this data history from publicly available records. To have your information removed, we recommend requesting removal directly through your county’s website.

Year Tax Paid Tax Assessment Tax Assessment Total Assessment is a certain percentage of the fair market value that is determined by local assessors to be the total taxable value of land and additions on the property. Land Improvement
2025 $1,365 $170,683
2024 $1,149 $155,166
2023 $1,149 $141,060 $54,000 $118,760
2022 $2,240 $128,240 $54,000 $131,330
2021 $2,155 $116,580 $31,050 $85,530
2020 $2,293 $117,920 $31,050 $86,870
2019 $940 $46,670 $31,050 $59,230
2018 $485 $42,430 $31,050 $81,600
2017 $780 $38,570 $31,050 $62,770
2016 $709 $35,060 $2,920 $32,140
2015 $538 $35,970 $2,920 $33,050
2014 $538 $36,420 $2,920 $33,500
Source: Public Records

Agents Affiliated with this Home

  • Section Image
See All Agents

Map

Source: Houston Association of REALTORS®

MLS Number: 6523697

Houston Association of REALTORS®
Your Personal Tour Guide

Ask me questions while you tour the home.