
Brent Sledd
Weichert, Realtors Welch & Co.
(913) 318-5624
357 Total Sales
1 in Basehor
$439,950 Price


Estimated Value: $463,000 - $504,666
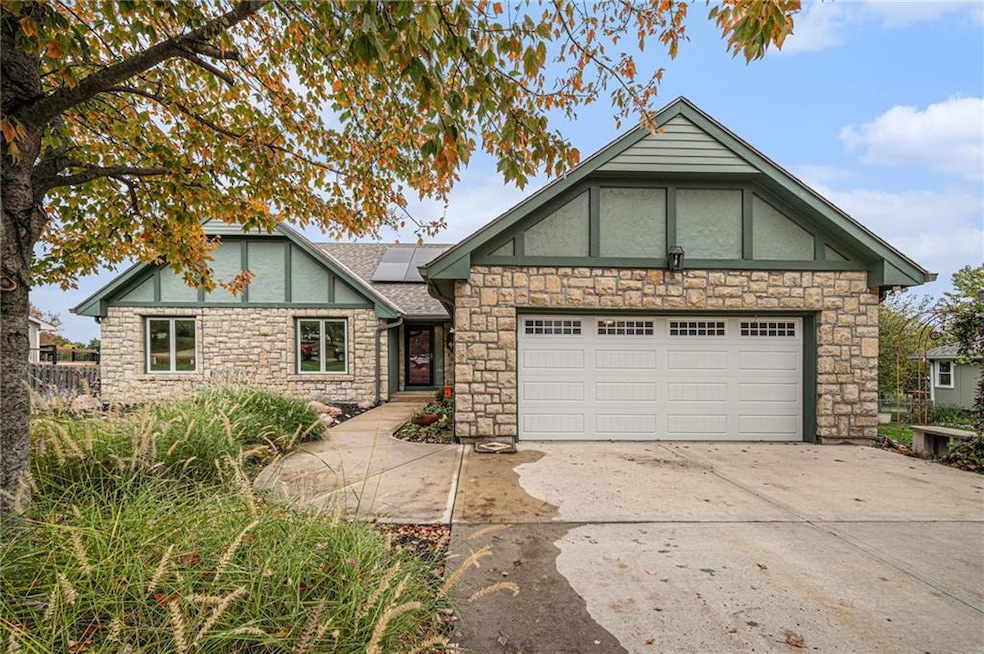
Welcome to this well-cared-for one-owner ranch-style home offering comfort, functionality, and pride of ownership throughout. Nestled on a spacious .53-acre lot, this property provides the perfect balance of privacy and space — ideal for relaxing, entertaining, or simply enjoying nature right at home while you tend to your own garden. Step inside to find a thoughtfully maintained main level with generous living areas that blend the modern updates with practical comfort. Enjoy the light filled family room with stone fireplace, bright white kitchen that has stainless appliances that all stay including a gas stove with range hood, secondary wall oven and refrigerator. The adjoining windowed breakfast area overlooks the expansive deck and yard. The welcoming primary suite will wow you with a beautifully updated ADA-accessible bath with long quartz topped double vanity and oversized walk-in shower and closet. The finished walkout lower level expands your living space with a large family or recreation area, a workshop for hobbies or projects, and direct access to the backyard — perfect for gatherings or peaceful evenings outdoors. Enjoy peace of mind with a newer roof with solar panels, newer HVAC system, water softener, and more - all the big-ticket items are already taken care of. The floor plan is perfect for both everyday living and entertaining, and you'll love sipping your morning coffee on the expansive trex 2 tiered deck. The finished walk-out lower level expands your living space with large family or rec room area, 3rd full bath, home office space, 2nd laundry room and access to 3rd garage with workshop for hobbies or projects. Don’t miss out on this beautifully maintained home. Just minutes from the Elementary and Middle School, and with quick access to the highway, commuting and school runs are a breeze.
Last Agent to Sell the Property
Keller Williams Realty Partners Inc. Brokerage Phone: 816-507-5062 License #SP00218206 Listed on: 10/22/2025
Brent Sledd
Weichert, Realtors Welch & Co.
(913) 318-5624
357 Total Sales
1 in Basehor
$439,950 Price
Christopher Kelly
EXP Realty LLC
(913) 359-3666
258 Total Sales
1 in Basehor
$420,000 Price
Cheri Drake
MCGREW REAL ESTATE
(785) 727-2658
216 Total Sales
1 in Basehor
$695,006 Price
Amy Bieber
BG & Associates LLC
(913) 358-6491
105 Total Sales
5 in Basehor
$221K - $525K Price Range
Teresa Hoffman
Keller Williams Realty Partners Inc.
(913) 359-4385
58 Total Sales
2 in Basehor
$405K - $450K Price Range
Liana Caldera
Platinum Realty LLC
(816) 307-0148
78 Total Sales
2 in Basehor
$349K - $473K Price Range
We collect this data history from publicly available records. To have your information removed, we recommend requesting removal directly through your county’s website.
| Date | Event | Price | List to Sale | Price per Sq Ft |
|---|---|---|---|---|
| 01/12/2026 01/12/26 | Sold | -- | -- | -- |
| 11/11/2025 11/11/25 | Pending | -- | -- | -- |
| 10/30/2025 10/30/25 | For Sale | $470,000 | -- | $158 / Sq Ft |
Seller's Agent in 2026
Donna Sulek
Keller Williams Realty Partners Inc.
(816) 507-5062
110 Total Sales
R
Seller Co-Listing Agent in 2026
Red Door Group
Keller Williams Realty Partners Inc.
(913) 323-7227
92 Total Sales
Buyer's Agent in 2026
Anne Rothers
Worth Clark Realty
(800) 991-6092
75 Total Sales
Source: Heartland MLS
MLS Number: 2583209
APN: 186-14-0-00-00-097.00-0
Disclaimer: Certain information contained herein is derived from information provided by parties other than Homes.com. All information provided is deemed reliable, but is not guaranteed to be accurate and should be independently verified.
All data is obtained from various sources and may not have been verified by broker or MLS GRID. Supplied Open House Information is subject to change without notice. All information should be independently reviewed and verified for accuracy. Properties may or may not be listed by the office/agent presenting the information. Some IDX listings have been excluded from this website. Prices displayed on all Sold listings are the Last Known Listing Price and may not be the actual selling price.
Listings courtesy of Heartland MLS as distributed by MLS GRID.
Based on information submitted to the MLS GRID
Listing Information presented by local MLS brokerage: TEN-X, INC., local REALTOR®- Arlene Richardson - (888) 952-6393
Ask me questions while you tour the home.