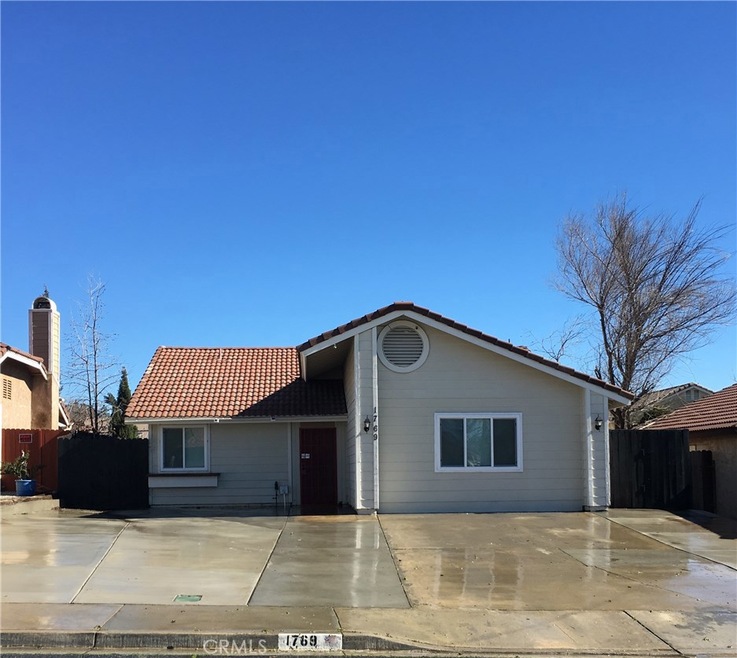
NOT LISTED FOR SALE

Estimated Value: $423,000 - $479,000

3 Beds
2 Baths
1,410 Sq Ft
$323/Sq Ft Est. Value

Sale Details

Date Sold: April 28, 2017

Last sale price $260,000 $184 Per Sq Ft

Est. 75% increase in value since last sale

Current estimated payment $2,917 / mo

112 Days on Market

Highlights

  • RV Access or Parking
  • Updated Kitchen
  • Mountain View
  • Primary Bedroom Suite
  • Open Floorplan
  • Property is near park

About This Home

As of April 2017

Extreme Price Reduction - This beautiful 3 bedrooms 2 bath remodeled home offers so many upgrades at a very affordable price. You have a large driveway area with RV parking. As you enter through the front door your will arrive to the main Living-room area where you will notice the Open Floor plan. The Livingroom/Dining and Kitchen have recently been completely renovated to give the home a more modern look and it brightens up the whole house.
The spacious Living-room offers a Large Fireplace, Porcelain Tile flooring and custom painted walls. The Kitchen offers an upgraded Island, Newer Stainless Steel Appliances (included) spacious kitchen cabinets and new lighting fixtures.
The bedrooms have recently been remodeled so you have 2 Master bedrooms.
Additional upgrades inside the home include: New Dual Pane Windows, A new duct system with a New Air Conditioner, A New Tank less Water Heater, Remodeled bathroom with all new plumbing fixtures/Tile. Mounted TV Units in all rooms (Included), Security Camera System (Included) New Lighting Fixtures, High end electrical plugs and Paneled Doors. This home has no garage but plenty of parking.
In the backyard they added rubber wood chips under the play equipment, solar lighting around the covered patio area, and a large Shed for additional storage. LOW TAXES AND N0 HOA FEES. Make an offer and make it yours!!

Last Agent to Sell the Property

Michael Maratta

NON-MEMBER/NBA or BTERM OFFICE License #01900054 Listed on: 11/17/2016

NON-MEMBER/NBA or BTERM OFFICE

Last Buyer's Agent

Jeff Maas

NATIONAL REALTY GROUP License #00981576

NATIONAL REALTY GROUP

Home Details

Home Type

  • Single Family

Year Built

  • Built in 1986 | Remodeled

Lot Details

  • 4,792 Sq Ft Lot
  • Rural Setting
  • Fenced
  • Fence is in good condition
  • Paved or Partially Paved Lot
  • Back Yard

Home Design

  • Traditional Architecture
  • Permanent Foundation
  • Tile Roof
  • Stucco

Interior Spaces

  • 1,410 Sq Ft Home
  • 1-Story Property
  • Open Floorplan
  • Cathedral Ceiling
  • Ceiling Fan
  • Recessed Lighting
  • Double Pane Windows
  • Blinds
  • Panel Doors
  • Entrance Foyer
  • Family Room Off Kitchen
  • Living Room with Fireplace
  • Dining Room
  • Laminate Flooring
  • Mountain Views

Kitchen

  • Updated Kitchen
  • Open to Family Room
  • Eat-In Kitchen
  • Gas Oven
  • Gas Cooktop
  • Microwave
  • Ice Maker
  • Dishwasher
  • Kitchen Island
  • Granite Countertops
  • Ceramic Countertops
  • Disposal

Bedrooms and Bathrooms

  • 3 Main Level Bedrooms
  • Primary Bedroom Suite
  • Double Master Bedroom
  • 2 Full Bathrooms

Laundry

  • Laundry Room
  • Dryer
  • Washer
  • 220 Volts In Laundry

Home Security

  • Closed Circuit Camera
  • Carbon Monoxide Detectors
  • Fire and Smoke Detector

Parking

  • 3 Open Parking Spaces
  • 3 Parking Spaces
  • Parking Available
  • Driveway
  • RV Access or Parking

Outdoor Features

  • Patio
  • Exterior Lighting
  • Shed
  • Rain Gutters
  • Front Porch

Location

  • Property is near park

Schools

  • Beaumont High School

Utilities

  • High Efficiency Air Conditioning
  • Central Heating and Cooling System
  • Heating System Uses Natural Gas
  • Natural Gas Connected
  • Tankless Water Heater

Community Details

  • No Home Owners Association
  • Laundry Facilities

Listing and Financial Details

  • Tax Lot 3
  • Tax Tract Number 19149
  • Assessor Parcel Number 404024003

Home Details

Home Type

Single Family

Year Built

Built in 1986 | Remodeled

Lot Details

4,792 Sq Ft Lot

Listing Details

  • Assessments: Yes
  • Inclusions: Kitchen Appliance, Washer Dryer, Security Camera System
  • Property Attached: No
  • Road Frontage Type: City Street
  • Road Surface Type: Maintained, Paved
  • Security: Carbon Monoxide Detector(s), Closed Circuit Camera(s), Smoke Detector(s)
  • View: Yes
  • Architectural Style: Traditional
  • Property Condition: Updated/Remodeled
  • Property Sub Type: Single Family Residence
  • Property Type: Residential
  • Parcel Number: 404024003
  • Year Built: 1986
  • Special Features: None

Interior Features

  • Fireplace: Yes
  • Living Area: 1410.00 Square Feet
  • Interior Amenities: Cathedral Ceiling(s), Ceiling Fan(s), Ceramic Counters, Granite Counters, Open Floorplan, Recessed Lighting
  • Stories: 1
  • Common Walls: No Common Walls
  • Flooring: Laminate
  • Appliances: Yes
  • Full Bathrooms: 2
  • Total Bedrooms: 3
  • Door Features: Panel Doors
  • Eating Area: Dining Room, In Kitchen
  • Fireplace Features: Living Room
  • Levels: One
  • Main Level Bathrooms: 2
  • Main Level Bedrooms: 3
  • Price Per Square Foot: 184.40
  • Room Type: All Bedrooms Down, Foyer, Kitchen, Laundry, Living Room, Master Bathroom, Master Bedroom, Master Suite, Two Masters
  • Window Features: Blinds, Double Pane Windows
  • Room Kitchen Features: Kitchen Island, Kitchen Open To Family Room, Remodeled Kitchen

Exterior Features

  • Patio: Yes
  • Foundation: Permanent
  • Other Structures: Shed(s)
  • Exterior Features: Lighting, Rain Gutters
  • View: Mountain(s)
  • Fence: Yes
  • Fencing: Good Condition
  • Patio And Porch Features: Concrete, Front Porch
  • Pool Private: No
  • Roof: Tile
  • Spa: No
  • Construction Materials: Stucco

Garage/Parking

  • Parking: Yes
  • Parking Features: Driveway, RV Access/Parking
  • Total Parking Spaces: 3.00
  • Uncovered Spaces: 3.00

Utilities

  • Utilities: Electricity Connected, Natural Gas Connected, Sewer Connected, Water Connected
  • Heating: Yes
  • Laundry: Yes
  • Appliances: Dishwasher, Disposal, Gas Oven, Gas Cooktop, Ice Maker, Microwave, Refrigerator, Tankless Water Heater
  • Electric: 220 Volts in Laundry
  • Heating Type: Central, Natural Gas, Fireplace(s)
  • Laundry Features: Common Area, Dryer Included, Gas Dryer Hookup, Washer Hookup, Washer Included
  • Sewer: Public Sewer
  • Water Source: Public
  • Cooling: Central Air, High Efficiency
  • Cooling: Yes

Condo/Co-op/Association

  • Association: No
  • Senior Community: No
  • Community Features: Curbs, Gutters, Rural

Schools

  • High School: Beaumont
  • High School2: BEAUMO

Lot Info

  • Additional Parcels: No
  • Land Lease: No
  • Lot Features: Back Yard, Lot Over 40000 Sqft, Park Nearby, Paved
  • Lot Size Sq Ft: 4792.00

Multi Family

  • Lease Considered: No

Tax Info

  • Tax Census Tract: 438.07
  • Tax Lot: 3
  • Tax Tract Number: 19149

Range of Values:

--
Value Increase
--
Percent Increase
--
Adjusted for Inflation
Collateral Analytics

Collateral Analytics Collateral Analytics AVMs (Automated Valuation Model) employ a number of statistical approaches combined with neighborhood-specific comparable selection guarantees the most up-to-date and precise valuations.

Not Available

Collateral Analytics does not have data for the current month. Please view the chart for historical values.

ICE

ICE Mortgage Technology ICE Mortgage Technology’s AVM (Automated Valuation Model) is a state-of-the-art online residential property valuation tool that provides a quick and accurate estimate of the value of almost any home in the U.S.

Not Available

ICE Mortgage Technology does not have data for the current month. Please view the chart for historical values.

First American

First American First American Data & Analytics’ next-generation AVM combines unrivaled data assets with a blended ensemble of valuation models to produce highly accurate, reliable valuations you can trust.

Not Available

First American does not have data for the current month. Please view the chart for historical values.

Quantarium

Quantarium Quantarium’s valuation service, repeatedly proven the industry’s most accurate and comprehensive, is supercharged with a self-learning and auto-tuning AI engine that continually becomes smarter and more accurate as it processes daily inputs from the industry’s leading RE data lake.

Not Available

Quantarium does not have data for the current month. Please view the chart for historical values.

Average Value
Not Available
List Price
Sold Price
Create a Home Valuation Report for This Property
The Home Valuation Report is an in-depth analysis detailing your home's value as well as a comparison with similar homes in the area

Home Values in the Area

Source: Public Records

Average Home Value in this Area


Source: Public Records

Property History

We collect this data history from publicly available records. To have your information removed, we recommend requesting removal directly through your county’s website.

Date Event Price List to Sale Price per Sq Ft Prior Sale
04/28/2017 04/28/17 Sold $260,000 -1.1% $184 / Sq Ft
03/15/2017 03/15/17 For Sale $262,999 0.0% $187 / Sq Ft
03/09/2017 03/09/17 Pending -- -- --
02/06/2017 02/06/17 Price Changed $262,999 -6.0% $187 / Sq Ft
01/16/2017 01/16/17 Price Changed $279,900 -4.5% $199 / Sq Ft
12/03/2016 12/03/16 Price Changed $293,000 -3.3% $208 / Sq Ft
11/17/2016 11/17/16 For Sale $302,900 +129.4% $215 / Sq Ft
09/03/2013 09/03/13 Sold $132,055 +11.9% $128 / Sq Ft View Prior Sale
07/25/2013 07/25/13 Pending -- -- --
07/24/2013 07/24/13 For Sale $118,000 0.0% $114 / Sq Ft
06/28/2013 06/28/13 Pending -- -- --
06/18/2013 06/18/13 For Sale $118,000 -- $114 / Sq Ft
Source: California Regional Multiple Listing Service (CRMLS)

Agents Affiliated with this Home

  • Section Image
  • Section Image
  • Section Image
See All Agents

Map

Source: California Regional Multiple Listing Service (CRMLS)

MLS Number: SW16749471

California Regional Multiple Listing Service (CRMLS)

APN: 404-024-003

Your Personal Tour Guide

Ask me questions while you tour the home.