
Doug Hughes
RE/MAX Advantage Realty
(847) 307-7323
49 Total Sales
2 in Antioch
$200K - $280K Price Range

Estimated Value: $363,000 - $393,308
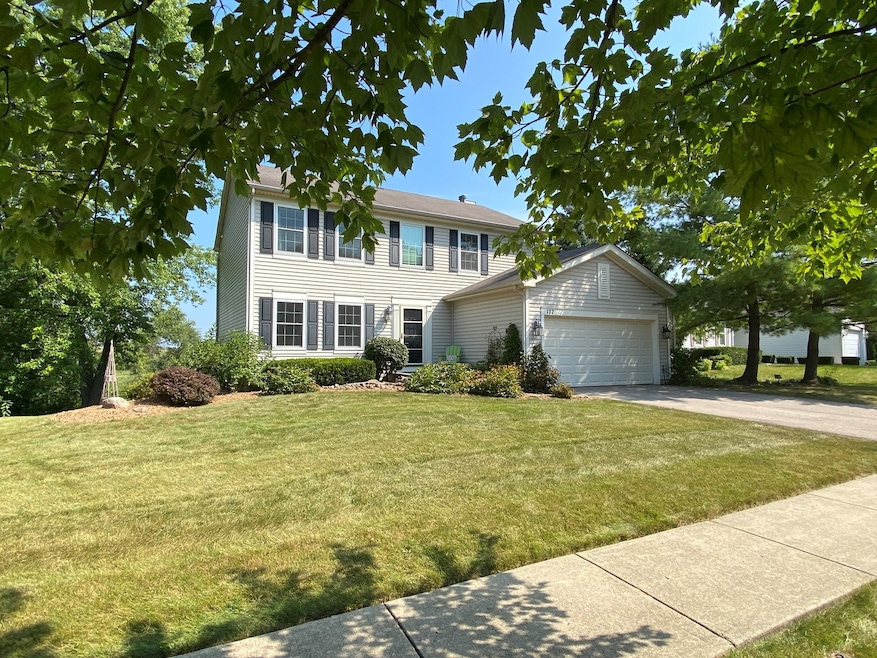
Picture perfect Windmill Creek 2 story with a full walkout basement and a stunningly beautiful location bordering open space and overlooking spectacular views of nature. Open floorplan features a bright kitchen with center island, sliders to the deck, spacious family room with fireplace, 4 bedrooms including a primary ensuite, huge unfinished walkout lower level with sliders to a lovely paver brick patio overlooking the views, pretty landscaping with lots of gardens, brand new roof (2025), HVAC (2017), windows and doors have been replaced, this place shows beautifully and the location cannot be beat. Walk to the Metra station and to Osmond Sport Park, the downtown Sequoit Creek Park complete with cafe, playground, splash pad, creek, and bandshell, plus library, swimming pool, and fabulous downtown shops and restaurants.
Last Agent to Sell the Property
Re/Max Advantage License #475099775 Listed on: 04/16/2025
We collect this data history from publicly available records. To have your information removed, we recommend requesting removal directly through your county’s website.
Doug Hughes
RE/MAX Advantage Realty
(847) 307-7323
49 Total Sales
2 in Antioch
$200K - $280K Price Range
Chris Vernald
Engel & Voelkers Chicago
(708) 859-7250
165 Total Sales
1 in Antioch
$295,000 Price
Annette Panzek
Annette C Panzek LTD
(708) 854-5896
40 Total Sales
1 in Antioch
$300,000 Price
Jamie Hering
Coldwell Banker Realty
(224) 427-6271
733 Total Sales
20 in Antioch
$172K - $545K Price Range
Luigui Corral
RE/MAX American Dream
(224) 212-1953
178 Total Sales
1 in Antioch
$245,000 Price
Cheryl Black
Keller Williams North Shore West
(815) 887-8478
91 Total Sales
1 in Antioch
$295,000 Price
We collect this data history from publicly available records. To have your information removed, we recommend requesting removal directly through your county’s website.
| Date | Buyer | Sale Price | Title Company |
|---|---|---|---|
| $380,000 | Chicago Title | ||
| $193,500 | Ticor Title |
We collect this data history from publicly available records. To have your information removed, we recommend requesting removal directly through your county’s website.
| Date | Status | Borrower | Loan Amount |
|---|---|---|---|
| Open | $210,000 | ||
| Previous Owner | $142,000 | ||
| Previous Owner | $155,200 | ||
| Previous Owner | $184,000 | ||
| Previous Owner | $154,550 | ||
| Previous Owner | $36,000 | ||
| Previous Owner | $153,500 | ||
| Previous Owner | $52,000 | ||
| Previous Owner | $154,650 |
We collect this data history from publicly available records. To have your information removed, we recommend requesting removal directly through your county’s website.
| Date | Event | Price | List to Sale | Price per Sq Ft |
|---|---|---|---|---|
| 06/10/2025 06/10/25 | Sold | $380,000 | +1.3% | $211 / Sq Ft |
| 04/18/2025 04/18/25 | Pending | -- | -- | -- |
| 04/16/2025 04/16/25 | For Sale | $375,000 | -- | $209 / Sq Ft |
We collect this data history from publicly available records. To have your information removed, we recommend requesting removal directly through your county’s website.
| Year | Tax Paid | Tax Assessment Tax Assessment Total Assessment is a certain percentage of the fair market value that is determined by local assessors to be the total taxable value of land and additions on the property. | Land | Improvement |
|---|---|---|---|---|
| 2025 | $9,285 | $106,836 | $9,433 | $97,403 |
| 2024 | $9,285 | $98,913 | $8,733 | $90,180 |
| 2023 | $8,868 | $88,569 | $7,820 | $80,749 |
| 2022 | $7,904 | $76,374 | $7,948 | $68,426 |
| 2021 | $7,320 | $71,264 | $7,416 | $63,848 |
| 2020 | $7,167 | $69,296 | $7,211 | $62,085 |
| 2019 | $7,264 | $66,268 | $6,896 | $59,372 |
| 2018 | $7,502 | $69,480 | $14,371 | $55,109 |
| 2017 | $7,429 | $66,134 | $13,679 | $52,455 |
| 2016 | $7,240 | $63,823 | $13,201 | $50,622 |
| 2015 | $7,068 | $62,199 | $12,865 | $49,334 |
| 2014 | $6,230 | $59,667 | $16,356 | $43,311 |
| 2012 | $5,765 | $59,667 | $16,356 | $43,311 |
Seller's Agent in 2025
Kimberly Schnoor
Re/Max Advantage
(847) 309-8192
166 Total Sales
Buyer's Agent in 2025
Kristopher Shepard
Re/Max Advantage
(847) 226-5606
66 Total Sales
Source: Midwest Real Estate Data (MRED)
MLS Number: 12296239
APN: 02-09-101-074
Disclaimer: Certain information contained herein is derived from information provided by parties other than Homes.com. All information provided is deemed reliable, but is not guaranteed to be accurate and should be independently verified.
All data is obtained from various sources and may not have been verified by broker or MLS GRID. Supplied Open House Information is subject to change without notice. All information should be independently reviewed and verified for accuracy. Properties may or may not be listed by the office/agent presenting the information. Some IDX listings have been excluded from this website.
Listings courtesy of Midwest Real Estate Data (MRED) as distributed by MLS GRID.
Based on information submitted to the MLS GRID
Ask me questions while you tour the home.