NOT LISTED FOR SALE

177 Morning Glory St Brea, CA 92821

Estimated Value: $1,652,000 - $1,865,094

5 Beds
3.5 Baths
3,563 Sq Ft
$495/Sq Ft Est. Value

Sale Details

Date Sold: August 28, 2024

Last sale price $1,675,000 $470 Per Sq Ft

Est. 5% increase in value since last sale

Current estimated payment $10,020 / mo

60 Days on Market

Highlights

  • Pebble Pool Finish
  • Primary Bedroom Suite
  • Open Floorplan
  • Olinda Elementary School Rated A
  • Updated Kitchen
  • Fireplace in Primary Bedroom

About This Home

As of August 2024

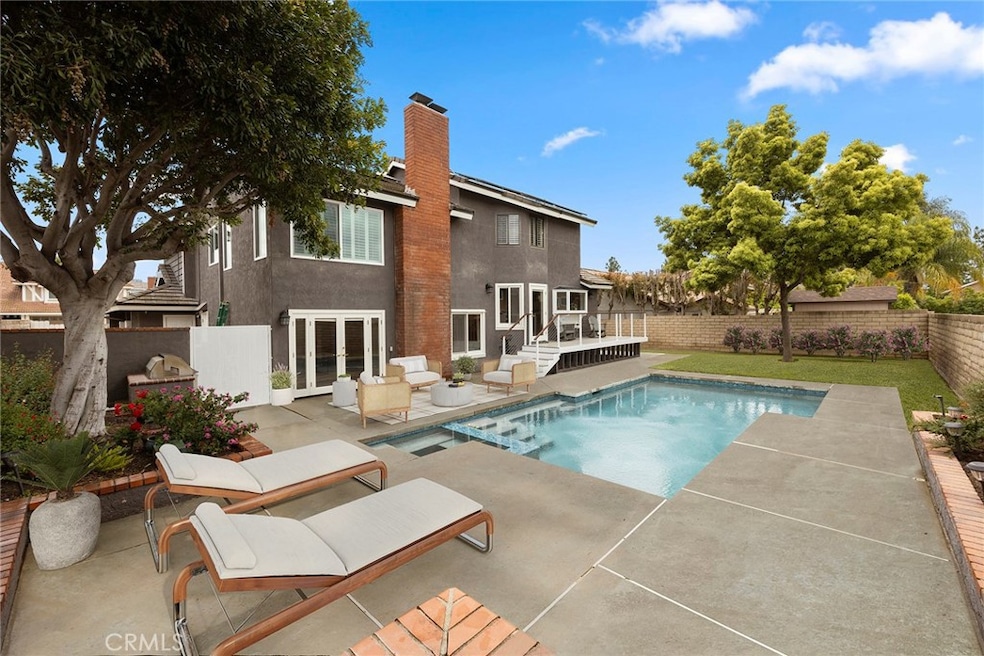
Welcome to this stunning residence situated on a quiet cul-de-sac in the highly sought after Eagle Hills neighborhood boasting an expansive layout designed for both entertaining and relaxation. The heart of the home is the gourmet granite kitchen, accented by a butcher block island, providing ample space for culinary creations or casual dining. The large kitchen bay window floods the kitchen with natural light, creating a bright and inviting atmosphere and views of the serene yard. Adjacent to the kitchen is the oversized family room with modernized fireplace and french doors that lead to the expansive backyard. For more formal occasions, the home offers both a formal living room and a separate dining area, providing plenty of space for hosting family and friends. Upstairs leads to three secondary bedrooms, a dual vanity full bath, and the primary suite. The large primary suite is a true sanctuary that offers an intimate fireplace and an elevated spa-infused bathroom with center island and new handcrafted cabinetry. The spacious walk-in closet accommodates even the most extensive wardrobes. Additionally, this unique multi-leveled home offers a large bedroom with walk-in closet and en suite bath leading from the expansive mezzanine; allowing for optimal entertaining and a retreat for all ages. Outside, the inviting backyard awaits, complete with a recently remodeled pebble-finished play pool and spa, grassy lawn, raised Timbertech deck to take in the views and plenty of sun-soaked patio areas that set the tone for desirable outdoor entertaining and relaxation. Colorful planters surround the pool area and front yard, adding a touch of natural beauty and creating a tranquil ambiance to enjoy year ‘round. What’s not to love ... pristine condition, 3-car garage, and situated within the Brea-Olinda School District and No HOA fees! Ideally located moments away from parks, schools, downtown Brea, Brea Mall, multiple freeway access points and all of your favorite restaurants and shopping spots!

Last Agent to Sell the Property

Carole Geronsin

BHHS CA Properties Brokerage Phone: 714-602-3557 License #00604118 Listed on: 04/30/2024

BHHS CA Properties

Co-Listed By

Genelle Geronsin

BHHS CA Properties Brokerage Phone: 714-602-3557 License #01312643

Last Buyer's Agent

Razvan Danciu

Keller Williams Realty License #02087148

Keller Williams Realty

Home Details

Home Type

  • Single Family

Year Built

  • Built in 1981

Lot Details

  • 9,078 Sq Ft Lot
  • Cul-De-Sac
  • Wood Fence
  • Block Wall Fence
  • Landscaped
  • Sprinkler System
  • Private Yard
  • Lawn
  • Back and Front Yard

Parking

  • 3 Car Direct Access Garage
  • Parking Available
  • Front Facing Garage
  • Two Garage Doors
  • Garage Door Opener
  • Driveway Level

Home Design

  • Entry on the 1st floor
  • Tile Roof

Interior Spaces

  • 3,563 Sq Ft Home
  • 2-Story Property
  • Open Floorplan
  • Built-In Features
  • Crown Molding
  • Ceiling Fan
  • Skylights
  • Recessed Lighting
  • Double Pane Windows
  • Plantation Shutters
  • Blinds
  • Bay Window
  • Double Door Entry
  • French Doors
  • Panel Doors
  • Family Room with Fireplace
  • Family Room Off Kitchen
  • Living Room
  • Dining Room
  • Loft
  • Game Room

Kitchen

  • Updated Kitchen
  • Breakfast Area or Nook
  • Open to Family Room
  • Double Oven
  • Gas Cooktop
  • Range Hood
  • Microwave
  • Dishwasher
  • Kitchen Island
  • Granite Countertops
  • Disposal

Flooring

  • Wood
  • Carpet
  • Tile

Bedrooms and Bathrooms

  • 5 Bedrooms
  • Fireplace in Primary Bedroom
  • All Upper Level Bedrooms
  • Primary Bedroom Suite
  • Walk-In Closet
  • Dressing Area
  • Mirrored Closets Doors
  • Remodeled Bathroom
  • Granite Bathroom Countertops
  • Makeup or Vanity Space
  • Dual Vanity Sinks in Primary Bathroom
  • Private Water Closet
  • Bathtub with Shower
  • Separate Shower
  • Linen Closet In Bathroom
  • Closet In Bathroom

Laundry

  • Laundry Room
  • Washer and Gas Dryer Hookup

Home Security

  • Home Security System
  • Carbon Monoxide Detectors
  • Fire and Smoke Detector

Pool

  • Pebble Pool Finish
  • In Ground Pool
  • Spa

Outdoor Features

  • Deck
  • Open Patio
  • Exterior Lighting
  • Shed
  • Rain Gutters
  • Front Porch

Schools

  • Olinda Elementary School
  • Brea Middle School
  • Brea Olinda High School

Utilities

  • Forced Air Heating and Cooling System
  • Tankless Water Heater
  • Water Purifier
  • Water Softener

Additional Features

  • Solar owned by a third party
  • Property is near park

Community Details

  • No Home Owners Association
  • Eagle Hills Subdivision

Listing and Financial Details

  • Tax Lot 128
  • Tax Tract Number 8242
  • Assessor Parcel Number 32026246
  • $959 per year additional tax assessments

Home Details

Home Type

Single Family

Year Built

Built in 1981

Lot Details

9,078 Sq Ft Lot

Parking

3

Listing Details

  • Structure Type: House
  • Assessments: Yes
  • Property Attached: No
  • Security: Carbon Monoxide Detector(s), Security System, Smoke Detector(s)
  • Subdivision Name Other: Eagle Hills (EAGH)
  • View: No
  • Property Sub Type: Single Family Residence
  • Property Type: Residential
  • Parcel Number: 32026246
  • Year Built: 1981
  • Special Features: None

Interior Features

  • Fireplace: Yes
  • Living Area: 3563.00 Square Feet
  • Interior Amenities: Built-in Features, Ceiling Fan(s), Crown Molding, Granite Counters, Open Floorplan, Pantry, Recessed Lighting
  • Stories: 2
  • Common Walls: No Common Walls
  • Flooring: Carpet, Tile, Wood
  • Appliances: Yes
  • Full Bathrooms: 3
  • Half Bathrooms: 1
  • Total Bedrooms: 5
  • Door Features: Double Door Entry, French Doors, Mirror Closet Door(s), Panel Doors
  • Eating Area: Breakfast Nook, Dining Room
  • Entry Level: 1
  • Fireplace Features: Family Room, Primary Bedroom
  • Levels: Two
  • Main Level Bathrooms: 1
  • Price Per Square Foot: 470.11
  • Room Type: All Bedrooms Up, Dressing Area, Entry, Family Room, Game Room, Kitchen, Laundry, Living Room, Loft, Primary Bathroom, Primary Bedroom, Primary Suite, Walk-In Closet
  • Spa Features: Private
  • Window Features: Bay Window(s), Blinds, Double Pane Windows, Plantation Shutters, Skylight(s)
  • Bathroom Features: Bathtub, Shower, Shower In Tub, Closet In Bathroom, Double Sinks In Bath(s), Double Sinks In Primary Bath, Granite Counters, Linen Closet/Storage, Privacy Toilet Door, Remodeled, Separate Tub And Shower, Upgraded, Vanity Area
  • Room Kitchen Features: Granite Counters, Kitchen Island, Kitchen Open To Family Room, Remodeled Kitchen

Exterior Features

  • Patio: Yes
  • Other Structures: Shed(s)
  • Fence: Yes
  • Fencing: Block, Wood
  • Patio And Porch Features: Concrete, Deck, Patio Open, Front Porch, Slab
  • Pool Features: Private, In Ground, Pebble
  • Pool Private: Yes
  • Roof: Tile
  • Spa: Yes

Garage/Parking

  • Attached Garage: Yes
  • Garage Spaces: 3.00
  • Parking: Yes
  • Parking Features: Direct Garage Access, Driveway Level, Garage, Garage Faces Front, Garage - Two Door, Garage Door Opener
  • Total Parking Spaces: 3.00

Utilities

  • Sprinklers: Yes
  • Heating: Yes
  • Laundry: Yes
  • Appliances: Dishwasher, Double Oven, Disposal, Gas Cooktop, Microwave, Range Hood, Tankless Water Heater, Water Purifier, Water Softener
  • Electric: Photovoltaics Third-Party Owned
  • Heating Type: Forced Air
  • Laundry Features: Gas & Electric Dryer Hookup, Individual Room, Inside, Washer Hookup
  • Sewer: Public Sewer
  • Water Source: Public
  • Cooling: Central Air
  • Cooling: Yes

Condo/Co-op/Association

  • Association: No
  • Senior Community: No
  • Community Features: Curbs, Gutters, Sidewalks, Street Lights

Schools

  • Elementary School: Olinda
  • High School: Brea Olinda
  • Middle Or Junior School: Brea
  • Elementary School #2: OLINDA
  • High School2: BREOLI

Lot Info

  • Additional Parcels: No
  • Land Lease: No
  • Lot Features: Back Yard, Cul-De-Sac, Front Yard, Landscaped, Lawn, Lot 6500-9999, Park Nearby, Sprinkler System, Yard
  • Lot Size Sq Ft: 9078.00
  • Lot Size Acres: 0.2084

Multi Family

  • Lease Considered: No
  • Lot Size Area: 9078.0000 Square Feet
  • Number Of Units Total: 1

Tax Info

  • Tax Census Tract: 218.14
  • Tax Lot: 128
  • Tax Tract Number: 8242
  • TaxOtherAnnualAssessmentAmount: 959.00

Ownership History

We collect this data history from publicly available records. To have your information removed, we recommend requesting removal directly through your county’s website.

Date Name Owned For Owner Type

Purchase Details

Closed on
Dec 16, 2025
Sold by
Bought by
Current Estimated Value
$1,764,024

Purchase Details

Listed on
Apr 30, 2024
Closed on
Jul 12, 2024
Sold by
Bought by
Seller's Agent
Carole Geronsin
BHHS CA Properties
Buyer's Agent
Razvan Danciu
Keller Williams Realty
List Price
$1,850,000
Sold Price
$1,675,000
Premium/Discount to List
-$175,000
-9.46%
Views
94

Home Financials for this Owner

Home Financials are based on the most recent Mortgage that was taken out on this home.
Avg. Annual Appreciation
2.85%
Original Mortgage
$1,499,000
Interest Rate
6.77%
Mortgage Type
New Conventional

Purchase Details

Listed on
Apr 30, 2024
Closed on
Jul 3, 2024
Sold by
Bought by
Seller's Agent
Carole Geronsin
BHHS CA Properties
Buyer's Agent
Razvan Danciu
Keller Williams Realty
List Price
$1,850,000
Sold Price
$1,675,000
Premium/Discount to List
-$175,000
-9.46%
Views
94

Home Financials for this Owner

Home Financials are based on the most recent Mortgage that was taken out on this home.
Original Mortgage
$1,499,000
Interest Rate
6.77%
Mortgage Type
New Conventional

Purchase Details

Listed on
Feb 17, 2021
Closed on
Mar 30, 2021
Sold by
Bought by
Seller's Agent
Asemo Smiley
Compass
Buyer's Agent
Patty Wisdom
Realty One Group West
List Price
$1,275,000
Sold Price
$1,330,000
Premium/Discount to List
$55,000
4.31%

Home Financials for this Owner

Home Financials are based on the most recent Mortgage that was taken out on this home.
Avg. Annual Appreciation
6.87%

Purchase Details

Listed on
Feb 17, 2021
Closed on
Mar 12, 2021
Sold by
Bought by
Seller's Agent
Asemo Smiley
Compass
Buyer's Agent
Patty Wisdom
Realty One Group West
List Price
$1,275,000
Sold Price
$1,330,000
Premium/Discount to List
$55,000
4.31%

Purchase Details

Listed on
Feb 17, 2021
Closed on
Mar 2, 2021
Sold by
Bought by
Seller's Agent
Asemo Smiley
Compass
Buyer's Agent
Patty Wisdom
Realty One Group West
List Price
$1,275,000
Sold Price
$1,330,000
Premium/Discount to List
$55,000
4.31%

Purchase Details

Closed on
Mar 21, 2006
Sold by
Bought by

Home Financials for this Owner

Home Financials are based on the most recent Mortgage that was taken out on this home.
Original Mortgage
$750,000
Interest Rate
6.12%
Mortgage Type
Purchase Money Mortgage

Purchase Details

Closed on
Dec 20, 2004
Sold by
Bought by

Home Financials for this Owner

Home Financials are based on the most recent Mortgage that was taken out on this home.
Original Mortgage
$566,000
Interest Rate
5.7%
Mortgage Type
New Conventional

Purchase Details

Closed on
Feb 6, 2004
Sold by
Bought by

Home Financials for this Owner

Home Financials are based on the most recent Mortgage that was taken out on this home.
Original Mortgage
$566,000
Interest Rate
4.75%
Mortgage Type
New Conventional

Purchase Details

Closed on
Nov 13, 2002
Sold by
Bought by

Home Financials for this Owner

Home Financials are based on the most recent Mortgage that was taken out on this home.
Original Mortgage
$466,000
Interest Rate
5.5%

Purchase Details

Closed on
Jan 18, 2002
Sold by
Bought by

Home Financials for this Owner

Home Financials are based on the most recent Mortgage that was taken out on this home.
Original Mortgage
$300,000
Interest Rate
7.11%

Purchase Details

Closed on
Apr 27, 1994
Sold by
Bought by
Source: Public Records

Range of Values:

--
Value Increase
--
Percent Increase
--
Adjusted for Inflation
Collateral Analytics

Collateral Analytics Collateral Analytics AVMs (Automated Valuation Model) employ a number of statistical approaches combined with neighborhood-specific comparable selection guarantees the most up-to-date and precise valuations.

Not Available

Collateral Analytics does not have data for the current month. Please view the chart for historical values.

ICE

ICE Mortgage Technology ICE Mortgage Technology’s AVM (Automated Valuation Model) is a state-of-the-art online residential property valuation tool that provides a quick and accurate estimate of the value of almost any home in the U.S.

Not Available

ICE Mortgage Technology does not have data for the current month. Please view the chart for historical values.

First American

First American First American Data & Analytics’ next-generation AVM combines unrivaled data assets with a blended ensemble of valuation models to produce highly accurate, reliable valuations you can trust.

Not Available

First American does not have data for the current month. Please view the chart for historical values.

Quantarium

Quantarium Quantarium’s valuation service, repeatedly proven the industry’s most accurate and comprehensive, is supercharged with a self-learning and auto-tuning AI engine that continually becomes smarter and more accurate as it processes daily inputs from the industry’s leading RE data lake.

Not Available

Quantarium does not have data for the current month. Please view the chart for historical values.

Average Value
Not Available
List Price
Sold Price
Create a Home Valuation Report for This Property
The Home Valuation Report is an in-depth analysis detailing your home's value as well as a comparison with similar homes in the area

Home Values in the Area

Source: Public Records

Average Home Value in this Area


Source: Public Records

Purchase History

We collect this data history from publicly available records. To have your information removed, we recommend requesting removal directly through your county’s website.

Date Buyer Sale Price Title Company
-- None Listed On Document
-- Chicago Title
$1,675,000 Chicago Title
-- First American Title Company
-- --
$1,300,000 First American Title Company
-- First American Title
-- First American Title Co
-- Chicago Title Co
-- Chicago Title Co
-- --
-- Chicago Title Co
-- Chicago Title Co
-- Chicago Title Co
-- Chicago Title Co
-- Chicago Title Co
-- --
Source: Public Records

Mortgage History

We collect this data history from publicly available records. To have your information removed, we recommend requesting removal directly through your county’s website.

Date Status Borrower Loan Amount
Previous Owner $1,499,000
Previous Owner $750,000
Previous Owner $566,000
Previous Owner $466,000
Previous Owner $300,000
Closed $100,000
Closed $150,000
Source: Public Records

Property History

We collect this data history from publicly available records. To have your information removed, we recommend requesting removal directly through your county’s website.

Date Event Price List to Sale Price per Sq Ft Prior Sale
08/28/2024 08/28/24 Sold $1,675,000 -4.3% $470 / Sq Ft
06/30/2024 06/30/24 Pending -- -- --
06/17/2024 06/17/24 Price Changed $1,750,000 -5.4% $491 / Sq Ft
04/30/2024 04/30/24 For Sale $1,850,000 +39.1% $519 / Sq Ft
03/12/2021 03/12/21 Sold $1,330,000 +4.3% $373 / Sq Ft View Prior Sale
02/17/2021 02/17/21 For Sale $1,275,000 -- $358 / Sq Ft
Source: California Regional Multiple Listing Service (CRMLS)

Tax History

We collect this data history from publicly available records. To have your information removed, we recommend requesting removal directly through your county’s website.

Year Tax Paid Tax Assessment Tax Assessment Total Assessment is a certain percentage of the fair market value that is determined by local assessors to be the total taxable value of land and additions on the property. Land Improvement
2025 $6,573 $1,675,000 $1,245,566 $429,434
2024 $6,573 $516,154 $299,601 $216,553
2023 $6,387 $506,034 $293,727 $212,307
2022 $6,303 $496,112 $287,967 $208,145
2021 $7,161 $577,301 $215,967 $361,334
2020 $7,108 $571,382 $213,753 $357,629
2019 $6,907 $560,179 $209,562 $350,617
2018 $6,794 $549,196 $205,453 $343,743
2017 $6,661 $538,428 $201,425 $337,003
2016 $6,527 $527,871 $197,475 $330,396
2015 $6,441 $519,942 $194,508 $325,434
2014 $6,264 $509,758 $190,698 $319,060
Source: Public Records

Agents Affiliated with this Home

  • Section Image
  • Section Image
  • Section Image
  • Section Image
  • Section Image
  • Section Image
See All Agents

Map

Source: California Regional Multiple Listing Service (CRMLS)

MLS Number: PW24075421

California Regional Multiple Listing Service (CRMLS)

APN: 320-262-46

Your Personal Tour Guide

Ask me questions while you tour the home.