LD
Leanna Deherrera
Windermere Real Estate (Draper)
(385) 202-2404
103 Total Sales
1 in SCERA
$760,000 Price
Estimated Value: $553,437
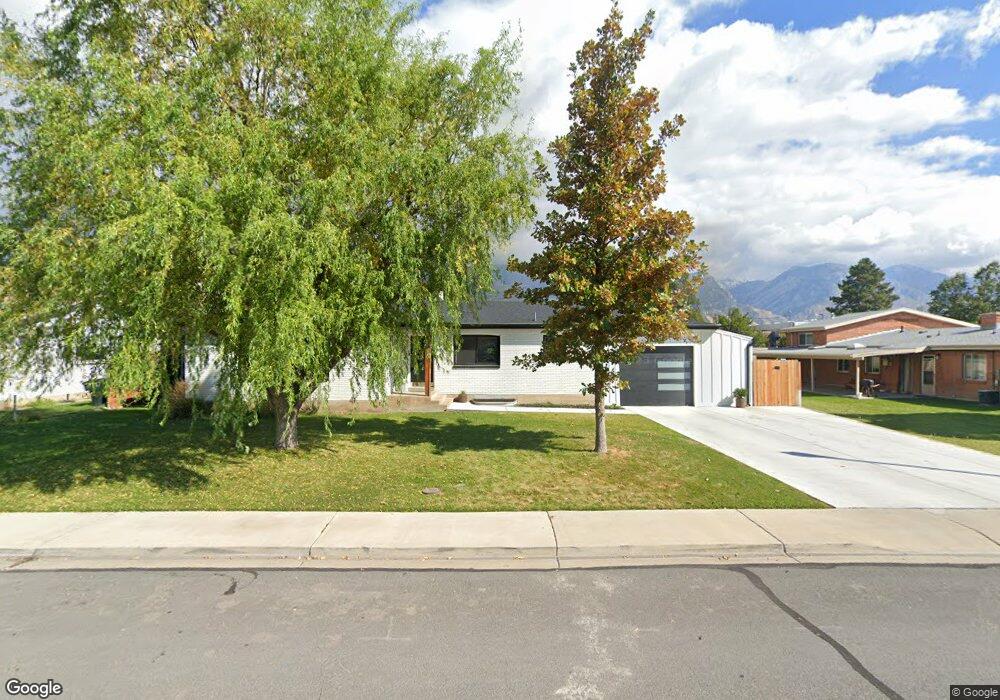
Welcome to this stunning fully remodeled home, perfectly situated in the heart of Orem, Utah. With meticulous attention to detail, this property offers a harmonious blend of modern upgrades and convenient features, providing an ideal living experience. As you step inside, you'll immediately notice the spacious and inviting atmosphere. The large kitchen features built-in storage, a pantry, and convenient bench seating. All kitchen appliances have been updated. Throughout the home, updated lighting fixtures create a warm and welcoming ambiance. The downstairs bedroom has been transformed into a studio, carefully designed with soundproofed, floated walls and ceiling, RC 1 channel, safe, and sound insulation, along with quiet rock sheetrock. This versatile space offers endless possibilities, whether you're an artist, musician, or simply in need of a quiet retreat. This property boasts numerous exterior upgrades, including new windows and insulation for improved energy efficiency. The roof, soffit, and gutters were all replaced in 2021, providing peace of mind for years to come. The newly installed concrete driveway adds a touch of elegance and convenience. The large, fully landscaped backyard is a haven for relaxation and entertainment, featuring mature trees and picturesque mountain views. Enjoy outdoor gatherings under the covered patio, while the fully fenced yard offers privacy and security. Two parks are located within a 3-minute drive. Shopping enthusiasts will appreciate the proximity to large shopping centers such as Riverwoods and University Mall, both just 5 minutes away. The Orem Recreation Center, offering various kids' sport activities and a pool, is also conveniently located just 5 minutes away. Don't miss the opportunity to own this beautiful home in an unbeatable location. All information, figures, and documentation provided are courtesy details, and the buyer is encouraged to verify all information independently.
Last Agent to Sell the Property
Equity Real Estate (Results) License #11800716 Listed on: 07/04/2023
Last Buyer's Agent
Hilary Candland
Realtypath LLC (Home and Family) License #10894897
We collect this data history from publicly available records. To have your information removed, we recommend requesting removal directly through your county’s website.
LD
Leanna Deherrera
Windermere Real Estate (Draper)
(385) 202-2404
103 Total Sales
1 in SCERA
$760,000 Price

JEFF Daniels
SURV REAL ESTATE INC
(385) 332-8936
129 Total Sales
2 in SCERA
$385K - $563K Price Range
Ned Chidester
Berkshire Hathaway HomeServices Elite Real Estate
(385) 985-1110
102 Total Sales
1 in SCERA
$442,000 Price
Kevin Tarma-Arrascue
Maple Hills Realty
(385) 279-4763
68 Total Sales
1 in SCERA
$635,000 Price
Rodney Moser
NextHome Navigator
(385) 257-3308
116 Total Sales
1 in SCERA
$568,000 Price
Kara Ragsdale
Signature Group Real Estate
(385) 217-3320
33 Total Sales
1 in SCERA
$461,000 Price
We collect this data history from publicly available records. To have your information removed, we recommend requesting removal directly through your county’s website.
| Date | Buyer | Sale Price | Title Company |
|---|---|---|---|
| -- | None Listed On Document | ||
| -- | Title One | ||
| -- | None Available | ||
| -- | First American Title Company | ||
| -- | First American Title Company | ||
| -- | Us Title Insurance Agency | ||
| -- | Us Title Insurance Agency | ||
| -- | Inwest Title Services Inc | ||
| -- | Us Title Utah | ||
| -- | -- |
We collect this data history from publicly available records. To have your information removed, we recommend requesting removal directly through your county’s website.
| Date | Status | Borrower | Loan Amount |
|---|---|---|---|
| Open | $499,500 | ||
| Closed | $497,800 | ||
| Previous Owner | $238,135 | ||
| Previous Owner | $198,488 | ||
| Previous Owner | $212,688 | ||
| Previous Owner | $210,960 |
We collect this data history from publicly available records. To have your information removed, we recommend requesting removal directly through your county’s website.
| Date | Event | Price | List to Sale | Price per Sq Ft |
|---|---|---|---|---|
| 08/29/2023 08/29/23 | Sold | -- | -- | -- |
| 07/22/2023 07/22/23 | Pending | -- | -- | -- |
| 07/04/2023 07/04/23 | For Sale | $558,000 | -- | $276 / Sq Ft |
We collect this data history from publicly available records. To have your information removed, we recommend requesting removal directly through your county’s website.
| Year | Tax Paid | Tax Assessment Tax Assessment Total Assessment is a certain percentage of the fair market value that is determined by local assessors to be the total taxable value of land and additions on the property. | Land | Improvement |
|---|---|---|---|---|
| 2026 | $1,863 | $247,445 | ||
| 2025 | $1,891 | $233,915 | ||
| 2024 | $1,784 | $231,220 | $0 | $0 |
| 2023 | $1,784 | $234,465 | $0 | $0 |
| 2022 | $1,865 | $237,490 | $0 | $0 |
| 2021 | $1,736 | $334,800 | $140,600 | $194,200 |
| 2020 | $1,598 | $302,900 | $112,500 | $190,400 |
| 2019 | $1,373 | $270,600 | $105,000 | $165,600 |
| 2018 | $1,369 | $257,800 | $101,200 | $156,600 |
| 2017 | $1,287 | $129,855 | $0 | $0 |
| 2016 | $1,129 | $104,995 | $0 | $0 |
| 2015 | $1,153 | $101,420 | $0 | $0 |
| 2014 | $1,116 | $97,735 | $0 | $0 |
P
Seller's Agent in 2023
Patricia Sagastume
Equity Real Estate (Results)
(801) 706-5324
1 in this area
14 Total Sales
H
Buyer's Agent in 2023
Hilary Candland
Realtypath LLC (Home and Family)
Source: UtahRealEstate.com
MLS Number: 1886671
APN: 46-053-0011
Disclaimer: Certain information contained herein is derived from information provided by parties other than Homes.com. All information provided is deemed reliable, but is not guaranteed to be accurate and should be independently verified.
IDX information is provided exclusively for consumers’ personal, non-commercial use, that it may not be used for any purpose other than to identify prospective properties consumers may be interested in purchasing, and that the data is deemed reliable but is not guaranteed accurate by the MLS. Licensor is only providing the MLS Content and not other sources of data provided in the Product.
Based on information from the Wasatch Front Regional Multiple Listing Service, Inc.. All data, including all measurements and calculations of area, is obtained from various sources and has not been, and will not be, verified by broker or the MLS. All information should be independently reviewed and verified for accuracy. Properties may or may not be listed by the office/agent presenting the information.
Ask me questions while you tour the home.