
Seller's Agent in 2013
Bobbi Lockhart
PureWest Real Estate - Hamilton
(406) 880-0117
81 Total Sales
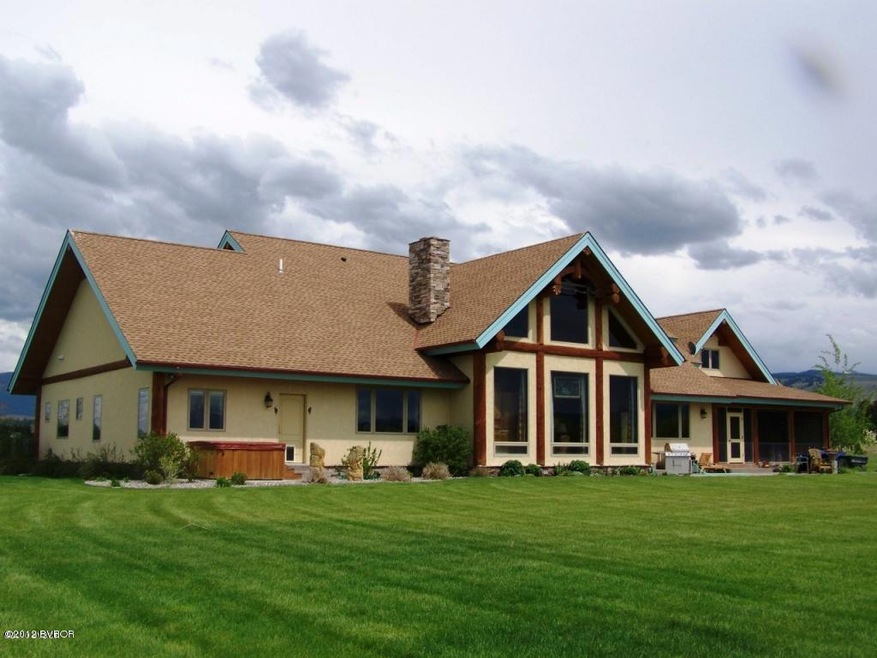
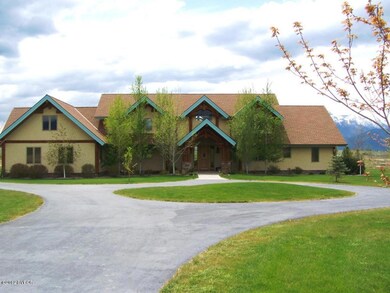
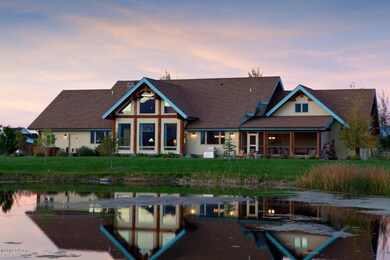
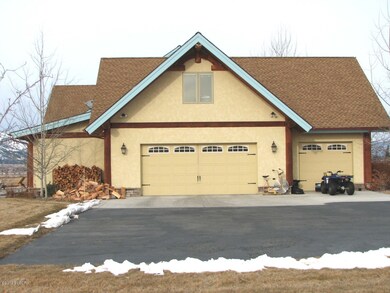

Estimated Value: $1,998,028
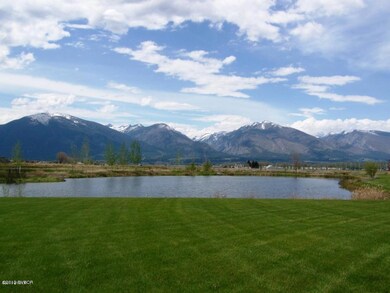
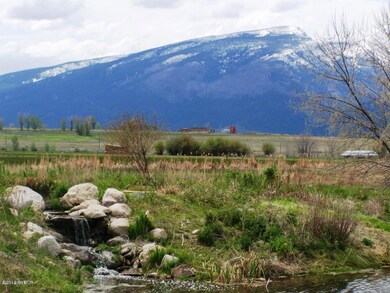
Remarks: SUBJECT TO SHORT SALE BANK APPROVAL Amazing custom home with mountain and pond views. This home has it all. High end finishes, shop, bonus roomsbeautiful master suite with granite master bath,custom cabinetry, woodwork, ironwork, granite countertops, log accents, paved entry, landscaped, custom rock fireplaces, attached 3 car garage, vaulted ceilings,and cherry hardwood flooring Foreclosure Initiated: No; Radon Test: No; Fire Department: HAMILTON; Fire District: Hamilton Rural, with Rural Fire; Area: HAMILTON EAST; Convenants/Restrictions: No Mobiles; Docs on File: Listing Package, Easements, Well Log, Water Rights, Directions, Covenants; Irrigation: Ditch; Irrigation Dist.: Daly Ditches; Surface Water: Ditch, Fishable
Last Agent to Sell the Property
PureWest Real Estate - Hamilton License #RRE-BRO-LIC-7053 Listed on: 03/02/2012
We collect this data history from publicly available records. To have your information removed, we recommend requesting removal directly through your county’s website.
We collect this data history from publicly available records. To have your information removed, we recommend requesting removal directly through your county’s website.
| Date | Buyer | Sale Price | Title Company |
|---|---|---|---|
| -- | Attorney Only |
We collect this data history from publicly available records. To have your information removed, we recommend requesting removal directly through your county’s website.
| Date | Event | Price | List to Sale | Price per Sq Ft |
|---|---|---|---|---|
| 02/11/2013 02/11/13 | Sold | -- | -- | -- |
| 06/06/2012 06/06/12 | Off Market | -- | -- | -- |
We collect this data history from publicly available records. To have your information removed, we recommend requesting removal directly through your county’s website.
| Year | Tax Paid | Tax Assessment Tax Assessment Total Assessment is a certain percentage of the fair market value that is determined by local assessors to be the total taxable value of land and additions on the property. | Land | Improvement |
|---|---|---|---|---|
| 2025 | $4,763 | $1,141,420 | $0 | $0 |
| 2024 | $5,795 | $1,021,446 | $0 | $0 |
| 2023 | $6,333 | $1,021,446 | $0 | $0 |
| 2022 | $5,471 | $828,384 | $0 | $0 |
| 2021 | $5,891 | $828,384 | $0 | $0 |
| 2020 | $6,285 | $775,622 | $0 | $0 |
| 2019 | $6,305 | $775,622 | $0 | $0 |
| 2018 | $5,962 | $710,798 | $0 | $0 |
| 2017 | $5,106 | $710,798 | $0 | $0 |
| 2016 | $5,509 | $679,463 | $0 | $0 |
| 2015 | $5,479 | $679,463 | $0 | $0 |
| 2014 | $4,375 | $314,252 | $0 | $0 |
Seller's Agent in 2013
Bobbi Lockhart
PureWest Real Estate - Hamilton
(406) 880-0117
81 Total Sales
Buyer's Agent in 2013
Robert Pauley
Windermere Hamilton
(406) 369-0210
111 Total Sales
Source: Montana Regional MLS
MLS Number: 10051893
APN: 13-1468-33-1-01-06-0000
Disclaimer: Certain information contained herein is derived from information provided by parties other than Homes.com. All information provided is deemed reliable, but is not guaranteed to be accurate and should be independently verified.
IDX information is provided exclusively for personal, non-commercial use, and may not be used for any purpose other than to identify prospective properties consumers may be interested in purchasing. Information is deemed reliable but not guaranteed.
Ask me questions while you tour the home.