
Brandie Jones
Keller Williams SELA
(562) 512-6708
49 Total Sales
3 in Carson
$815K - $881K Price Range
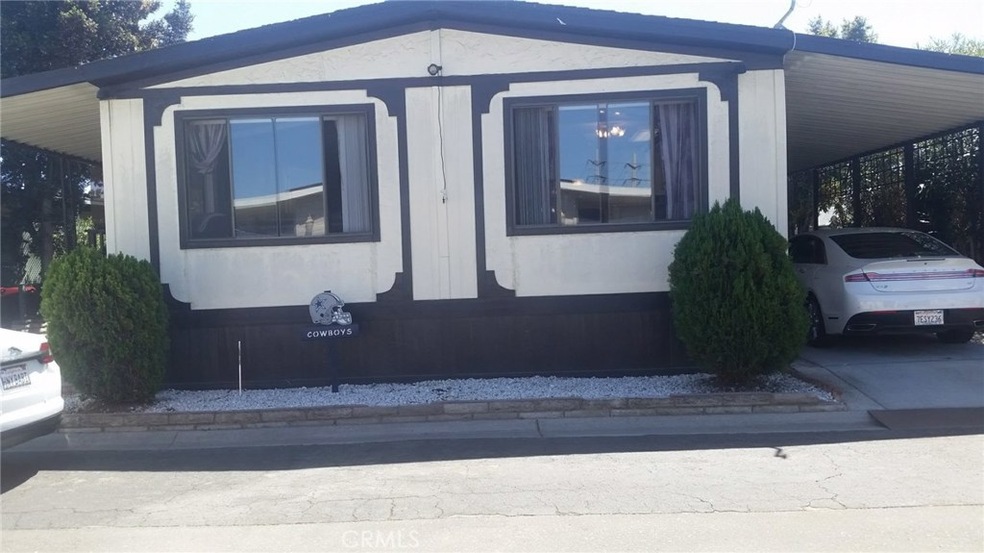
Carson Harbor Village has a NEW listing available. The manufactured home is a doublewide. This park is a family gated community with security access and patrolled security. This beautiful doublewide, two bed, two bath, open spacious living area, kitchen with island range, separate laundry area plus a covered carport parking up to three cars. The community amenities include pool, sauna, weight room, billiard area, meeting room, large kitchen, BBQ area, library area and large laundry area. ABSOLUTELY A MUST SEE!!!!!
Last Agent to Sell the Property
Coldwell Banker Envision License #01413547 Listed on: 09/17/2018
Brandie Jones
Keller Williams SELA
(562) 512-6708
49 Total Sales
3 in Carson
$815K - $881K Price Range
Bob Stallings
Re/Max R. E. Specialists
(562) 784-5682
26 Total Sales
1 in Carson
$620,000 Price
Antonio Martinez
Keller Williams Pacific Estates
(424) 379-0120
39 Total Sales
2 in Carson
$610,000 Price Range
Bill Caiazzo
HomeSmart, Evergreen Realty
(657) 255-8637
106 Total Sales
1 in Carson
$715,000 Price
Jason Paukovits
Dream Realty & Investments Inc
(424) 277-2611
40 Total Sales
1 in Carson
$880,000 Price
Andrissa Noriega
DYNASTY REAL ESTATE
(909) 765-1211
51 Total Sales
1 in Carson
$675,000 Price
We collect this data history from publicly available records. To have your information removed, we recommend requesting removal directly through your county’s website.
| Date | Event | Price | List to Sale | Price per Sq Ft |
|---|---|---|---|---|
| 11/22/2018 11/22/18 | Sold | $170,000 | 0.0% | $118 / Sq Ft |
| 10/22/2018 10/22/18 | Pending | -- | -- | -- |
| 09/17/2018 09/17/18 | For Sale | $170,000 | -- | $118 / Sq Ft |
We collect this data history from publicly available records. To have your information removed, we recommend requesting removal directly through your county’s website.
| Year | Tax Paid | Tax Assessment Tax Assessment Total Assessment is a certain percentage of the fair market value that is determined by local assessors to be the total taxable value of land and additions on the property. | Land | Improvement |
|---|---|---|---|---|
| 2026 | $404 | -- | ||
| 2025 | $404 | -- | ||
| 2024 | $381 | -- | ||
| 2023 | $376 | -- | ||
| 2022 | $362 | -- | ||
| 2021 | $350 | $0 | $0 | $0 |
| 2020 | $348 | $19,329 | $0 | $19,329 |
| 2019 | $331 | $14,809 | $0 | $14,809 |
| 2018 | $293 | $14,809 | $0 | $14,809 |
| 2016 | $267 | $0 | $0 | $0 |
| 2015 | $267 | $0 | $0 | $0 |
| 2014 | $276 | $0 | $0 | $0 |
LY
Seller's Agent in 2018
LaTrease Young
Coldwell Banker Envision
(310) 925-8184
5 Total Sales
Source: California Regional Multiple Listing Service (CRMLS)
MLS Number: SB18227407
APN: 8950-617-173
Disclaimer: Certain information contained herein is derived from information provided by parties other than Homes.com. All information provided is deemed reliable, but is not guaranteed to be accurate and should be independently verified.
The multiple listing data appearing on this website, or contained in reports produced therefrom, is owned and copyrighted by California Regional Multiple Listing Service, Inc. ("CRMLS") and is protected by all applicable copyright laws. Information provided is for viewer's personal, non-commercial use and may not be used for any purpose other than to identify prospective properties the viewer may be interested in purchasing. All listing data, including but not limited to square footage and lot size is believed to be accurate, but the listing Agent, listing Broker and CRMLS and its affiliates do not warrant or guarantee such accuracy. The viewer should independently verify the listed data prior to making any decisions based on such information by personal inspection and/or contacting a real estate professional.
Based on information from California Regional Multiple Listing Service, Inc. and /or other sources. All data, including all measurements and calculations of area, is obtained from various sources and has not been, and will not be, verified by broker or MLS. All information should be independently reviewed and verified for accuracy. Properties may or may not be listed by the office/agent presenting the information
Ask me questions while you tour the home.