
Camilla Cornwell
Compass
(240) 363-0862
38 Total Sales
3 in Olney
$850K - $1.9M Price Range




Estimated Value: $1,046,117
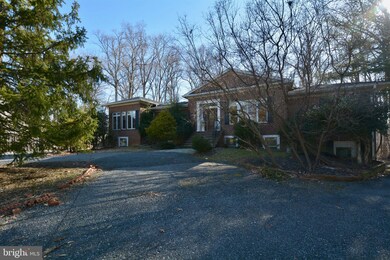
This house is a must see! You will never imagine the actual interior size just by looking at the exterior pics! Over 6,000 square feet of living space, separate apartment with kitchen and you can literally get lost in the massive basement! 11 bedrooms, 8.5 bathrooms on over an acre in a fantastic location! The main level has 4 bedrooms each with it's own bathroom and the master bathroom has an enormous shower and separate tub and huge walk in closet. This home has another area on the main level sectioned off that can used a separate apartment with it's own side entrance and kitchen! The basement has been completed with 7 additional bedrooms and 4 additional bathrooms, 3 other den areas for an office/library/study, 3 living/recreation room areas . Large entertaining areas that lead right into the backyard. This is a great entertainment house or group home potential.
Last Agent to Sell the Property
(301) 593-4811 thehomeguy@exitre.org EXIT Realty Enterprises License #597280 Listed on: 03/15/2021
Last Buyer's Agent
(240) 581-5892 mlaborde@eirllc.com Executive Investment Realty, LLC.
We collect this data history from publicly available records. To have your information removed, we recommend requesting removal directly through your county’s website.
Camilla Cornwell
Compass
(240) 363-0862
38 Total Sales
3 in Olney
$850K - $1.9M Price Range
David Goldberg
Goldberg Group Real Estate
(202) 791-4607
111 Total Sales
1 in Olney
$270,000 Price
Melanie Clark
Compass
(240) 558-6543
60 Total Sales
1 in Olney
$405,000 Price
Alicia Taylor
EXP Realty, LLC
(301) 381-5558
21 Total Sales
1 in Olney
$260,000 Price
Mark Weiss
Taylor Properties
(443) 249-7300
33 Total Sales
1 in Olney
$615,000 Price
Meredith Margolis
Compass
(202) 902-9716
264 Total Sales
1 in Olney
$960,000 Price
We collect this data history from publicly available records. To have your information removed, we recommend requesting removal directly through your county’s website.
| Date | Buyer | Sale Price | Title Company |
|---|---|---|---|
| $800,000 | Ktl Title Group Llc | ||
| $472,500 | -- |
We collect this data history from publicly available records. To have your information removed, we recommend requesting removal directly through your county’s website.
| Date | Status | Borrower | Loan Amount |
|---|---|---|---|
| Previous Owner | $760,000 | ||
| Previous Owner | $59,769 | ||
| Previous Owner | $231,384 |
We collect this data history from publicly available records. To have your information removed, we recommend requesting removal directly through your county’s website.
| Date | Event | Price | List to Sale | Price per Sq Ft |
|---|---|---|---|---|
| 06/10/2021 06/10/21 | Sold | $800,000 | 0.0% | $146 / Sq Ft |
| 05/21/2021 05/21/21 | Pending | -- | -- | -- |
| 05/11/2021 05/11/21 | For Sale | $800,000 | 0.0% | $146 / Sq Ft |
| 04/03/2021 04/03/21 | Pending | -- | -- | -- |
| 03/15/2021 03/15/21 | For Sale | $800,000 | -- | $146 / Sq Ft |
We collect this data history from publicly available records. To have your information removed, we recommend requesting removal directly through your county’s website.
| Year | Tax Paid | Tax Assessment Tax Assessment Total Assessment is a certain percentage of the fair market value that is determined by local assessors to be the total taxable value of land and additions on the property. | Land | Improvement |
|---|---|---|---|---|
| 2025 | $9,779 | $777,500 | $242,100 | $535,400 |
| 2024 | $9,671 | $777,500 | $242,100 | $535,400 |
| 2023 | $10,322 | $777,500 | $242,100 | $535,400 |
| 2022 | $9,226 | $840,200 | $230,500 | $609,700 |
| 2020 | $8,995 | $828,667 | $0 | $0 |
| 2019 | $8,908 | $822,900 | $230,500 | $592,400 |
| 2018 | $9,091 | $822,900 | $230,500 | $592,400 |
| 2017 | $9,817 | $822,900 | $0 | $0 |
| 2016 | -- | $830,700 | $0 | $0 |
| 2015 | $7,888 | $797,533 | $0 | $0 |
| 2014 | $7,888 | $764,367 | $0 | $0 |
Seller's Agent in 2021
Vincent Ekuban
EXIT Realty Enterprises
(301) 343-2181
96 Total Sales
Buyer's Agent in 2021
Marie Laborde
Executive Investment Realty, LLC.
(240) 481-4255
49 Total Sales
Source: Bright MLS
MLS Number: MDMC747162
APN: 08-00724658
Disclaimer: Certain information contained herein is derived from information provided by parties other than Homes.com. All information provided is deemed reliable, but is not guaranteed to be accurate and should be independently verified.
The data relating to real estate for sale on this website appears in part through the BRIGHT Internet Data Exchange program, a voluntary cooperative exchange of property listing data between licensed real estate brokerage firms, and is provided by BRIGHT through a licensing agreement.
Listing information is from various brokers who participate in the Bright MLS IDX program and not all listings may be visible on the site.
The property information being provided on or through the website is for the personal, non-commercial use of consumers and such information may not be used for any purpose other than to identify prospective properties consumers may be interested in purchasing.
Some properties which appear for sale on the website may no longer be available because they are for instance, under contract, sold or are no longer being offered for sale.
Property information displayed is deemed reliable but is not guaranteed.
Copyright 2026 Bright MLS, Inc.
Ask me questions while you tour the home.