
Carmen Miranda
Compass
(650) 780-3416
67 Total Sales
2 in Parkside
$1.7M - $1.8M Price Range

Estimated Value: $1,624,683
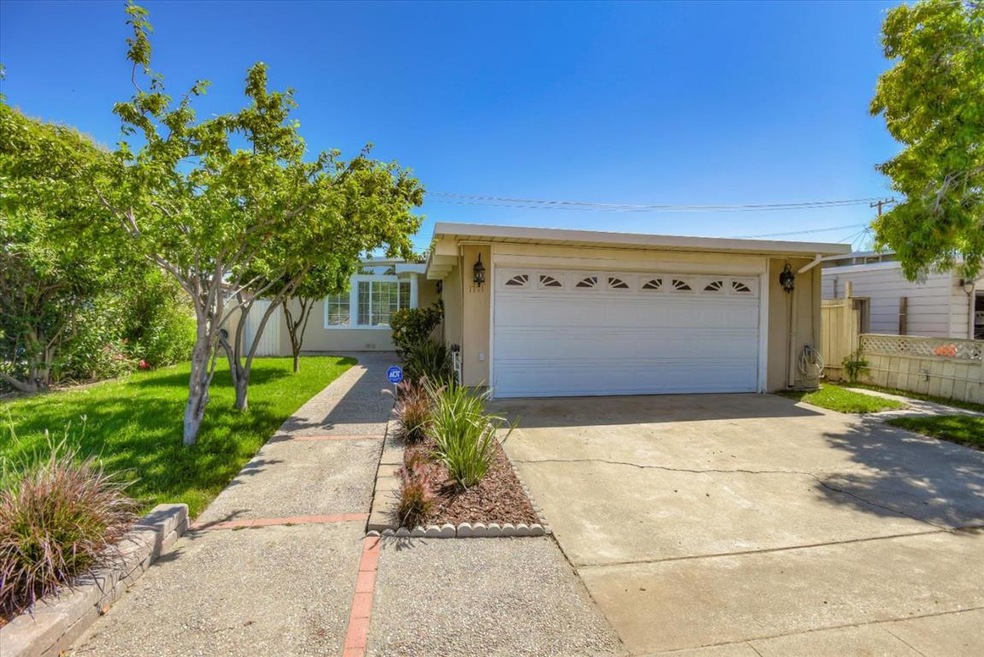
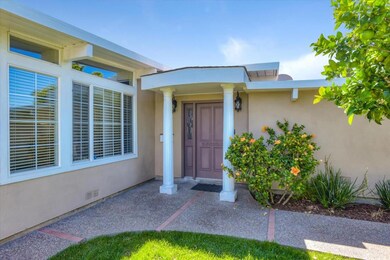
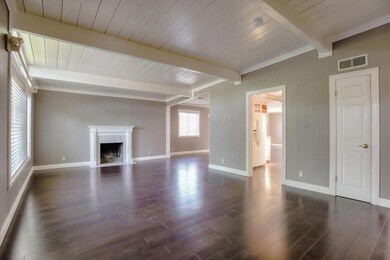
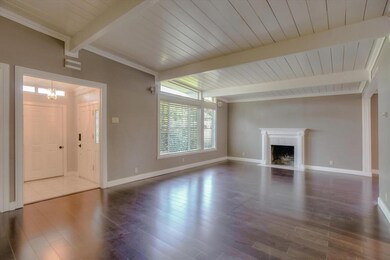
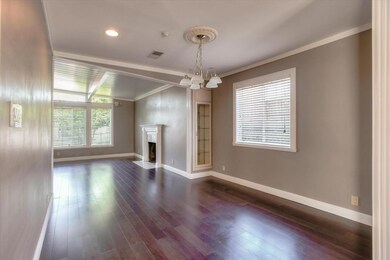
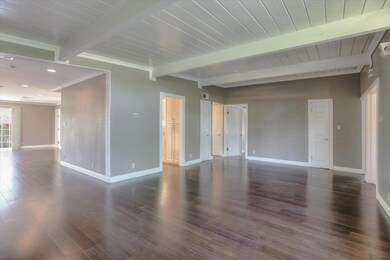
Huge Price Reduction! One of the best priced homes in the area- it won't last long. This home is located on a side street in the convenient Parkside neighborhood of San Mateo. This open concept home features 3 bedrooms, 2 baths, plus a large family room. Boasting high ceilings, beautiful bamboo flooring, light, bright and airy with a spacious feeling. There is an attached 2 car garage with cabinetry for storage. The backyard has a patio, lawn area and an additional out building for your use. This home is ideally located on the mid-peninsula with easy access to highways 101/92/280, and is midway between San Francisco and San Jose. Close to shops, restaurants and parks.
Last Agent to Sell the Property
Golden Gate Sotheby's International Realty License #00472241 Listed on: 06/03/2020
Last Buyer's Agent
Mary Bee Thrasher
Golden Gate Sotheby's International Realty License #00882849
We collect this data history from publicly available records. To have your information removed, we recommend requesting removal directly through your county’s website.
Carmen Miranda
Compass
(650) 780-3416
67 Total Sales
2 in Parkside
$1.7M - $1.8M Price Range
Cynthia Money
Coldwell Banker
(925) 718-0397
32 Total Sales
1 in Parkside
$2,555,000 Price
Susan Gee Berry
KW Advisors
(650) 649-6958
51 Total Sales
2 in Parkside
$1.3M - $1.4M Price Range
Ernest Salinas
eXp Realty of California Inc
(415) 993-5842
107 Total Sales
1 in Parkside
$1,300,000 Price
Lan 'Gloria' Xiao
RE/MAX ELITE REALTY
(562) 600-8264
117 Total Sales
1 in Parkside
$1,600,000 Price
Guillean Arradaza
Kinetic Real Estate
(628) 237-4641
123 Total Sales
1 in Parkside
$1,599,990 Price
We collect this data history from publicly available records. To have your information removed, we recommend requesting removal directly through your county’s website.
| Date | Buyer | Sale Price | Title Company |
|---|---|---|---|
| -- | Li Yong | ||
| $1,140,000 | First American Title Company | ||
| -- | None Available | ||
| -- | -- | ||
| $314,000 | First American Title Co | ||
| $274,000 | First American Title Co |
We collect this data history from publicly available records. To have your information removed, we recommend requesting removal directly through your county’s website.
| Date | Status | Borrower | Loan Amount |
|---|---|---|---|
| Open | $675,000 | ||
| Previous Owner | $684,000 | ||
| Previous Owner | $25,000 | ||
| Previous Owner | $52,500 |
We collect this data history from publicly available records. To have your information removed, we recommend requesting removal directly through your county’s website.
| Date | Event | Price | List to Sale | Price per Sq Ft |
|---|---|---|---|---|
| 08/13/2020 08/13/20 | Sold | $1,140,000 | -4.2% | $765 / Sq Ft |
| 07/13/2020 07/13/20 | Pending | -- | -- | -- |
| 06/29/2020 06/29/20 | Price Changed | $1,190,000 | -8.1% | $799 / Sq Ft |
| 06/03/2020 06/03/20 | For Sale | $1,295,000 | -- | $869 / Sq Ft |
We collect this data history from publicly available records. To have your information removed, we recommend requesting removal directly through your county’s website.
| Year | Tax Paid | Tax Assessment Tax Assessment Total Assessment is a certain percentage of the fair market value that is determined by local assessors to be the total taxable value of land and additions on the property. | Land | Improvement |
|---|---|---|---|---|
| 2025 | $16,372 | $1,233,970 | $876,769 | $357,201 |
| 2023 | $15,844 | $1,186,056 | $842,724 | $343,332 |
| 2022 | $15,525 | $1,162,800 | $826,200 | $336,600 |
| 2021 | $15,089 | $1,140,000 | $810,000 | $330,000 |
| 2020 | $3,131 | $126,924 | $14,506 | $112,418 |
| 2019 | $2,840 | $124,437 | $14,222 | $110,215 |
| 2018 | $2,247 | $121,999 | $13,944 | $108,055 |
| 2017 | $2,272 | $119,608 | $13,671 | $105,937 |
| 2016 | $1,796 | $117,263 | $13,403 | $103,860 |
| 2015 | $1,736 | $115,503 | $13,202 | $102,301 |
| 2014 | $1,734 | $113,242 | $12,944 | $100,298 |
Seller's Agent in 2020
Peter Vece
Golden Gate Sotheby's International Realty
(650) 619-2798
29 Total Sales
M
Buyer's Agent in 2020
Mary Bee Thrasher
Golden Gate Sotheby's International Realty
Source: MLSListings
MLS Number: ML81795100
APN: 035-295-090
Disclaimer: Certain information contained herein is derived from information provided by parties other than Homes.com. All information provided is deemed reliable, but is not guaranteed to be accurate and should be independently verified.
Property Information © 2026 MLSListings Inc. All rights reserved. Listing information is deemed reliable but not guaranteed. Certain information contained herein is derived from information which is the licensed property of, and copyrighted by, MLSListings Inc. The viewer acknowledges ownership and validity of its copyright. Information provided is for personal, non-commercial use by a viewer with a bona fide interest in the purchase or sale of real estate of the type being offered via this website or other electronic means. The viewer is prohibited from copying, redistributing or retransmitting any of the data or information provided by MLSListing, Inc.
Ask me questions while you tour the home.