
Tiffany Pettit
Responds Quickly
W and Partners, LLC
(623) 439-8970
122 Total Sales
1 in Apache Junction
$120,000 Price
Estimated Value: $332,000 - $368,000
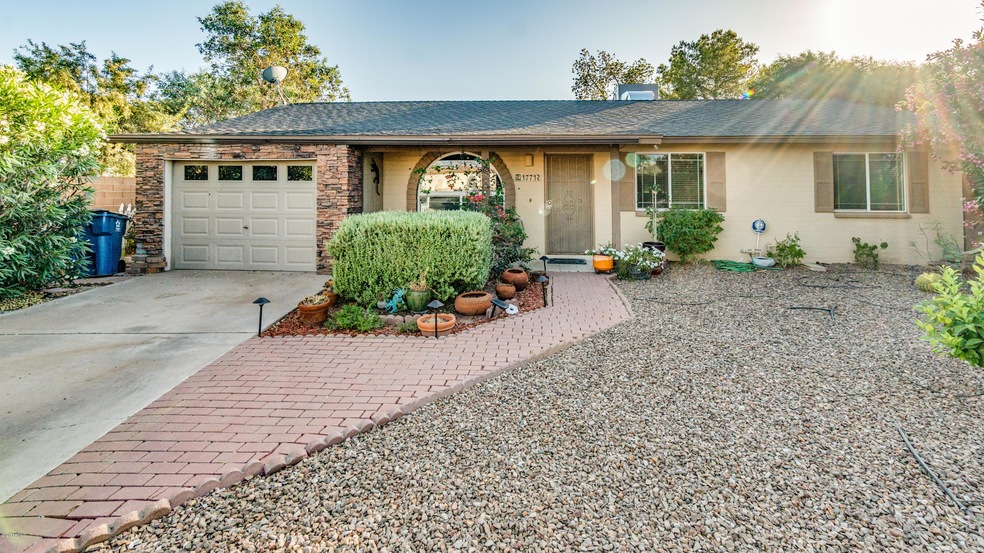
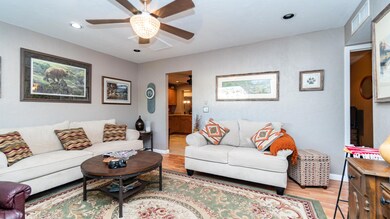
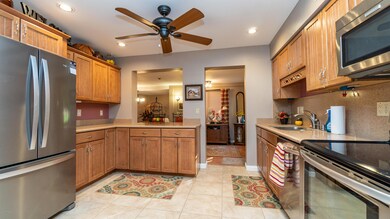
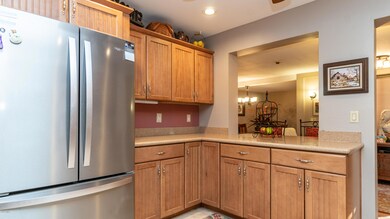
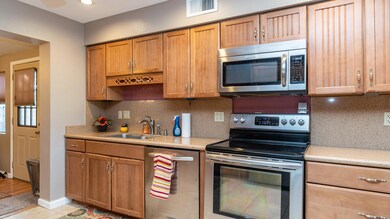
Charming Home on Huge Cul-de-Sac Lot. 4 Bedroom, 2 Bathroom with Large Storage Laundry room & Formal Dining Area. Kitchen has lovely quartz counters, Breakfast bar Stainless appliances,and lots of cabinets. Large Laundry/Storage room also a Formal Dining area. Hall bath has tile tub surround. Master bath has a step in shower. Huge Backyard for Entertaining, Playing, or Relaxing. Mature Trees provide shade as you enjoy your patios. Access from the Alley with Large RV Gate to park your toys. NO HOA!
Last Agent to Sell the Property
Lori Blank & Associates, LLC License #SA554278000 Listed on: 05/19/2020
Tiffany Pettit
W and Partners, LLC
(623) 439-8970
122 Total Sales
1 in Apache Junction
$120,000 Price
Craig Bennett
Russ Lyon Sotheby's International Realty
(623) 253-8583
53 Total Sales
2 in Apache Junction
$95K - $115K Price Range
Jami Tadda
West USA Realty
(623) 400-5503
135 Total Sales
1 in Apache Junction
$132,000 Price
Martha Navarro
HomeSmart
(623) 244-8610
139 Total Sales
1 in Apache Junction
$77,900 Price
Christine Bastian
Berkshire Hathaway HomeServices Arizona Properties
(623) 404-8978
22 Total Sales
3 in Apache Junction
$350K - $408K Price Range
Kristie McLeod
Century 21 Arizona Foothills
(623) 663-9168
49 Total Sales
2 in Apache Junction
$376K - $400K Price Range
We collect this data history from publicly available records. To have your information removed, we recommend requesting removal directly through your county’s website.
| Date | Event | Price | List to Sale | Price per Sq Ft |
|---|---|---|---|---|
| 08/04/2020 08/04/20 | Sold | $260,000 | -8.5% | $186 / Sq Ft |
| 07/31/2020 07/31/20 | For Sale | $284,000 | 0.0% | $203 / Sq Ft |
| 07/31/2020 07/31/20 | Price Changed | $284,000 | 0.0% | $203 / Sq Ft |
| 06/21/2020 06/21/20 | Pending | -- | -- | -- |
| 06/13/2020 06/13/20 | Price Changed | $284,000 | -1.7% | $203 / Sq Ft |
| 05/19/2020 05/19/20 | For Sale | $289,000 | -- | $206 / Sq Ft |
We collect this data history from publicly available records. To have your information removed, we recommend requesting removal directly through your county’s website.
| Year | Tax Paid | Tax Assessment Tax Assessment Total Assessment is a certain percentage of the fair market value that is determined by local assessors to be the total taxable value of land and additions on the property. | Land | Improvement |
|---|---|---|---|---|
| 2025 | $904 | $18,251 | ||
| 2024 | $877 | $25,104 | ||
| 2023 | $890 | $26,527 | $10,712 | $15,815 |
| 2022 | $850 | $20,534 | $10,712 | $9,822 |
| 2021 | $877 | $20,016 | $0 | $0 |
| 2020 | $963 | $19,305 | $0 | $0 |
| 2019 | $924 | $19,203 | $0 | $0 |
| 2018 | $905 | $8,764 | $0 | $0 |
| 2017 | $881 | $7,720 | $0 | $0 |
| 2016 | $859 | $7,516 | $1,100 | $6,416 |
| 2014 | $726 | $4,759 | $1,100 | $3,659 |
Seller's Agent in 2020
Erma Gilchrist
Lori Blank & Associates, LLC
(602) 469-2021
20 Total Sales
Buyer's Agent in 2020
Carmen McGhee
Realty One Group
(480) 809-5677
55 Total Sales
Source: Arizona Regional Multiple Listing Service (ARMLS)
MLS Number: 6080252
APN: 102-12-074
Disclaimer: Certain information contained herein is derived from information provided by parties other than Homes.com. All information provided is deemed reliable, but is not guaranteed to be accurate and should be independently verified.
All information should be verified by the recipient and none is guaranteed as accurate by ARMLS
Listing Information presented by local MLS brokerage: Ten-X, local REALTOR®- Arlene Richardson - (888)-952-6393
Ask me questions while you tour the home.