
Steven Lieu
Windermere Real Estate/East
(206) 415-9736
43 Total Sales
1 in Mill Creek
$1,575,000 Price


Estimated Value: $1,084,102
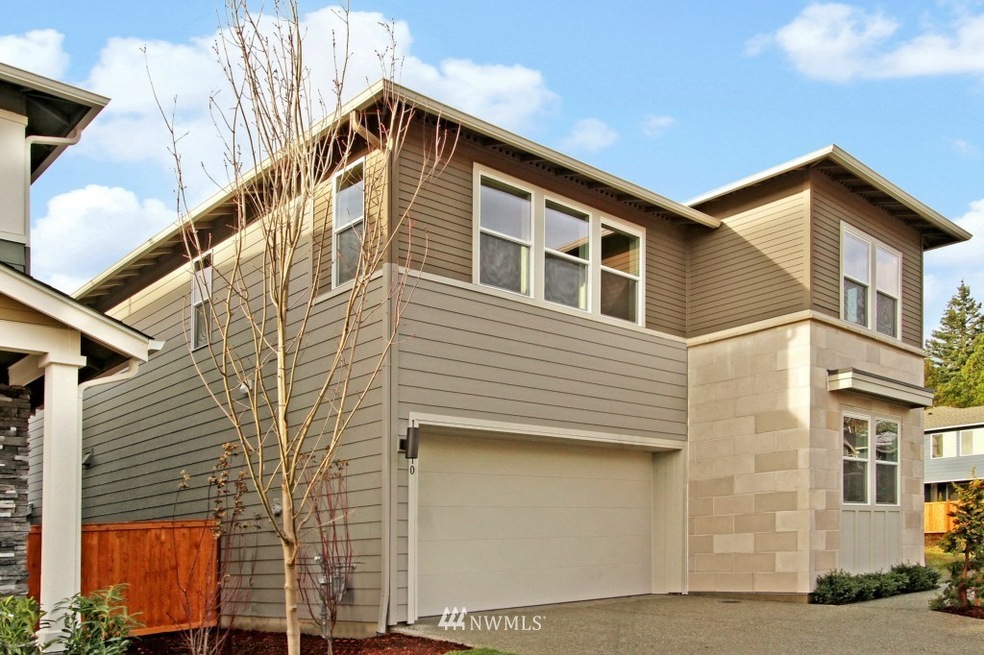
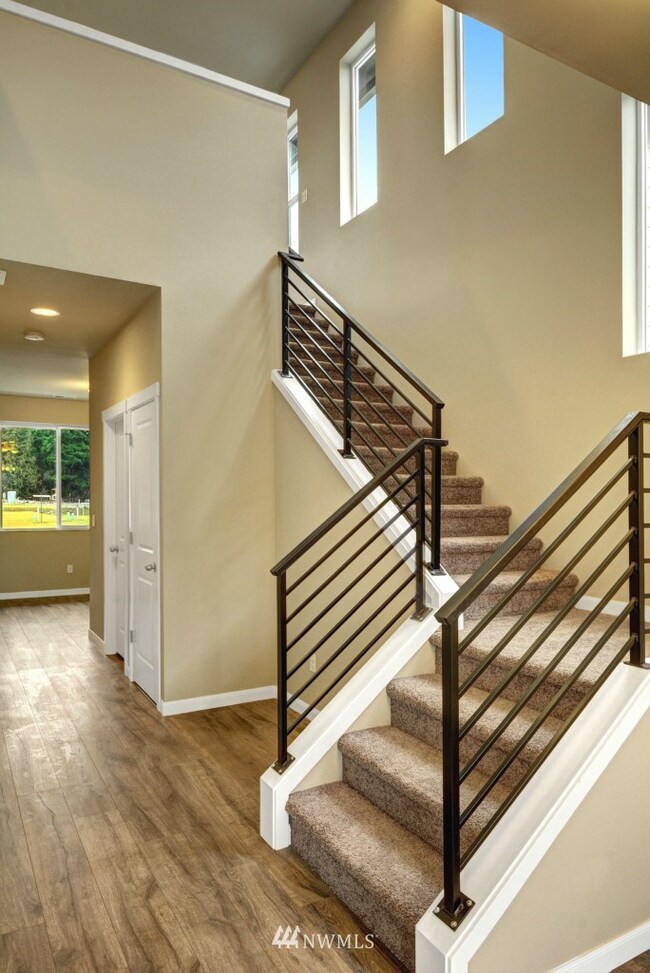
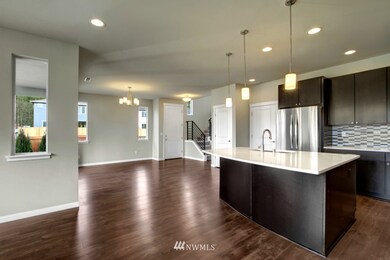
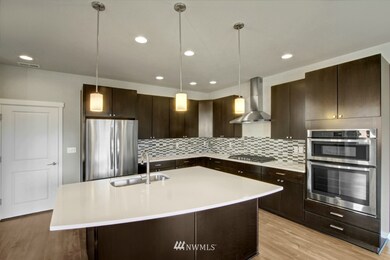
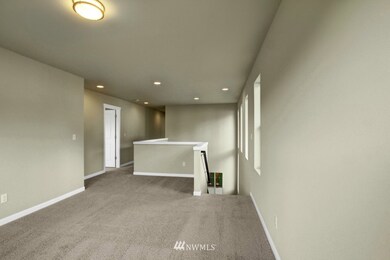
Front door on North, garage faces East! Ideal location for anyone looking for that western backyard. Modern designer selections throughout- white engineered stone counters and dark cabinets, white millwork, SS appls, wall oven, 5 burner cooktop & range hood above, fridge, gas fp, guest bdrm on main level. Fully fenced, landscaped, insulated garage door. Elementary & Middle school rated 10! Private play areas & green spaces. Home is Vastu certified.
Last Agent to Sell the Property
Julie Selmikeit-Weyn
HomeSmart Real Estate Assoc License #78435 Listed on: 06/12/2014
Source: Northwest Multiple Listing Service (NWMLS)
MLS#: 651263
We collect this data history from publicly available records. To have your information removed, we recommend requesting removal directly through your county’s website.
Steven Lieu
Windermere Real Estate/East
(206) 415-9736
43 Total Sales
1 in Mill Creek
$1,575,000 Price
Chris Bierrum
Real Broker LLC
(206) 203-4820
62 Total Sales
1 in Mill Creek
$1,500,000 Price
Sheila Lair
Keller Williams Eastside
(206) 489-2912
33 Total Sales
1 in Mill Creek
$1,020,000 Price
Tanya Franzen-Garrett
Marketplace Sotheby's Intl Rty
(206) 590-3134
88 Total Sales
1 in Mill Creek
$1,015,000 Price
Sarah Gravelle
CENTURY 21 Real Estate Center
(425) 366-4871
65 Total Sales
1 in Mill Creek
$630,757 Price
Rene Breen
Coldwell Banker Bain
(425) 448-8957
87 Total Sales
1 in Mill Creek
$1,000,000 Price
We collect this data history from publicly available records. To have your information removed, we recommend requesting removal directly through your county’s website.
| Date | Buyer | Sale Price | Title Company |
|---|---|---|---|
| $642,500 | First American Title | ||
| $463,900 | Chicago Title |
We collect this data history from publicly available records. To have your information removed, we recommend requesting removal directly through your county’s website.
| Date | Status | Borrower | Loan Amount |
|---|---|---|---|
| Open | $514,000 | ||
| Previous Owner | $417,000 |
We collect this data history from publicly available records. To have your information removed, we recommend requesting removal directly through your county’s website.
| Date | Event | Price | List to Sale | Price per Sq Ft |
|---|---|---|---|---|
| 02/06/2015 02/06/15 | Sold | $463,900 | -1.7% | $195 / Sq Ft |
| 12/30/2014 12/30/14 | Pending | -- | -- | -- |
| 08/07/2014 08/07/14 | Price Changed | $471,900 | -4.8% | $198 / Sq Ft |
| 07/25/2014 07/25/14 | Price Changed | $495,900 | +5.5% | $208 / Sq Ft |
| 06/12/2014 06/12/14 | For Sale | $469,900 | -- | $197 / Sq Ft |
We collect this data history from publicly available records. To have your information removed, we recommend requesting removal directly through your county’s website.
| Year | Tax Paid | Tax Assessment Tax Assessment Total Assessment is a certain percentage of the fair market value that is determined by local assessors to be the total taxable value of land and additions on the property. | Land | Improvement |
|---|---|---|---|---|
| 2026 | $8,850 | $1,042,700 | $625,000 | $417,700 |
| 2025 | $8,702 | $936,400 | $530,000 | $406,400 |
| 2024 | $8,702 | $925,700 | $472,000 | $453,700 |
| 2023 | $9,142 | $1,067,100 | $575,000 | $492,100 |
| 2022 | $7,521 | $759,700 | $324,000 | $435,700 |
| 2020 | $7,664 | $650,000 | $293,000 | $357,000 |
| 2019 | $7,064 | $601,300 | $250,000 | $351,300 |
| 2018 | $6,632 | $514,000 | $210,000 | $304,000 |
| 2017 | $5,970 | $466,900 | $155,000 | $311,900 |
| 2016 | $5,577 | $449,900 | $145,000 | $304,900 |
| 2015 | $726 | $113,000 | $113,000 | $0 |
J
Seller's Agent in 2015
Julie Selmikeit-Weyn
HomeSmart Real Estate Assoc
R
Seller Co-Listing Agent in 2015
Robin Bader
Trumark Homes Washington LLC
(253) 845-5900
95 Total Sales
Buyer's Agent in 2015
Jessica Gustelius
Windermere Corporate
(206) 280-3151
49 Total Sales
Source: Northwest Multiple Listing Service (NWMLS)
MLS Number: 651263
APN: 011334-002-048-00
Disclaimer: Certain information contained herein is derived from information provided by parties other than Homes.com. All information provided is deemed reliable, but is not guaranteed to be accurate and should be independently verified.
All data is obtained from various sources and may not have been verified by broker or MLS GRID. Supplied Open House Information is subject to change without notice. All information should be independently reviewed and verified for accuracy. Properties may or may not be listed by the office/agent presenting the information. Listing information is provided by the Northwest Multiple Listing Service (NWMLS). Property information is based on available data that may include MLS information, county records, and other sources. Listings marked with the 3 tree icon and provided by NWMLS. All properties are subject to prior sale or withdrawal. IDX information is provided exclusively for consumers’ personal noncommercial use, that it may not be used for any purpose other than to identify prospective properties consumers may be interested in purchasing, that the data is deemed reliable but is not guaranteed by MLS GRID. ©2026 NWMLS.
Based on information submitted to the MLS GRID
Listings courtesy of Northwest Multiple Listing Service (NWMLS) as distributed by MLS GRID
Ask me questions while you tour the home.