
Mark Worthington
Windermere Bellevue Commons
(206) 222-5097
59 Total Sales
1 in Mill Creek
$985,000 Price



Estimated Value: $1,062,591
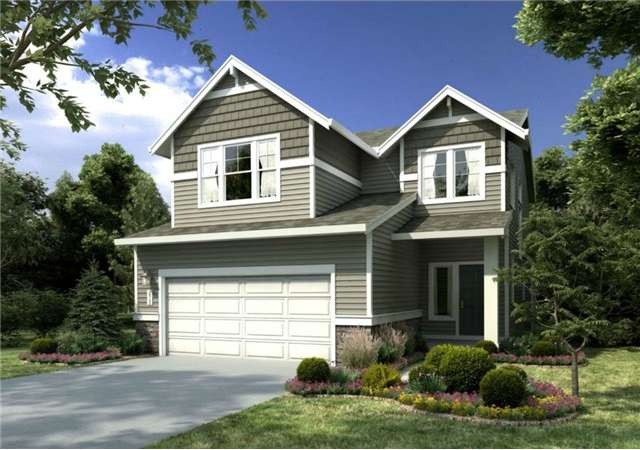
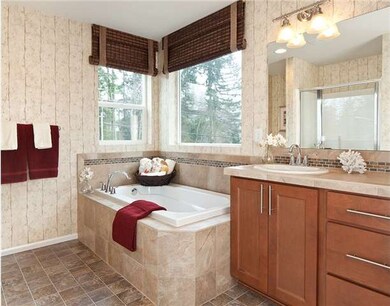
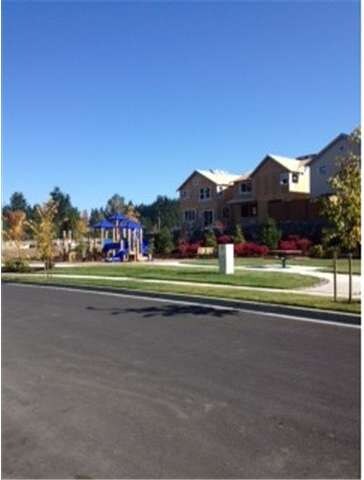
Backs to Equestrian Estate. Designer cabinets w/glass inserts & under counter lighting. Stainless steel gas range, microwave, and dishwasher. Stunning white mill work, 9 foot ceilings on the main floor with large, bright windows. Park with in community and next door to the new Tambark Park. Close to 405, I-5, Mill Creek Town Center, dining and more!
Last Agent to Sell the Property
Cascadian King Company, L.L.C. License #73171 Listed on: 05/30/2013
Last Buyer's Agent
Cascadian King Company, L.L.C. License #73171 Listed on: 05/30/2013
Source: Northwest Multiple Listing Service (NWMLS)
MLS#: NWM494555
Home Type
Other
Year Built
2013
Lot Details
3,920 Sq Ft Lot
We collect this data history from publicly available records. To have your information removed, we recommend requesting removal directly through your county’s website.
Mark Worthington
Windermere Bellevue Commons
(206) 222-5097
59 Total Sales
1 in Mill Creek
$985,000 Price
CL Tang
eXp Realty
(206) 775-7419
125 Total Sales
1 in Mill Creek
$840,000 Price
Matthew Stapleton
Windermere Real Estate/East
(425) 970-9573
44 Total Sales
1 in Mill Creek
$899,900 Price
JP Gerling
KW Greater Seattle
(206) 207-0593
57 Total Sales
1 in Mill Creek
$1,165,000 Price
Dustin Ziegelmann
Windermere Real Estate Midtown
(425) 202-6636
56 Total Sales
1 in Mill Creek
$1,800,000 Price
Kathy Clark
John L. Scott Mill Creek
(425) 510-0045
58 Total Sales
2 in Mill Creek
$759K - $875K Price Range
We collect this data history from publicly available records. To have your information removed, we recommend requesting removal directly through your county’s website.
| Date | Buyer | Sale Price | Title Company |
|---|---|---|---|
| $437,213 | Chicago Title |
We collect this data history from publicly available records. To have your information removed, we recommend requesting removal directly through your county’s website.
| Date | Status | Borrower | Loan Amount |
|---|---|---|---|
| Open | $295,794 | ||
| Previous Owner | Gilbertson Gustav J | $349,770 |
We collect this data history from publicly available records. To have your information removed, we recommend requesting removal directly through your county’s website.
| Year | Tax Paid | Tax Assessment Tax Assessment Total Assessment is a certain percentage of the fair market value that is determined by local assessors to be the total taxable value of land and additions on the property. | Land | Improvement |
|---|---|---|---|---|
| 2026 | $10,448 | $1,131,300 | $770,000 | $361,300 |
| 2025 | $8,603 | $1,011,500 | $660,000 | $351,500 |
| 2024 | $8,603 | $913,500 | $570,000 | $343,500 |
| 2023 | $8,634 | $1,005,400 | $630,000 | $375,400 |
| 2022 | $7,244 | $729,900 | $345,000 | $384,900 |
| 2020 | $7,744 | $655,800 | $315,000 | $340,800 |
| 2019 | $7,074 | $601,100 | $260,000 | $341,100 |
| 2018 | $5,867 | $452,700 | $195,000 | $257,700 |
| 2017 | $5,506 | $428,900 | $170,000 | $258,900 |
| 2016 | $4,991 | $400,600 | $150,000 | $250,600 |
| 2015 | $5,241 | $399,500 | $134,000 | $265,500 |
| 2013 | $1,227 | $85,000 | $85,000 | $0 |
MM
Seller's Agent in 2013
Michelle Masuda
Cascadian King Company, L.L.C.
(425) 247-3225
196 Total Sales
SH
Seller Co-Listing Agent in 2013
Seiky Huerta
Cascadian King Company, L.L.C.
(425) 243-1013
125 Total Sales
Source: Northwest Multiple Listing Service (NWMLS)
MLS Number: NWM494555
APN: 011269-000-047-00
Disclaimer: Certain information contained herein is derived from information provided by parties other than Homes.com. All information provided is deemed reliable, but is not guaranteed to be accurate and should be independently verified.
All data is obtained from various sources and may not have been verified by broker or MLS GRID. Supplied Open House Information is subject to change without notice. All information should be independently reviewed and verified for accuracy. Properties may or may not be listed by the office/agent presenting the information. Listing information is provided by the Northwest Multiple Listing Service (NWMLS). Property information is based on available data that may include MLS information, county records, and other sources. Listings marked with the 3 tree icon and provided by NWMLS. All properties are subject to prior sale or withdrawal. IDX information is provided exclusively for consumers’ personal noncommercial use, that it may not be used for any purpose other than to identify prospective properties consumers may be interested in purchasing, that the data is deemed reliable but is not guaranteed by MLS GRID. ©2026 NWMLS.
Based on information submitted to the MLS GRID
Listings courtesy of Northwest Multiple Listing Service (NWMLS) as distributed by MLS GRID
Ask me questions while you tour the home.