
Cathy Paulos
Coldwell Banker Realty
(240) 433-7215
60 Total Sales
2 in Olney
$450K - $650K Price Range
Estimated Value: $400,862
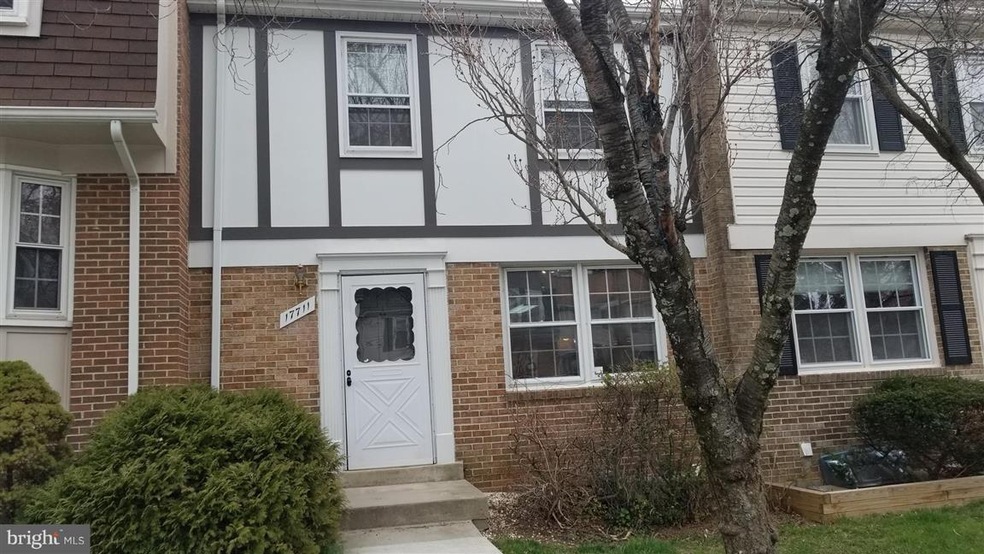
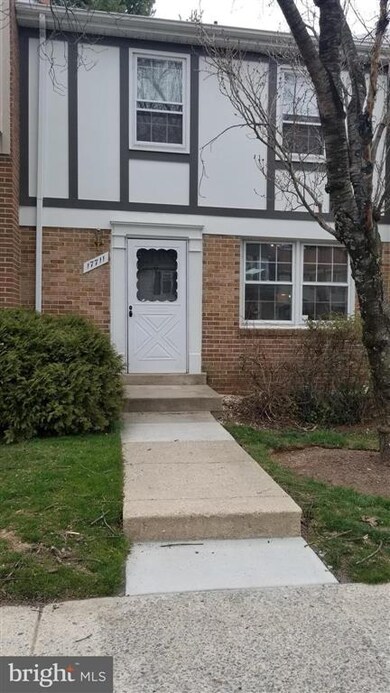
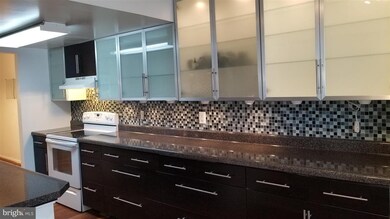
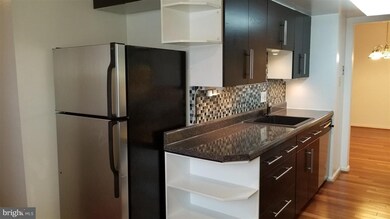
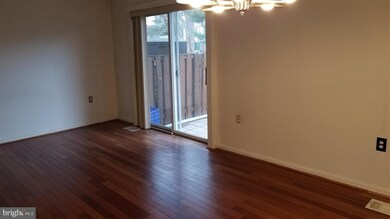
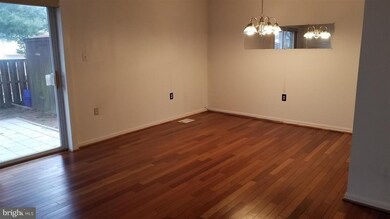
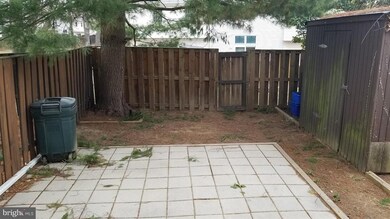
LOOK NO FURTHER!!! THIS SPACIOUS 3 LEVEL RENTAL HAS ALL THE BELLS AND WHISTLES! RECENTLY RENOVATED AND BEAUTIFULLY APPOINTED.MODERN KITCHEN, HARDWOOD FLOORS THROUGHOUT LIVING, DINING, FAMILY ROOM AND KITCHEN AREAS. GREAT FOR ENTERTAINING. FULLY FINISHED BASEMENT AND LAUNDRY ROOM WITH WASHER AND DRYER. DECK OVERLOOKS SERENE, WOODED BACK YARD. 2 MILES FROM MONTGOMERY GENERAL. SCHEDULE ONLINE TODAY.
Last Agent to Rent the Property
(443) 499-3839 aj@cornerhouserealty.com Corner House Realty License #87437 Listed on: 04/08/2018
Last Renter's Agent
(443) 499-3839 aj@cornerhouserealty.com Corner House Realty License #87437 Listed on: 04/08/2018
We collect this data history from publicly available records. To have your information removed, we recommend requesting removal directly through your county’s website.
Cathy Paulos
Coldwell Banker Realty
(240) 433-7215
60 Total Sales
2 in Olney
$450K - $650K Price Range
Yen Le
Long & Foster Real Estate, Inc.
(240) 908-5829
48 Total Sales
2 in Olney
$463K - $715K Price Range
Michele Young
Compass
(240) 213-7566
36 Total Sales
6 in Olney
$167K - $1.1M Price Range
Stacey Styslinger
Compass
(301) 918-5241
79 Total Sales
1 in Olney
$698,696 Price
Gary Floyd
Samson Properties
(202) 471-1792
56 Total Sales
1 in Olney
$1,300,000 Price
John Stacey
Compass
(571) 517-2399
76 Total Sales
1 in Olney
$330,000 Price
We collect this data history from publicly available records. To have your information removed, we recommend requesting removal directly through your county’s website.
| Date | Buyer | Sale Price | Title Company |
|---|---|---|---|
| -- | Classic Settlements Inc | ||
| Tang Jeremy S | $246,000 | -- | |
| Tang Jeremy S | $246,000 | -- | |
| Walters Rachel Beth | $193,300 | -- | |
| Kasten Lester | $100,000 | -- |
We collect this data history from publicly available records. To have your information removed, we recommend requesting removal directly through your county’s website.
| Date | Status | Borrower | Loan Amount |
|---|---|---|---|
| Open | $191,000 | ||
| Closed | Tang Jeremy S | $200,000 |
We collect this data history from publicly available records. To have your information removed, we recommend requesting removal directly through your county’s website.
| Date | Event | Price | List to Sale | Price per Sq Ft |
|---|---|---|---|---|
| 05/02/2018 05/02/18 | Rented | $1,900 | 0.0% | -- |
| 05/02/2018 05/02/18 | Under Contract | -- | -- | -- |
| 04/08/2018 04/08/18 | For Rent | $1,900 | +5.6% | -- |
| 02/24/2017 02/24/17 | Rented | $1,799 | -14.3% | -- |
| 02/24/2017 02/24/17 | Under Contract | -- | -- | -- |
| 07/12/2016 07/12/16 | For Rent | $2,100 | +5.3% | -- |
| 06/01/2015 06/01/15 | Rented | $1,995 | -5.0% | -- |
| 05/31/2015 05/31/15 | Under Contract | -- | -- | -- |
| 04/04/2015 04/04/15 | For Rent | $2,100 | +16.7% | -- |
| 04/19/2014 04/19/14 | Rented | $1,800 | -2.7% | -- |
| 04/18/2014 04/18/14 | Under Contract | -- | -- | -- |
| 03/06/2014 03/06/14 | For Rent | $1,850 | +5.7% | -- |
| 02/08/2012 02/08/12 | Rented | $1,750 | 0.0% | -- |
| 02/06/2012 02/06/12 | Under Contract | -- | -- | -- |
| 12/18/2011 12/18/11 | For Rent | $1,750 | -- | -- |
We collect this data history from publicly available records. To have your information removed, we recommend requesting removal directly through your county’s website.
| Year | Tax Paid | Tax Assessment Tax Assessment Total Assessment is a certain percentage of the fair market value that is determined by local assessors to be the total taxable value of land and additions on the property. | Land | Improvement |
|---|---|---|---|---|
| 2025 | $4,447 | $345,000 | $103,500 | $241,500 |
| 2024 | $4,191 | $330,000 | $0 | $0 |
| 2023 | $3,998 | $315,000 | $0 | $0 |
| 2022 | $2,418 | $300,000 | $90,000 | $210,000 |
| 2021 | $3,473 | $286,667 | $0 | $0 |
| 2020 | $3,302 | $273,333 | $0 | $0 |
| 2019 | $3,142 | $260,000 | $78,000 | $182,000 |
| 2018 | $2,762 | $250,000 | $0 | $0 |
| 2017 | $2,909 | $240,000 | $0 | $0 |
| 2016 | $2,717 | $230,000 | $0 | $0 |
| 2015 | $2,717 | $230,000 | $0 | $0 |
| 2014 | $2,717 | $230,000 | $0 | $0 |
Landlord's Agent in 2018
Michael Blum
Corner House Realty
(410) 382-3150
10 Total Sales
Seller's Agent in 2017
Kenita Tang
EXP Realty, LLC
(443) 927-7790
72 Total Sales
MP
Buyer's Agent in 2017
Marie Presley
Keller Williams Realty Centre
HJ
Seller Co-Listing Agent in 2015
Harriet Jacob
Keller Williams Excellence
HL
Seller's Agent in 2014
Helen Lu
Best Home Realty
(301) 996-6728
30 Total Sales
Buyer's Agent in 2014
Aaron Arnow
Remax Realty Group
(301) 370-0099
24 Total Sales
Source: Bright MLS
MLS Number: 1000368468
APN: 08-01556916
Disclaimer: Certain information contained herein is derived from information provided by parties other than Homes.com. All information provided is deemed reliable, but is not guaranteed to be accurate and should be independently verified.
The data relating to real estate for sale on this website appears in part through the BRIGHT Internet Data Exchange program, a voluntary cooperative exchange of property listing data between licensed real estate brokerage firms, and is provided by BRIGHT through a licensing agreement.
Listing information is from various brokers who participate in the Bright MLS IDX program and not all listings may be visible on the site.
The property information being provided on or through the website is for the personal, non-commercial use of consumers and such information may not be used for any purpose other than to identify prospective properties consumers may be interested in purchasing.
Some properties which appear for sale on the website may no longer be available because they are for instance, under contract, sold or are no longer being offered for sale.
Property information displayed is deemed reliable but is not guaranteed.
Copyright 2026 Bright MLS, Inc.
Ask me questions while you tour the home.