
Eric Wilhelm
Real Estate One Inc-Shelby
(586) 782-3815
66 Total Sales
1 in Northville Township
$525,000 Price
Estimated Value: $1,003,000 - $1,318,000
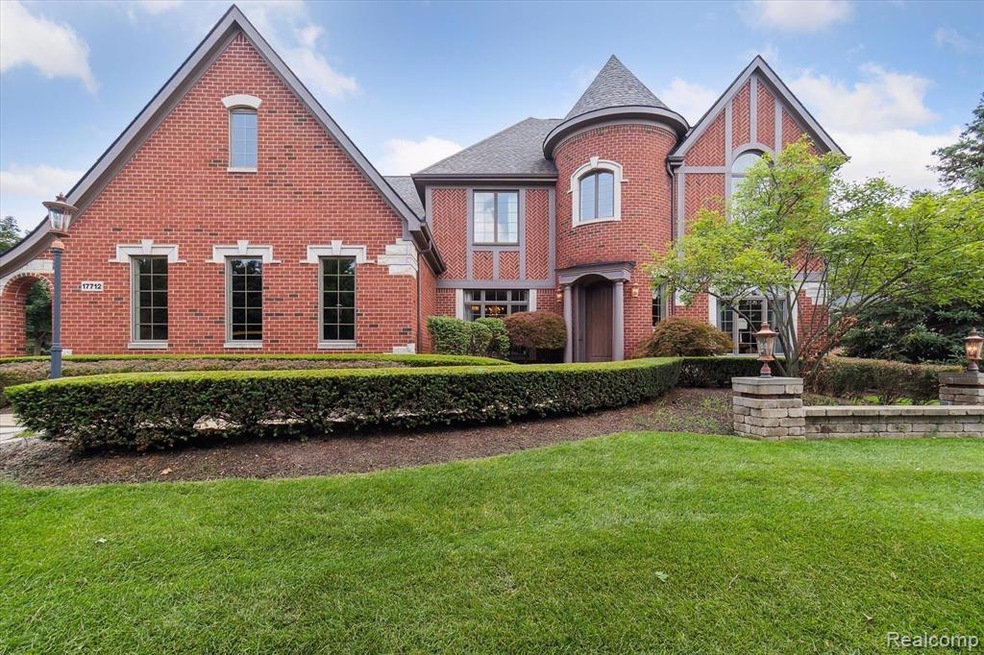
Welcome to your dream home in the high demand community of Stonewater. Your new home has many modern finishes and amenities. A builders model home with a premium lot, that garners many higher end upgrades ensuring a seamless blend of style and functionality. From the gourmet kitchen to the elegant bathrooms, every detail has been carefully curated to provide a luxurious living experience. Step into the office and be mesmerized by the stunning craftsmanship of the beautiful woodwork that adorns the entire room. Every detail exudes a sense of sophistication and warmth, creating an atmosphere that is both inviting and inspiring. The ceiling adorned with rich, dark wood panels, creating a sense of elegance. Natural light filters through large windows, casting a warm glow on the woodwork and creating a blend of light and shadow that adds depth and character to the room. This stunning property boasts four spacious bedrooms, Step into the first guest bedroom with its own en-suite bathroom, then find the Jack and Jill bedrooms with a beautiful shared bathroom for a total of 4.1 baths, providing unparalleled comfort and convenience for you and your family. The highlight of this home is the large primary bedroom, offering a luxurious retreat with ample space, natural light, a private serene sitting room, a well maintained private make up area and a private en-suite bath for the ultimate relaxation. The property features a beautifully finished basement, providing additional living space, with a gym, a bar/kitchen area, two additional bedrooms with egress, a theater sitting area and an entertainment area. Step outside to your oasis - a beautiful yard with a patio, perfect for outdoor gatherings, BBQs, or simply enjoying a peaceful morning enjoying the sound of the active stream with a cup of coffee. The yard offers plenty of space for gardening, play, and relaxation, making it a true extension of your living area. Don't miss the opportunity to make this exceptional property your own!!!!
Last Agent to Sell the Property
RE/MAX Innovation License #6501340967 Listed on: 07/13/2024
We collect this data history from publicly available records. To have your information removed, we recommend requesting removal directly through your county’s website.
Eric Wilhelm
Real Estate One Inc-Shelby
(586) 782-3815
66 Total Sales
1 in Northville Township
$525,000 Price
Caroline Chen
Crown Properties International
(947) 221-4285
79 Total Sales
3 in Northville Township
$459K - $525K Price Range
Mark Kent
Berkshire Hathaway HomeServices Kee Realty Bham
(947) 886-8028
100 Total Sales
4 in Northville Township
$645K - $970K Price Range
Thomas Zibkowski
Real Estate One Inc-Shelby
(586) 930-6108
279 Total Sales
2 in Northville Township
$650K - $690K Price Range
Christine Winans
Berkshire Hathaway HomeServices Kee Realty Bham
(947) 886-8312
132 Total Sales
3 in Northville Township
$245K - $1.1M Price Range
Lindsey Sundin
Vie Real Estate
(947) 500-2427
108 Total Sales
2 in Northville Township
$405K - $750K Price Range
We collect this data history from publicly available records. To have your information removed, we recommend requesting removal directly through your county’s website.
| Date | Buyer | Sale Price | Title Company |
|---|---|---|---|
| -- | None Listed On Document | ||
| Harbola Chandresh Chandra | $980,000 | Ata National Title | |
| Whitney Michael D | $875,800 | Great Lakes Title Of Mi | |
| Superb Homes Inc | -- | Greco | |
| Moceri Development Of Northville Llc | $170,000 | Greco |
We collect this data history from publicly available records. To have your information removed, we recommend requesting removal directly through your county’s website.
| Date | Status | Borrower | Loan Amount |
|---|---|---|---|
| Previous Owner | $882,000 | ||
| Previous Owner | Whitney Michael D | $415,500 | |
| Previous Owner | Whitney Michael D | $283,000 | |
| Previous Owner | Whitney Michael D | $417,000 | |
| Previous Owner | Superb Homes Inc | $3,000,000 | |
| Previous Owner | Superb Homes Inc | $2,380,000 |
We collect this data history from publicly available records. To have your information removed, we recommend requesting removal directly through your county’s website.
| Date | Event | Price | List to Sale | Price per Sq Ft |
|---|---|---|---|---|
| 09/05/2024 09/05/24 | Sold | $980,000 | -1.5% | $276 / Sq Ft |
| 08/17/2024 08/17/24 | Pending | -- | -- | -- |
| 07/22/2024 07/22/24 | For Sale | $995,000 | 0.0% | $280 / Sq Ft |
| 07/17/2024 07/17/24 | Pending | -- | -- | -- |
| 07/13/2024 07/13/24 | For Sale | $995,000 | -- | $280 / Sq Ft |
We collect this data history from publicly available records. To have your information removed, we recommend requesting removal directly through your county’s website.
| Year | Tax Paid | Tax Assessment Tax Assessment Total Assessment is a certain percentage of the fair market value that is determined by local assessors to be the total taxable value of land and additions on the property. | Land | Improvement |
|---|---|---|---|---|
| 2025 | $11,040 | $516,500 | $0 | $0 |
| 2024 | $8,289 | $491,900 | $0 | $0 |
| 2023 | $7,908 | $435,800 | $0 | $0 |
| 2022 | $12,528 | $393,900 | $0 | $0 |
| 2021 | $12,332 | $390,800 | $0 | $0 |
| 2020 | $12,307 | $395,000 | $0 | $0 |
| 2019 | $12,081 | $377,700 | $0 | $0 |
| 2018 | $6,864 | $370,300 | $0 | $0 |
| 2017 | $9,385 | $369,200 | $0 | $0 |
| 2016 | $11,216 | $368,900 | $0 | $0 |
| 2015 | $31,053 | $353,500 | $0 | $0 |
| 2013 | $30,082 | $323,400 | $0 | $0 |
| 2012 | $9,506 | $301,200 | $65,700 | $235,500 |
WK
Seller's Agent in 2024
Wally Kleit
RE/MAX of Southeast Michigan
(313) 598-4899
89 Total Sales
Buyer's Agent in 2024
Meera Harbola
Keller Williams Advantage
(248) 719-6564
48 Total Sales
Source: Realcomp
MLS Number: 20240050091
APN: 77-031-01-0295-000
Disclaimer: Certain information contained herein is derived from information provided by parties other than Homes.com. All information provided is deemed reliable, but is not guaranteed to be accurate and should be independently verified.
IDX provided courtesy of Realcomp II Ltd. via Ten-X and MLS
Copyright 2026 Realcomp II Ltd. Shareholders
IDX information is provided exclusively for consumers' personal, noncommercial use and may not be used for any purpose other than to identify prospective properties consumers may be interested in purchasing. The accuracy of all information, regardless of source, is not guaranteed or warranted. All information should be independently verified.
Listing Information presented by local MLS brokerage: Ten-X, local REALTOR®- Arlene Richardson - (888)-952-6393
Ask me questions while you tour the home.