118

Lyon, MI Houses for Sale

Section Image Section Image Section Image
  • /62

    $600,000

    $30K PRICE DROP
    • 4 Beds
    • 3 Baths
    • 2,933 Sq Ft

    20809 Gidran Dr, South Lyon, MI 48178

    Welcome to 20809 Gidran Drive—where luxury, comfort, and thoughtful upgrades come together in one exceptional home! Better than new and impeccably maintained by the original owners, this stunning 2022-built colonial offers nearly 2,933 sq. ft. of beautifully designed living space in the highly sought-after Estates of Hutsfield. Outstanding curb appeal welcomes you with professional landscaping,

    Agent Photo

    Mark Kent

    Berkshire Hathaway HomeServices Kee Realty Bham

    20809 Gidran Dr, South Lyon, MI 48178
  • /37

    $1,050,000

    • 4 Beds
    • 4.5 Baths
    • 5,059 Sq Ft

    52365 Trailwood Dr, South Lyon, MI 48178

    Absolute stunner in the exclusive Walnut Creek Estates community. This beautiful home features everything you'd expect and more. Built in 2014 and ideally located near the Walnut Creek Country Club, you will fall in love as soon as you pull into this gated community. Contoured hardwood floors throughout much of the first floor lead you to a wide open and well lit kitchen space. The kitchen holds

    Agent Photo

    Michael Lubin

    Century 21 Curran & Oberski

    52365 Trailwood Dr, South Lyon, MI 48178
  • /51

    $699,900

    • 4 Beds
    • 4.5 Baths
    • 4,335 Sq Ft

    59318 Peters Barn Dr, South Lyon, MI 48178

    Welcome to a thoughtfully upgraded home designed for comfort, entertaining and flexible living. The main level features 9-foot ceilings, a chef-friendly kitchen with double wall ovens, an upgraded 36-inch gas range, pot filler, specialty storage and smart cabinet lighting, plus a gas fireplace and smart lighting in the family room. Upstairs, the primary suite offers a spa-inspired shower with

    Agent Photo

    Kurt Bernas

    RE/MAX New Trend

    59318 Peters Barn Dr, South Lyon, MI 48178
  • /14

    $54,999

    $20K PRICE DROP
    • 3 Beds
    • 2 Baths
    • 1,512 Sq Ft

    295 Bud Ln, Northville, MI 48167

    Welcome home to this beautifully maintained 3-bedroom, 2-bath manufactured home offering comfort, space, and charm throughout! Step inside and be greeted by an expansive open-concept floor plan featuring a huge living area that's perfect for entertaining, family gatherings, or simply relaxing at the end of the day.The spacious kitchen and living areas flow seamlessly together, creating an

    Agent Photo

    Kylee Boyle

    Elite Realty

    295 Bud Ln, Northville, MI 48167
  • /56

    $710,990

    New Construction
    • 4 Beds
    • 2.5 Baths
    • 3,135 Sq Ft

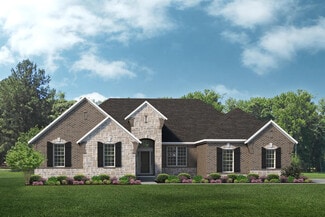
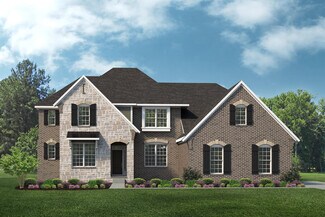
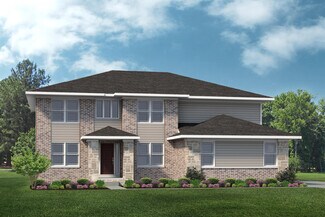
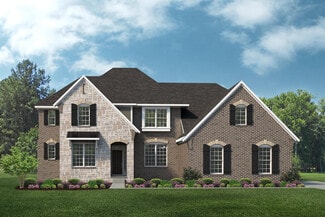
    The Princeton Plan at Town Square, New Hudson, MI

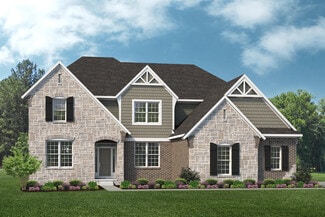
    The Princeton is a two-story home with 4 bedrooms, 2.5 bathrooms, and more than 3,100 sq. ft. of living space. The first floor showcases a dining room and living room off the foyer, great room that opens to the kitchen and eat-in nook, den, and a mud room with a walk-in closet. The second floor features a laundry room; primary suite with a full bath, walk-in closet, and sitting room; and three

    Lombardo Homes Builder
    0 Town Square St Unit 36480070, New Hudson, MI
  • /34

    $759,990

    New Construction
    • 3 Beds
    • 2.5 Baths
    • 2,719 Sq Ft

    The Fullerton Plan at Town Square - Traditions Series, New Hudson, MI

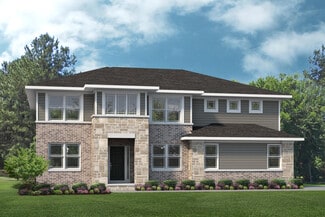
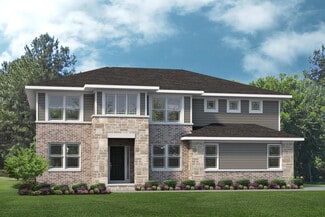
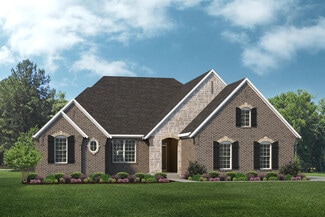
    The Fullerton is a ranch home with 3 bedrooms, 2.5 bathrooms, and more than 2,700 sq. ft. of living space. Interior features include a great room that opens to the kitchen and eat-in nook, dining room, mud room, laundry room, primary suite with a private full bath and walk-in closet, and two secondary bedrooms with walk-in closets. Looking for a new home in Southeast Michigan? Contact our sales

    Lombardo Homes Builder
    0 Traditions Series St Unit 36470449, New Hudson, MI
  • /50

    $824,990

    New Construction
    • 4 Beds
    • 3.5 Baths
    • 4,457 Sq Ft

    The Charleston Plan at Hickory Creek, New Hudson, MI 48165

    The Charleston is a two-story home with 4 bedrooms, 3.5 bathrooms, and more than 4,500 sq. ft. of living space. The first floor showcases a dining room and study off the foyer, great room that opens to the kitchen and eat-in nook, flex room, and a mud room with a walk-in closet. The second floor features a laundry room; primary suite with a full bath, two walk-in closets, and covered deck; and

    Lombardo Homes Builder
    57061 11 Mile Rd Unit 36488493, New Hudson, MI 48165
  • /36

    $781,990

    New Construction
    • 4 Beds
    • 2.5 Baths
    • 3,149 Sq Ft

    The Biscayne Plan at Hickory Creek, New Hudson, MI 48165

    The Biscayne is a ranch home with 4 bedrooms, 2.5 bathrooms, and more than 3,000 sq. ft. of living space. Interior features include a dining room off the foyer, great room that opens to the kitchen and nook, mudroom with a walk-in closet, laundry room, pocket office, primary suite with a private full bath and two walk-in closets, and three secondary bedrooms with walk-in closets. Looking for a

    Lombardo Homes Builder
    57061 11 Mile Rd Unit 36488653, New Hudson, MI 48165
  • /37

    $720,990

    New Construction
    • 4 Beds
    • 2.5 Baths
    • 3,116 Sq Ft

    The Hampton Plan at Town Square, New Hudson, MI

    The Hampton is a two-story home with 4 bedrooms, 2.5 bathrooms, and more than 3,100 sq. ft. of living space. The first floor showcases a dining room and study off the foyer, family room that opens to the kitchen and eat-in nook, great room, and a mud room with a walk-in closet. The second floor features a laundry room, primary suite with a full bath and walk in closet, and three secondary

    Lombardo Homes Builder
    0 Town Square St Unit 36452535, New Hudson, MI
  • /31

    $614,990

    New Construction
    • 2 - 3 Beds
    • 2 Baths
    • 1,834 Sq Ft

    Raleigh at the Preserve Plan at The Preserve at Davis Creek - Detached Ranch Condos, South Lyon, MI 48178

    Over 1,800 sqft of true one level living designed to meet all your dream home needs! Enter through your charming foyer with access to an adjacent den before entering the open spaced concept main living area. Tons of natural light will greet you showcasing your great room, dining room and kitchen. When its time for rest, retreat to your primary suite with a private bathroom and large walk-in

    Robertson Brothers Homes Builder
    60888 Davis Creek Ln Unit 38204728, South Lyon, MI 48178
  • /66

    $837,990

    New Construction
    • 4 Beds
    • 3.5 Baths
    • 3,968 Sq Ft

    The Sequoia Plan at Town Square - Traditions Series, New Hudson, MI

    The Sequoia is a two-story home with 4 bedrooms, 3.5 bathrooms, and more than 3,900 sq. ft. of living space. The first floor showcases a dining room and study off the foyer, great room that opens to the kitchen and eat-in nook, pocket office off the kitchen, and a mud room with a walk-in closet. The second floor features a laundry room, primary suite with a full bath and walk in closet, and three

    Lombardo Homes Builder
    0 Traditions Series St Unit 36457751, New Hudson, MI
  • /37

    $678,990

    New Construction
    • 4 Beds
    • 2.5 Baths
    • 3,162 Sq Ft

    The Hampton Plan at Hickory Creek, New Hudson, MI 48165

    The Hampton is a two-story home with 4 bedrooms, 2.5 bathrooms, and more than 3,100 sq. ft. of living space. The first floor showcases a dining room and study off the foyer, family room that opens to the kitchen and eat-in nook, great room, and a mud room with a walk-in closet. The second floor features a laundry room, primary suite with a full bath and walk in closet, and three secondary

    Lombardo Homes Builder
    57061 11 Mile Rd Unit 36449239, New Hudson, MI 48165
  • /4

    $808,990

    New Construction
    • 4 Beds
    • 4.5 Baths
    • 4,403 Sq Ft

    The Huntington Plan at Hickory Creek, New Hudson, MI 48165

    The Huntington is a 1.5-story home with 4 bedrooms, 4.5 bathrooms, and more than 4,300 sq. ft. of living space. The first floor showcases a dining room off the foyer, great room that opens to the kitchen and eat-in nook, laundry room, mud room with a walk-in closet, and primary suite with a full private bath and walk-in closet. The second floor features a loft, storage room, and three secondary

    Lombardo Homes Builder
    57061 11 Mile Rd Unit 36485941, New Hudson, MI 48165
  • /56

    $679,990

    New Construction
    • 4 Beds
    • 2.5 Baths
    • 3,172 Sq Ft

    The Princeton Plan at Hickory Creek, New Hudson, MI 48165

    The Princeton is a two-story home with 4 bedrooms, 2.5 bathrooms, and more than 3,100 sq. ft. of living space. The first floor showcases a dining room and living room off the foyer, great room that opens to the kitchen and eat-in nook, den, and a mud room with a walk-in closet. The second floor features a laundry room; primary suite with a full bath, walk-in closet, and sitting room; and three

    Lombardo Homes Builder
    57061 11 Mile Rd Unit 36488582, New Hudson, MI 48165
  • /4

    $860,990

    New Construction
    • 4 Beds
    • 4.5 Baths
    • 4,384 Sq Ft

    The Huntington Plan at Town Square - Traditions Series, New Hudson, MI

    The Huntington is a 1.5-story home with 4 bedrooms, 4.5 bathrooms, and more than 4,300 sq. ft. of living space. The first floor showcases a dining room off the foyer, great room that opens to the kitchen and eat-in nook, laundry room, mud room with a walk-in closet, and primary suite with a full private bath and walk-in closet. The second floor features a loft, storage room, and three secondary

    Lombardo Homes Builder
    0 Traditions Series St Unit 36451546, New Hudson, MI
  • /67

    $787,990

    New Construction
    • 4 Beds
    • 3.5 Baths
    • 3,986 Sq Ft

    The Sequoia Plan at Hickory Creek, New Hudson, MI 48165

    The Sequoia is a two-story home with 4 bedrooms, 3.5 bathrooms, and more than 3,900 sq. ft. of living space. The first floor showcases a dining room and study off the foyer, great room that opens to the kitchen and eat-in nook, pocket office off the kitchen, and a mud room with a walk-in closet. The second floor features a laundry room, primary suite with a full bath and walk in closet, and three

    Lombardo Homes Builder
    57061 11 Mile Rd Unit 36457500, New Hudson, MI 48165
  • /37

    $795,990

    New Construction
    • 4 Beds
    • 2.5 Baths
    • 3,149 Sq Ft

    The Biscayne Plan at Town Square - Traditions Series, New Hudson, MI

    The Biscayne is a ranch home with 4 bedrooms, 2.5 bathrooms, and more than 3,000 sq. ft. of living space. Interior features include a dining room off the foyer, great room that opens to the kitchen and nook, mudroom with a walk-in closet, laundry room, pocket office, primary suite with a private full bath and two walk-in closets, and three secondary bedrooms with walk-in closets. Looking for a

    Lombardo Homes Builder
    0 Traditions Series St Unit 36446018, New Hudson, MI
  • /48

    $685,990

    New Construction
    • 4 Beds
    • 2.5 Baths
    • 2,781 Sq Ft

    The Berkeley Plan at Town Square, New Hudson, MI

    The Berkeley is a two-story home with 4 bedrooms, 2.5 bathrooms, and more than 2,700 sq. ft. of living space. The first floor showcases a dining room and a living room off the foyer, great room that opens to the kitchen and eat-in nook, and a mud room with a walk-in closet. The second floor features a laundry room, primary suite with a full bath and walk in closet, and three secondary bedrooms.

    Lombardo Homes Builder
    0 Town Square St Unit 36478359, New Hudson, MI
  • /50

    $871,990

    New Construction
    • 4 Beds
    • 3.5 Baths
    • 4,457 Sq Ft

    The Charleston Plan at Town Square - Traditions Series, New Hudson, MI

    The Charleston is a two-story home with 4 bedrooms, 3.5 bathrooms, and more than 4,500 sq. ft. of living space. The first floor showcases a dining room and study off the foyer, great room that opens to the kitchen and eat-in nook, flex room, and a mud room with a walk-in closet. The second floor features a laundry room; primary suite with a full bath, two walk-in closets, and covered deck; and

    Lombardo Homes Builder
    0 Traditions Series St Unit 36461460, New Hudson, MI
  • /48

    $651,990

    New Construction
    • 4 Beds
    • 2.5 Baths
    • 2,856 Sq Ft

    The Berkeley Plan at Hickory Creek, New Hudson, MI 48165

    The Berkeley is a two-story home with 4 bedrooms, 2.5 bathrooms, and more than 2,700 sq. ft. of living space. The first floor showcases a dining room and a living room off the foyer, great room that opens to the kitchen and eat-in nook, and a mud room with a walk-in closet. The second floor features a laundry room, primary suite with a full bath and walk in closet, and three secondary bedrooms.

    Lombardo Homes Builder
    57061 11 Mile Rd Unit 36458173, New Hudson, MI 48165
  • /20

    $558,990

    New Construction
    • 3 - 4 Beds
    • 2 - 2.5 Baths
    • 2,391 Sq Ft

    Newberry Plan at Aspen Ridge, New Hudson, MI 48165

    Newberry’s open layout puts livability first for smaller families. The Everyday EntryTM keeps backpacks and sports gear tidy, and the connected Pulte Planning Center helps to manage your busy family life. The spacious kitchen flows into the cafe and gathering areas, a natural fit for family together time or entertaining. The upstairs loft acts as a multiuse retreat – large, open, and inviting.

    Pulte Homes Builder
    30093 Norway Dr Unit 38455932, New Hudson, MI 48165
  • /36

    $599,000

    $31K PRICE DROP
    • 4 Beds
    • 4 Baths
    • 3,656 Sq Ft

    26123 Cornell Dr Unit 4, South Lyon, MI 48178

    Discover this stunning 4-bedroom, 2-full, and 2-half bath Colonial home, blending classic elegance with modern sustainability. The home features exquisite site-finished 3/4" Oak hardwood floors throughout, treated with an eco-friendly, zero VOC Rubio Monocoat finish. Natural sunlight floods the interior, highlighting the beautiful craftsmanship and flared staircase. The home faces a quiet,

    Daniel Wickman Redfin Corporation

    26123 Cornell Dr Unit 4, South Lyon, MI 48178
  • /34

    $719,990

    New Construction
    • 3 Beds
    • 2.5 Baths
    • 2,723 Sq Ft

    The Fullerton Plan at Hickory Creek, New Hudson, MI 48165

    The Fullerton is a ranch home with 3 bedrooms, 2.5 bathrooms, and more than 2,700 sq. ft. of living space. Interior features include a great room that opens to the kitchen and eat-in nook, dining room, mud room, laundry room, primary suite with a private full bath and walk-in closet, and two secondary bedrooms with walk-in closets. Looking for a new home in Southeast Michigan? Contact our sales

    Lombardo Homes Builder
    57061 11 Mile Rd Unit 36486462, New Hudson, MI 48165
  • /52

    $749,000

    • 4 Beds
    • 3.5 Baths
    • 4,804 Sq Ft

    23770 Spy Glass Hill N, South Lyon, MI 48178

    Welcome to this meticulously maintained 4-bedroom, 3-bathroom golf course home, thoughtfully designed for comfortable everyday living and effortless entertaining. Offering beautiful golf course views, quality upgrades, and exceptional attention to detail, this home is truly move-in ready.The spacious primary suite features a custom walk-in shower and generous walk-in closet, while all three

    Michael Anderson LPT Realty, LLC

    23770 Spy Glass Hill N, South Lyon, MI 48178
  • /81

    $650,000

    Open Sat 11AM - 12:30PM $45K PRICE DROP
    • 5 Beds
    • 4.5 Baths
    • 4,815 Sq Ft

    24307 Padstone Dr Unit 72, South Lyon, MI 48178

    Price Improvement! A Peaceful Setback into Pinehurst Acres — The Model Home That Started It All, South LyonOne of South Lyon's most sought-after neighborhoods, now at a new price... and this one has something most of its competition doesn't: a fully finished basement.Downstairs, you'll find two sizable living areas, including a massive gathering room with its own fireplace and

    Karla DeClue @properties Christie's Int'l RE Northville

    24307 Padstone Dr Unit 72, South Lyon, MI 48178
  • /41

    $635,000

    $15K PRICE DROP
    • 5 Beds
    • 3.5 Baths
    • 4,103 Sq Ft

    55920 Sunningdale Dr, South Lyon, MI 48178

    OVER $190,000 IN IMPROVEMENTS—and it shows! This isn’t your typical newer-construction home. Built in 2018 and elevated far beyond builder grade, this exceptional Riverwood Estates home offers approximately 2,700 sq. ft., 5 bedrooms, 3.1 baths and a 3-car garage. The open-concept main level is designed to impress with an expanded kitchen island seating eight, upgraded appliances, custom

    Katherine Schaumburger EXP Realty

    55920 Sunningdale Dr, South Lyon, MI 48178
  • /22

    $400,000

    • 3 Beds
    • 2 Baths
    • 2,270 Sq Ft

    27483 Pontiac Trail, South Lyon, MI 48178

    Exceptional opportunity on this 2.2-acre property featuring valuable RM-2 (Multiple Family Residential) zoning, offering outstanding potential for investors, developers, or buyers looking to create their dream property. Tucked away off the road and surrounded by mature trees, the property provides a rare combination of privacy, space, and future development possibilities.The existing

    David Binkley Real Broker LLC - The Binkley Group

    27483 Pontiac Trail, South Lyon, MI 48178
  • /33

    $640,990

    New Construction
    • 4 - 6 Beds
    • 2 - 4.5 Baths
    • 3,169 Sq Ft

    Willwood Plan at Meadows of Lyon, South Lyon, MI 48178

    Willwood gives families choices, like downstairs flex space for a den or study. The kitchen with oversized island has a pass-through to the formal dining room, as well as an open flow to the cafe area and 2-story gathering room. Upstairs, the large loft space provides a place for everyone to enjoy popcorn and a movie. And families with teenage kids love the optional 3-car tandem garage.

    Pulte Homes Builder
    58579 Stuart Dr Unit 38099406, South Lyon, MI 48178
  • /48

    $350,000

    • 3 Beds
    • 2 Baths
    • 1,903 Sq Ft

    55875 Pontiac Trail Ct, New Hudson, MI 48165

    Welcome into this beautifully updated home in highly sought-after South Lyon Schools. This 3-bedroom, 2-bath home features a desirable first-floor primary bedroom along with a beautifully updated first-floor full bathroom completed in 2026, creating the convenience of main-level living. The heart of the home is the updated 2025 kitchen, complemented by newer vinyl flooring, updated fixtures, and

    Jasmine Dockery ICON Realty Experts, LLC

    55875 Pontiac Trail Ct, New Hudson, MI 48165
  • /43

    $529,000

    $31K PRICE DROP
    • 4 Beds
    • 2.5 Baths
    • 2,540 Sq Ft

    21422 Navarra Dr, South Lyon, MI 48178

    Currently the lowest priced home in the sub, making this an outstanding opportunity for buyers looking for value & location. This 4 bedroom 2.5 bath, colonial, built in 2019 offers updated modern finishes, an exceptional floor plan, a 2 car attached garage and a daylight basement. Tucked away at the back of the popular Huntsfield Estates Subdivision on a tree lined lot, you'll enjoy added privacy

    Connie Naber Avera Realty

    21422 Navarra Dr, South Lyon, MI 48178
  • /22

    $579,990

    New Construction
    • 3 - 4 Beds
    • 2 - 3.5 Baths
    • 2,456 Sq Ft

    Linwood Plan at Aspen Ridge, New Hudson, MI 48165

    With multi-level living in the Linwood, it’s easy to both entertain and enjoy private living. Enjoy time with guests on the open main level, featuring a spacious kitchen with cafe and connected gathering room. Then, escape to a private owner’s level, while kids can relax on the second floor. The finished game room is perfect for recreation.

    Pulte Homes Builder
    30093 Norway Dr Unit 38455714, New Hudson, MI 48165
  • /40

    $593,990

    New Construction
    • 4 - 5 Beds
    • 2 - 4.5 Baths
    • 3,008 Sq Ft

    Continental Plan at Aspen Ridge, New Hudson, MI 48165

    Continental lets larger families live well – and entertain with ease. The open kitchen connects to the formal dining room with a pass-through and available butler’s pantry. The Everyday EntryTM accommodates a Pulte Planning Center, while a flex room gives you options. Upstairs, kids can do homework or play in a generous loft space, nicely separated from the private Owner’s Suite.

    Pulte Homes Builder
    30093 Norway Dr Unit 38455853, New Hudson, MI 48165
  • /87

    $1,399,000

    • 4 Beds
    • 3.5 Baths
    • 4,156 Sq Ft

    55550 Lee Rd, New Hudson, MI 48165

    A truly one-of-a-kind estate on 8.6 picturesque acres in Lyon Township, offering over 4,150 sq. ft. of beautifully remodeled living space.Completely renovated in 2025, this exceptional home features 4 bedrooms, 3 full baths and 1 half bath, along with 2 full kitchens and laundry rooms on the main level and finished walkout lower level-ideal for multigenerational living or entertaining.

    Katrina Kamenetski KVK Realty Group LLC

    55550 Lee Rd, New Hudson, MI 48165
  • /31

    $698,500

    • 5 Beds
    • 3.5 Baths
    • 4,675 Sq Ft

    54892 Grenelefe Cir W, South Lyon, MI 48178

    Welcome to Tanglewood, where charming curb appeal, light-filled living, thoughtful updates and a sought-after first-floor primary suite come together in one exceptional home. Set in the heart of this popular South Lyon golf course community, this beautifully refreshed five-bedroom, three-and-a-half-bath home features newly refinished hardwood floors, updated carpeting and fresh paint throughout.

    Jennifer Hubenschmidt 3DX Real Estate LLC

    54892 Grenelefe Cir W, South Lyon, MI 48178
  • /46

    $699,900

    $25K PRICE DROP
    • 3 Beds
    • 2.5 Baths
    • 2,500 Sq Ft

    54260 9 Mile Rd, Northville, MI 48167

    Wow, what a find! Gorgeous well maintained, nicely appointed 3-4 bedroom 2 1/2 bath home. Peaceful, private setting, on 3 acres. In an area of large expensive/expansive residents. Driving up the long private tree lined paved drive way to your new home experience a quiet lush setting. Walking thru the front door from the covered front porch you will find a ceramic tiled foyer leading to an updated

    David Mathieu Remerica Hometown

    54260 9 Mile Rd, Northville, MI 48167
  • /36

    $738,615

    New Construction
    • 2 Beds
    • 2 Baths
    • 1,834 Sq Ft

    27403 Hidden Trail Ln, South Lyon, MI 48178

    NEW DETACHED CONDOMINIUMS BY ROBERTSON HOMES, The Preserve at Davis is now offering two ranch homes in this detached condominium community. Davis Creek features winding streets, a walking trail, varying site set backs, walk out and daylight lower levels. The Pembroke is a 2000+ square foot Ranch with 2 bedrooms, 2 full baths and a powder room, which also includes a den that can be converted to a

    Robertson Brothers Homes Builder
    27403 Hidden Trail Ln, South Lyon, MI 48178
  • /22

    $600,990

    • 3 Beds
    • 2.5 Baths
    • 2,287 Sq Ft

    26643 Triple Crown Dr, South Lyon, MI 48178

    Welcome to Sterling Trail, Lyon Township's newest community! This home is not built yet--come choose your favorite colors and move in 8-10 months! This awesome Ranch plan features space just where you need it--huge kitchen with tons of storage has an enormous island with room for four or more bar stools! Walk in pantry provides even more opportunity for organization. Kitchen is open to the great

    Anthony Lombardo Lombardo Realty

    26643 Triple Crown Dr, South Lyon, MI 48178
  • /45

    $749,900

    • 5 Beds
    • 3.5 Baths
    • 3,577 Sq Ft

    53213 Bay Laurel Ln, South Lyon, MI 48178

    North Facing, Move-in ready, this beautiful house features 5 bedrooms and 3.5 baths, including a convenient in-law suite with its own bedroom and bath on the first floor. Adorned with stunning hardwood floors, the home boasts a gourmet kitchen with an island, perfect for culinary enthusiasts. The spacious, open-concept kitchen is a chef's dream, featuring quartz countertops, upgraded stainless

    Hari Kakumanu Community Choice Realty Associates, LLC

    53213 Bay Laurel Ln, South Lyon, MI 48178
  • /56

    $789,990

    New Construction
    • 5 Beds
    • 3 Baths
    • 3,277 Sq Ft

    22254 Wagee Ct, South Lyon, MI 48178

    Fall Move In! This stunning Woodside home is perfectly set on a pie shaped, one third acre cul-de-sac homesite. This home will feature a chef's kitchen, expansive owner's suite, 1st floor guest suite, butler's pantry, catwalk and more!

    Pulte Homes Builder
    22254 Wagee Ct, South Lyon, MI 48178

Showing Results 1 - 40, Page 1 of 3

Why Live in Lyon

Lyon Township, MI, is a growing community in East Michigan that maintains its rural charm despite new developments. The township features Michigan’s oldest bar, established in 1831, and a 200-acre apple orchard dating back to 1920. The population has more than doubled since 2000, reaching over 23,000 by 2020. New homes, including Craftsman and modern farmhouses, are being built on large lots, with older homes available in Colonial and ranch styles. The South Lyon Community Schools and Northville Public Schools serve the area, both highly rated with competitive student-teacher ratios and SAT scores. Local attractions include the New Hudson Inn and Lyon Grill for dining, and The Shed at Hooligan Farms for fresh farm products. Residents enjoy outdoor activities at Tanglewood, Lyon Oaks, and Coyote Golf Club, as well as parks like Kensington Metropark and Lyon Oaks County Park. The township hosts events such as Music on the Grand, the Lyon Township International Kite Festival, and the Lighting Up the Grand festival. Transportation options include access to Interstate 96 and the People’s Express program, with plans to expand the network of trails for biking and walking.

Single Family Home Price Trends

Median Home Price
$845,000
Median 3-Bedroom Home Price
$509,000
Median 4-Bedroom Home Price
$849,999
Median 5-Bedroom Home Price
$840,000
How to Buy a Home How to Finance a Home How to Sell a Home