174

Lyon, MI Homes for Sale

Section Image Section Image Section Image
  • /62

    $600,000

    Open Sat 1PM - 3PM $30K PRICE DROP
    • 4 Beds
    • 3 Baths
    • 2,933 Sq Ft

    20809 Gidran Dr, South Lyon, MI 48178

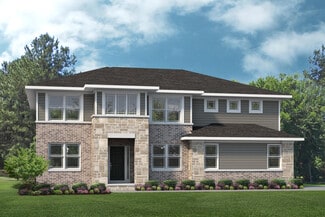
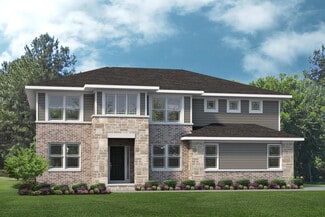
    Welcome to 20809 Gidran Drive—where luxury, comfort, and thoughtful upgrades come together in one exceptional home! Better than new and impeccably maintained by the original owners, this stunning 2022-built colonial offers nearly 2,933 sq. ft. of beautifully designed living space in the highly sought-after Estates of Hutsfield. Outstanding curb appeal welcomes you with professional landscaping,

    Agent Photo

    Mark Kent

    Berkshire Hathaway HomeServices Kee Realty Bham

    20809 Gidran Dr, South Lyon, MI 48178
  • /81

    $353,330

    New Construction
    • 2 Beds
    • 2.5 Baths
    • 1,618 Sq Ft

    Lincoln at Hudson Townes Plan, New Hudson, MI 48165

    Brand new, contemporary designed town home that offers a modern layout, numerous outdoor living spaces all wrapped up into 1,618 sqft. On your entry level youll enjoy having a two-car attached garage and flex room for whatever your needs may be. The main living level was designed to create an open space great for living and entertaining along with an outdoor deck. The bedroom level features two

    Builder Photo

    Robertson Brothers Homes

    Builder

    29961 Center St Unit 36482787, New Hudson, MI 48165
  • /84

    $795,000

    $40K PRICE DROP
    • 4 Beds
    • 4 Baths
    • 3,677 Sq Ft

    27967 Galien Dr, South Lyon, MI 48178

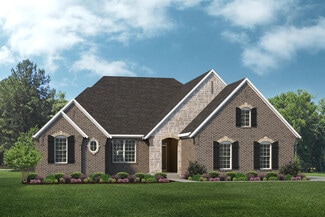
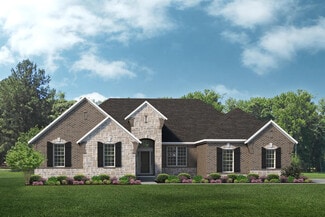
    Exceptional Custom-Built Home situated on a wooded 1.91 acre parcel in South Lyon school district. This beautifully maintained home offers over 3600 sq.ft., 4 bedrooms and 2.5 baths with a spacious open floor plan. The large living room has a brick fireplace that opens to the covered 20 x 20 covered patio. The stunning kitchen offering oak cabinetry, hardwood floors, granite countertops, tile

    Agent Photo

    Nancy Rademacher

    KW Professionals Brighton

    27967 Galien Dr, South Lyon, MI 48178
  • /55

    $495,000

    Open Sat 1PM - 3PM
    • 4 Beds
    • 4 Baths
    • 2,837 Sq Ft

    57549 Windmill Point, New Hudson, MI 48165

    Welcome to the highly desired Mill River community, where this exceptional condo offers three levels of beautifully finished living space and a desirable first-floor primary suite. The light-filled open floor plan creates an inviting atmosphere, flowing effortlessly from the breakfast nook into the spacious kitchen and great room. Features include hardwood floors, granite countertops, bar

    Agent Photo

    Christine Winans

    Berkshire Hathaway HomeServices Kee Realty Bham

    57549 Windmill Point, New Hudson, MI 48165
  • /53

    $298,990

    New Construction
    • 2 Beds
    • 1 - 2.5 Baths
    • 1,331 Sq Ft

    Aspen at Hudson Townes Plan, New Hudson, MI 48165

    Youll love living in this expertly designed 2 bedroom town home all wrapped up in 1,331 sqft! This home features a charming entry living level with a foyer, flex space and an attached garage. A main level layout meticulously balances style and function with an open living space for entertaining along with an outdoor deck. The bedroom level features a two suite-style rooms each with an attached

    Builder Photo

    Robertson Brothers Homes

    Builder

    29961 Center St Unit 36482113, New Hudson, MI 48165
  • /42

    $664,900

    $20K PRICE DROP
    • 3 Beds
    • 2.5 Baths
    • 2,508 Sq Ft

    4813 Marquette Dr, Milford, MI 48381

    **NEW CONSTRUCTION** Welcome to this exceptional, barely one-year-old home that combines modern design with thoughtful functionality. The open floor plan immediately impresses, featuring a versatile flex room and a spacious living area that flows seamlessly into the dining space and gourmet kitchen. Here, you’ll find 42" soft-close cabinetry, custom quartz countertops, built-in stainless steel

    Agent Photo

    Elizabeth Schmieder

    Coldwell Banker Professionals-Northville

    4813 Marquette Dr, Milford, MI 48381
  • /28

    $335,825

    New Construction $14K PRICE DROP
    • 2 Beds
    • 2.5 Baths
    • 1,331 Sq Ft

    29989 Center St Unit 8, New Hudson, MI 48165

    Welcome to Hudson Townes, Robertson Homes exciting new townhome community in Lyon Townships desirable New Hudson area. These beautifully designed three-story townhomes offer modern, low-maintenance living with open-concept floor plans, 2 bedrooms, 2.5 baths, attached garages, and stylish finishes throughout. Residents enjoy maintenance-free living with lawn care and snow removal included through

    Builder Photo

    Robertson Brothers Homes

    Builder

    29989 Center St Unit 8, New Hudson, MI 48165
  • /44

    $549,000

    Open Sat 12PM - 2PM
    • 4 Beds
    • 2.5 Baths
    • 2,545 Sq Ft

    56130 Worlington Ln, South Lyon, MI 48178

    What a great house. Beautifully maintained and recently built, this home is perfect for those looking to get into the highly rated South Lyon School district. Directly across the street from Riverbank Golf Course and 5 minutes from Tanglewood, Links of Novi, and Walnut Creek CC, this bright and welcoming colonial is ideally located. It's spacious first floor features an open floor plan, high

    Agent Photo

    Michael Lubin

    Century 21 Curran & Oberski

    56130 Worlington Ln, South Lyon, MI 48178
  • /18

    $64,999

    New Construction
    • 3 Beds
    • 2 Baths
    • 1,088 Sq Ft

    294 Grayling St Unit 294, New Hudson, MI 48165

    NEW HOME! New 2026 3 bedroom/2 bath home! Beautiful open floor plan with the master bedroom and bath at one end of the home and the 2nd and 3rd bedrooms at the other end with a bathroom in between. Nice wrap around kitchen with can lights. Home comes complete with all appliances including dishwasher, microwave, refrigerator, stove, washer, dryer and central air. There is a laundry area for the

    Michael Durbin Kensington Place

    294 Grayling St Unit 294, New Hudson, MI 48165
  • /67

    $787,990

    New Construction
    • 4 Beds
    • 3.5 Baths
    • 3,986 Sq Ft

    The Sequoia Plan at Hickory Creek, New Hudson, MI 48165

    The Sequoia is a two-story home with 4 bedrooms, 3.5 bathrooms, and more than 3,900 sq. ft. of living space. The first floor showcases a dining room and study off the foyer, great room that opens to the kitchen and eat-in nook, pocket office off the kitchen, and a mud room with a walk-in closet. The second floor features a laundry room, primary suite with a full bath and walk in closet, and three

    Lombardo Homes Builder
    57061 11 Mile Rd Unit 36457500, New Hudson, MI 48165
  • /37

    $795,990

    New Construction
    • 4 Beds
    • 2.5 Baths
    • 3,149 Sq Ft

    The Biscayne Plan at Town Square - Traditions Series, New Hudson, MI

    The Biscayne is a ranch home with 4 bedrooms, 2.5 bathrooms, and more than 3,000 sq. ft. of living space. Interior features include a dining room off the foyer, great room that opens to the kitchen and nook, mudroom with a walk-in closet, laundry room, pocket office, primary suite with a private full bath and two walk-in closets, and three secondary bedrooms with walk-in closets. Looking for a

    Lombardo Homes Builder
    0 Traditions Series St Unit 36446018, New Hudson, MI
  • /48

    $685,990

    New Construction
    • 4 Beds
    • 2.5 Baths
    • 2,781 Sq Ft

    The Berkeley Plan at Town Square, New Hudson, MI

    The Berkeley is a two-story home with 4 bedrooms, 2.5 bathrooms, and more than 2,700 sq. ft. of living space. The first floor showcases a dining room and a living room off the foyer, great room that opens to the kitchen and eat-in nook, and a mud room with a walk-in closet. The second floor features a laundry room, primary suite with a full bath and walk in closet, and three secondary bedrooms.

    Lombardo Homes Builder
    0 Town Square St Unit 36478359, New Hudson, MI
  • /50

    $871,990

    New Construction
    • 4 Beds
    • 3.5 Baths
    • 4,457 Sq Ft

    The Charleston Plan at Town Square - Traditions Series, New Hudson, MI

    The Charleston is a two-story home with 4 bedrooms, 3.5 bathrooms, and more than 4,500 sq. ft. of living space. The first floor showcases a dining room and study off the foyer, great room that opens to the kitchen and eat-in nook, flex room, and a mud room with a walk-in closet. The second floor features a laundry room; primary suite with a full bath, two walk-in closets, and covered deck; and

    Lombardo Homes Builder
    0 Traditions Series St Unit 36461460, New Hudson, MI
  • /18

    $64,999

    New Construction
    • 3 Beds
    • 2 Baths
    • 1,088 Sq Ft

    387 Grayling St Unit 387, New Hudson, MI 48165

    NEW HOME! New 2026 3 bedroom/2 bath home! Beautiful open floor plan with the master bedroom and bath at one end of the home and the 2nd and 3rd bedrooms at the other end with a bathroom in between. Nice wrap around kitchen with can lights. Home comes complete with all appliances including dishwasher, microwave, refrigerator, stove, washer, dryer and central air. There is a laundry area for the

    Michael Durbin Kensington Place

    387 Grayling St Unit 387, New Hudson, MI 48165
  • /19

    $64,999

    New Construction
    • 3 Beds
    • 2 Baths
    • 1,088 Sq Ft

    381 Grayling St Unit 381, New Hudson, MI 48165

    NEW HOME! New 2026 3 bedroom/2 bath home! Beautiful open floor plan with the master bedroom and bath at one end of the home and the 2nd and 3rd bedrooms at the other end with a bathroom in between. Nice wrap around kitchen with can lights. Home comes complete with all appliances including dishwasher, microwave, refrigerator, stove, washer, dryer and central air. There is a laundry area for the

    Michael Durbin Kensington Place

    381 Grayling St Unit 381, New Hudson, MI 48165
  • /48

    $651,990

    New Construction
    • 4 Beds
    • 2.5 Baths
    • 2,856 Sq Ft

    The Berkeley Plan at Hickory Creek, New Hudson, MI 48165

    The Berkeley is a two-story home with 4 bedrooms, 2.5 bathrooms, and more than 2,700 sq. ft. of living space. The first floor showcases a dining room and a living room off the foyer, great room that opens to the kitchen and eat-in nook, and a mud room with a walk-in closet. The second floor features a laundry room, primary suite with a full bath and walk in closet, and three secondary bedrooms.

    Lombardo Homes Builder
    57061 11 Mile Rd Unit 36458173, New Hudson, MI 48165
  • /20

    $558,990

    New Construction
    • 3 - 4 Beds
    • 2 - 2.5 Baths
    • 2,391 Sq Ft

    Newberry Plan at Aspen Ridge, New Hudson, MI 48165

    Newberry’s open layout puts livability first for smaller families. The Everyday EntryTM keeps backpacks and sports gear tidy, and the connected Pulte Planning Center helps to manage your busy family life. The spacious kitchen flows into the cafe and gathering areas, a natural fit for family together time or entertaining. The upstairs loft acts as a multiuse retreat – large, open, and inviting.

    Pulte Homes Builder
    30093 Norway Dr Unit 38455932, New Hudson, MI 48165
  • /34

    $719,990

    New Construction
    • 3 Beds
    • 2.5 Baths
    • 2,723 Sq Ft

    The Fullerton Plan at Hickory Creek, New Hudson, MI 48165

    The Fullerton is a ranch home with 3 bedrooms, 2.5 bathrooms, and more than 2,700 sq. ft. of living space. Interior features include a great room that opens to the kitchen and eat-in nook, dining room, mud room, laundry room, primary suite with a private full bath and walk-in closet, and two secondary bedrooms with walk-in closets. Looking for a new home in Southeast Michigan? Contact our sales

    Lombardo Homes Builder
    57061 11 Mile Rd Unit 36486462, New Hudson, MI 48165
  • /56

    $710,990

    New Construction
    • 4 Beds
    • 2.5 Baths
    • 3,135 Sq Ft

    The Princeton Plan at Town Square, New Hudson, MI

    The Princeton is a two-story home with 4 bedrooms, 2.5 bathrooms, and more than 3,100 sq. ft. of living space. The first floor showcases a dining room and living room off the foyer, great room that opens to the kitchen and eat-in nook, den, and a mud room with a walk-in closet. The second floor features a laundry room; primary suite with a full bath, walk-in closet, and sitting room; and three

    Lombardo Homes Builder
    0 Town Square St Unit 36480070, New Hudson, MI
  • /34

    $759,990

    New Construction
    • 3 Beds
    • 2.5 Baths
    • 2,719 Sq Ft

    The Fullerton Plan at Town Square - Traditions Series, New Hudson, MI

    The Fullerton is a ranch home with 3 bedrooms, 2.5 bathrooms, and more than 2,700 sq. ft. of living space. Interior features include a great room that opens to the kitchen and eat-in nook, dining room, mud room, laundry room, primary suite with a private full bath and walk-in closet, and two secondary bedrooms with walk-in closets. Looking for a new home in Southeast Michigan? Contact our sales

    Lombardo Homes Builder
    0 Traditions Series St Unit 36470449, New Hudson, MI
  • /50

    $824,990

    New Construction
    • 4 Beds
    • 3.5 Baths
    • 4,457 Sq Ft

    The Charleston Plan at Hickory Creek, New Hudson, MI 48165

    The Charleston is a two-story home with 4 bedrooms, 3.5 bathrooms, and more than 4,500 sq. ft. of living space. The first floor showcases a dining room and study off the foyer, great room that opens to the kitchen and eat-in nook, flex room, and a mud room with a walk-in closet. The second floor features a laundry room; primary suite with a full bath, two walk-in closets, and covered deck; and

    Lombardo Homes Builder
    57061 11 Mile Rd Unit 36488493, New Hudson, MI 48165
  • /36

    $781,990

    New Construction
    • 4 Beds
    • 2.5 Baths
    • 3,149 Sq Ft

    The Biscayne Plan at Hickory Creek, New Hudson, MI 48165

    The Biscayne is a ranch home with 4 bedrooms, 2.5 bathrooms, and more than 3,000 sq. ft. of living space. Interior features include a dining room off the foyer, great room that opens to the kitchen and nook, mudroom with a walk-in closet, laundry room, pocket office, primary suite with a private full bath and two walk-in closets, and three secondary bedrooms with walk-in closets. Looking for a

    Lombardo Homes Builder
    57061 11 Mile Rd Unit 36488653, New Hudson, MI 48165
  • /37

    $720,990

    New Construction
    • 4 Beds
    • 2.5 Baths
    • 3,116 Sq Ft

    The Hampton Plan at Town Square, New Hudson, MI

    The Hampton is a two-story home with 4 bedrooms, 2.5 bathrooms, and more than 3,100 sq. ft. of living space. The first floor showcases a dining room and study off the foyer, family room that opens to the kitchen and eat-in nook, great room, and a mud room with a walk-in closet. The second floor features a laundry room, primary suite with a full bath and walk in closet, and three secondary

    Lombardo Homes Builder
    0 Town Square St Unit 36452535, New Hudson, MI
  • /31

    $604,990

    New Construction
    • 2 - 3 Beds
    • 2 Baths
    • 1,834 Sq Ft

    Raleigh at the Preserve Plan at The Preserve at Davis Creek - Detached Ranch Condos, South Lyon, MI 48178

    Over 1,800 sqft of true one level living designed to meet all your dream home needs! Enter through your charming foyer with access to an adjacent den before entering the open spaced concept main living area. Tons of natural light will greet you showcasing your great room, dining room and kitchen. When its time for rest, retreat to your primary suite with a private bathroom and large walk-in

    Robertson Brothers Homes Builder
    27500 Pontiac Trail Unit 38204728, South Lyon, MI 48178
  • /18

    $64,999

    New Construction
    • 3 Beds
    • 2 Baths
    • 1,088 Sq Ft

    395 Grayling St Unit 395, New Hudson, MI 48165

    NEW HOME! New 2026 3 bedroom/2 bath home! Beautiful open floor plan with the master bedroom and bath at one end of the home and the 2nd and 3rd bedrooms at the other end with a bathroom in between. Nice wrap around kitchen with can lights. Home comes complete with all appliances including dishwasher, microwave, refrigerator, stove, washer, dryer and central air. There is a laundry area for the

    Michael Durbin Kensington Place

    395 Grayling St Unit 395, New Hudson, MI 48165
  • /18

    $64,999

    New Construction
    • 3 Beds
    • 2 Baths
    • 1,088 Sq Ft

    248 Traverse St Unit 248, New Hudson, MI 48165

    NEW HOME! New 2026 3 bedroom/2 bath home! Beautiful open floor plan with the master bedroom and bath at one end of the home and the 2nd and 3rd bedrooms at the other end with a bathroom in between. Nice wrap around kitchen with can lights. Home comes complete with all appliances including dishwasher, microwave, refrigerator, stove, washer, dryer and central air. There is a laundry area for the

    Michael Durbin Kensington Place

    248 Traverse St Unit 248, New Hudson, MI 48165
  • /66

    $837,990

    New Construction
    • 4 Beds
    • 3.5 Baths
    • 3,968 Sq Ft

    The Sequoia Plan at Town Square - Traditions Series, New Hudson, MI

    The Sequoia is a two-story home with 4 bedrooms, 3.5 bathrooms, and more than 3,900 sq. ft. of living space. The first floor showcases a dining room and study off the foyer, great room that opens to the kitchen and eat-in nook, pocket office off the kitchen, and a mud room with a walk-in closet. The second floor features a laundry room, primary suite with a full bath and walk in closet, and three

    Lombardo Homes Builder
    0 Traditions Series St Unit 36457751, New Hudson, MI
  • /37

    $678,990

    New Construction
    • 4 Beds
    • 2.5 Baths
    • 3,162 Sq Ft

    The Hampton Plan at Hickory Creek, New Hudson, MI 48165

    The Hampton is a two-story home with 4 bedrooms, 2.5 bathrooms, and more than 3,100 sq. ft. of living space. The first floor showcases a dining room and study off the foyer, family room that opens to the kitchen and eat-in nook, great room, and a mud room with a walk-in closet. The second floor features a laundry room, primary suite with a full bath and walk in closet, and three secondary

    Lombardo Homes Builder
    57061 11 Mile Rd Unit 36449239, New Hudson, MI 48165
  • /4

    $808,990

    New Construction
    • 4 Beds
    • 4.5 Baths
    • 4,403 Sq Ft

    The Huntington Plan at Hickory Creek, New Hudson, MI 48165

    The Huntington is a 1.5-story home with 4 bedrooms, 4.5 bathrooms, and more than 4,300 sq. ft. of living space. The first floor showcases a dining room off the foyer, great room that opens to the kitchen and eat-in nook, laundry room, mud room with a walk-in closet, and primary suite with a full private bath and walk-in closet. The second floor features a loft, storage room, and three secondary

    Lombardo Homes Builder
    57061 11 Mile Rd Unit 36485941, New Hudson, MI 48165
  • /56

    $679,990

    New Construction
    • 4 Beds
    • 2.5 Baths
    • 3,172 Sq Ft

    The Princeton Plan at Hickory Creek, New Hudson, MI 48165

    The Princeton is a two-story home with 4 bedrooms, 2.5 bathrooms, and more than 3,100 sq. ft. of living space. The first floor showcases a dining room and living room off the foyer, great room that opens to the kitchen and eat-in nook, den, and a mud room with a walk-in closet. The second floor features a laundry room; primary suite with a full bath, walk-in closet, and sitting room; and three

    Lombardo Homes Builder
    57061 11 Mile Rd Unit 36488582, New Hudson, MI 48165
  • /4

    $860,990

    New Construction
    • 4 Beds
    • 4.5 Baths
    • 4,384 Sq Ft

    The Huntington Plan at Town Square - Traditions Series, New Hudson, MI

    The Huntington is a 1.5-story home with 4 bedrooms, 4.5 bathrooms, and more than 4,300 sq. ft. of living space. The first floor showcases a dining room off the foyer, great room that opens to the kitchen and eat-in nook, laundry room, mud room with a walk-in closet, and primary suite with a full private bath and walk-in closet. The second floor features a loft, storage room, and three secondary

    Lombardo Homes Builder
    0 Traditions Series St Unit 36451546, New Hudson, MI
  • /33

    $242,000

    $8K PRICE DROP
    • 2 Beds
    • 2 Baths
    • 1,118 Sq Ft

    28263 Oakmonte Cir E Unit 67, New Hudson, MI 48165

    An exceptional condominium residence awaits at 28263 Oakmonte CIR in Lyon Charter Township, MI, a distinguished property constructed in 2006. This inviting home stands ready for immediate enjoyment. The living room presents an expansive atmosphere, enhanced by its high ceiling and graceful vaulted ceiling, creating an airy and bright environment. This generous space, part of an open floor plan,

    Krisity Wassenaar Opul Realty

    28263 Oakmonte Cir E Unit 67, New Hudson, MI 48165
  • /33

    $640,990

    New Construction
    • 4 - 6 Beds
    • 2 - 4.5 Baths
    • 3,169 Sq Ft

    Willwood Plan at Meadows of Lyon, South Lyon, MI 48178

    Willwood gives families choices, like downstairs flex space for a den or study. The kitchen with oversized island has a pass-through to the formal dining room, as well as an open flow to the cafe area and 2-story gathering room. Upstairs, the large loft space provides a place for everyone to enjoy popcorn and a movie. And families with teenage kids love the optional 3-car tandem garage.

    Pulte Homes Builder
    58579 Stuart Dr Unit 38099406, South Lyon, MI 48178
  • /22

    $589,990

    • 3 Beds
    • 2.5 Baths
    • 2,287 Sq Ft

    29128 Myles Andrew Dr, Lyon Township, MI 48178

    Welcome to Orchard Crossing Estates, Lyon Township's newest community! This home is not built yet--come choose your favorite colors and move in 8-10 months! This awesome Ranch plan features space just where you need it--huge kitchen with tons of storage has an enormous island with room for four or more bar stools! Walk in pantry provides even more opportunity for organization. Kitchen is open to

    Anthony Lombardo Lombardo Realty

    29128 Myles Andrew Dr, Lyon Township, MI 48178
  • /44

    $559,900

    • 4 Beds
    • 2.5 Baths
    • 2,540 Sq Ft

    21422 Navarra Dr, South Lyon, MI 48178

    Looking for a newer, spacious family home in the highly sought after South Lyon School District? Your search ends here! This 4 bedroom 2.5 bath, colonial, built in 2019 offers updated modern finishes, an exceptional floor plan, a 2 car attached garage and a daylight basement. Tucked away at the back of the popular Huntsfield Estates Subdivision on a tree lined lot, you'll enjoy added privacy and

    Connie Naber Avera Realty

    21422 Navarra Dr, South Lyon, MI 48178
  • /22

    $579,990

    New Construction
    • 3 - 4 Beds
    • 2 - 3.5 Baths
    • 2,456 Sq Ft

    Linwood Plan at Aspen Ridge, New Hudson, MI 48165

    With multi-level living in the Linwood, it’s easy to both entertain and enjoy private living. Enjoy time with guests on the open main level, featuring a spacious kitchen with cafe and connected gathering room. Then, escape to a private owner’s level, while kids can relax on the second floor. The finished game room is perfect for recreation.

    Pulte Homes Builder
    30093 Norway Dr Unit 38455714, New Hudson, MI 48165
  • /13

    $749,900

    • Land
    • 19.38 Acres
    • $38,695 per Acre

    00 Milford Rd Rd, Lyon Charter Township, MI 48165

    Location, Location, Location. Are you looking for well positioned land to develop your business on? This sprawling piece of property, zoned light industrial, is just shy of 18 acres (not counting the 1.5 acre residential parcel included.) Directly on Milford Rd, less than a mile from I-96 (a logistical dream,) this site offers high traffic and visibility and is near the bustling business hub of

    Krista Davies Avera Realty

    00 Milford Rd Rd, Lyon Charter Township, MI 48165
  • /14

    $165,000

    • Land
    • 5.55 Acres
    • $29,730 per Acre

    20955 N Dixboro Rd, South Lyon, MI 48178

    The BENEFIT of this property... spectacular details follow... The BENEFIT of this Single-Family Home build-site / Nature Lovers LOT *** 5.50 Acres *** Located in Green Oak Township with South Lyon Schools and South Lyon Mailing. Nature filled lot with ample mature trees, rolling terrain, wildlife, elevated build site (near middle of lot), and priced right (most affordable lot on the market).

    Keith Brandt Brandt Real Estate

    20955 N Dixboro Rd, South Lyon, MI 48178
  • /40

    $593,990

    New Construction
    • 4 - 5 Beds
    • 2 - 4.5 Baths
    • 3,008 Sq Ft

    Continental Plan at Aspen Ridge, New Hudson, MI 48165

    Continental lets larger families live well – and entertain with ease. The open kitchen connects to the formal dining room with a pass-through and available butler’s pantry. The Everyday EntryTM accommodates a Pulte Planning Center, while a flex room gives you options. Upstairs, kids can do homework or play in a generous loft space, nicely separated from the private Owner’s Suite.

    Pulte Homes Builder
    30093 Norway Dr Unit 38455853, New Hudson, MI 48165
  • /18

    $471,585

    • 3 Beds
    • 2.5 Baths
    • 2,047 Sq Ft

    61737 Courtland Dr, Lyon Charter Township, MI 48178

    This is a To-Be-Built Condominium at Orchard Crossing Villas presented by Michigan's Premier Builder, Lombardo Homes! The Ambrosia is the perfect blend of space, functionality, and maintenance free lifestyle. Offering an open plan, perfect for entertaining, the Ambrosia is the perfect place to call home. Downsizing? Look no further. Want a large ranch with a full basement? Look no further! South

    Anthony Lombardo Lombardo Realty

    61737 Courtland Dr, Lyon Charter Township, MI 48178

Showing Results 1 - 40, Page 1 of 5

Why Live in Lyon

Lyon Township, MI, is a growing community in East Michigan that maintains its rural charm despite new developments. The township features Michigan’s oldest bar, established in 1831, and a 200-acre apple orchard dating back to 1920. The population has more than doubled since 2000, reaching over 23,000 by 2020. New homes, including Craftsman and modern farmhouses, are being built on large lots, with older homes available in Colonial and ranch styles. The South Lyon Community Schools and Northville Public Schools serve the area, both highly rated with competitive student-teacher ratios and SAT scores. Local attractions include the New Hudson Inn and Lyon Grill for dining, and The Shed at Hooligan Farms for fresh farm products. Residents enjoy outdoor activities at Tanglewood, Lyon Oaks, and Coyote Golf Club, as well as parks like Kensington Metropark and Lyon Oaks County Park. The township hosts events such as Music on the Grand, the Lyon Township International Kite Festival, and the Lighting Up the Grand festival. Transportation options include access to Interstate 96 and the People’s Express program, with plans to expand the network of trails for biking and walking.

Frequently Asked Questions

What is the average home price in Lyon, MI?
Homes for sale in Lyon, MI have an average home price of $801,114.
Are home prices dropping in Lyon?
Yes, home prices in Lyon are down 3% in the last 12 months.
How many homes have sold over the last 12 months in Lyon, MI?
5 homes have sold in Lyon, MI over the last 12 months.
What is the average household income in Lyon, MI?
The average household income in Lyon, MI is $156K.
What are the most popular zip codes in Lyon, MI?
The most popular zip codes in Lyon, MI include 48165, 48178, 48167, 48393 and 48374.
How much do you need to make to afford a house in Lyon?
The median home price in Lyon is $849,000. If you put a 20% down payment of $169,800 and had a 30-year fixed mortgage with an interest rate of 6.58%, your estimated principal and interest payment would be $4,330 a month plus property taxes, HOA fees, home insurance, PMI, and utilities. Using the 28% rule, you would need to make at least $186K a year to afford the median home price in Lyon. Learn how much home you can afford with our Home Affordability Calculator. The average household income in Lyon is $156K.
How are the schools in Lyon, MI?
Lyon, MI has highly rated public and private schools. Some of the best schools in Lyon based on Niche Grades are Deerfield Elementary School, Detroit Catholic Central High School and Novi Middle School. Browse all the schools in Lyon, MI to learn more.

Home Price Trends

Median Sale Price
$845,000
Median Single Family Sale Price
$849,999
Average Price Per Sq Ft
$252
Number of Homes for Sale
2
Last 12 months Home Sales
5
Months of Supply
4.80
Median List Price
$849,000
Median Change From 1st List Price
0%
Median Home Sale Price YoY Change
4%
How to Buy a Home How to Finance a Home How to Sell a Home