
Estimated payment starting at $5,136/month
Total Views
218,072
4
Beds
3.5
Baths
3,986
Sq Ft
$198
Price per Sq Ft
Highlights
- New Construction
- Primary Bedroom Suite
- Freestanding Bathtub
- Sharon J. Hardy Elementary School Rated A
- ENERGY STAR Certified Homes
- Wood Flooring
About This Floor Plan
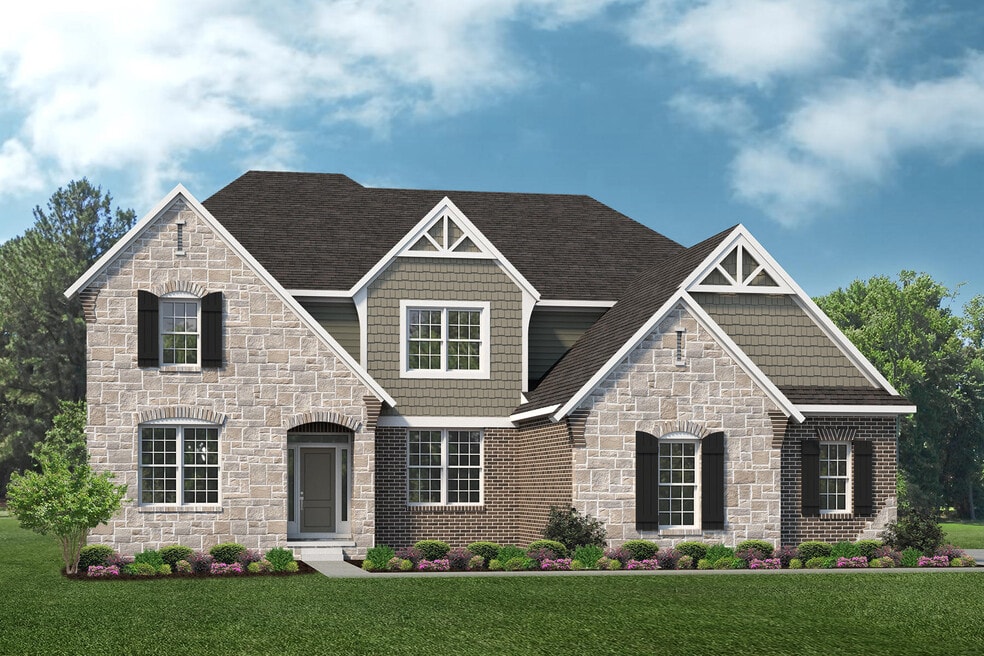
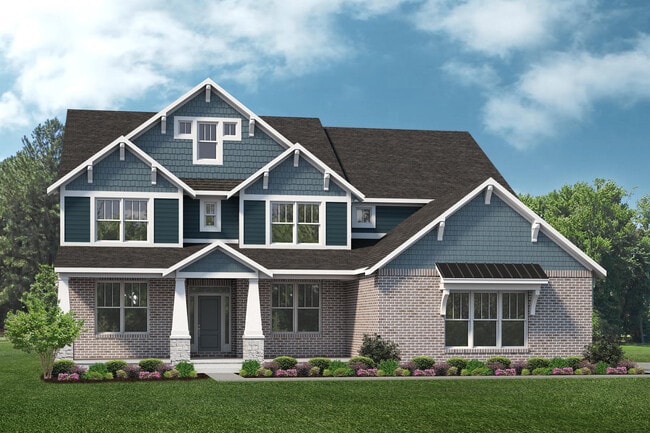
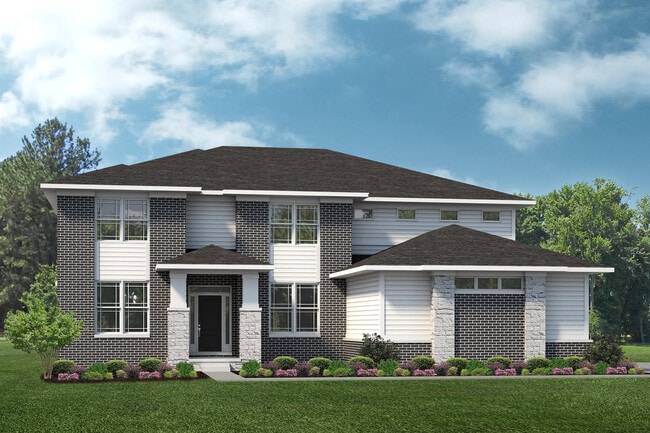
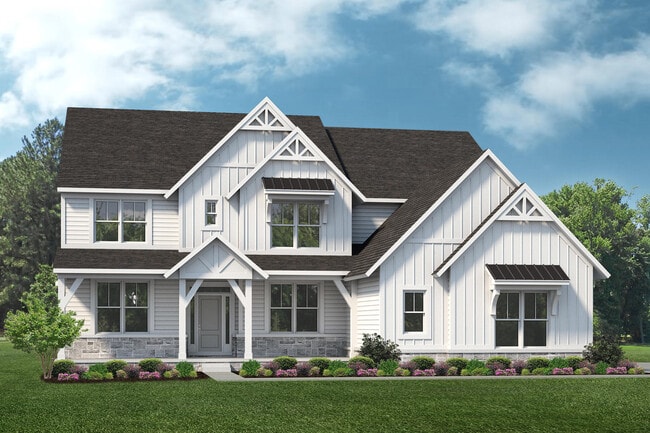
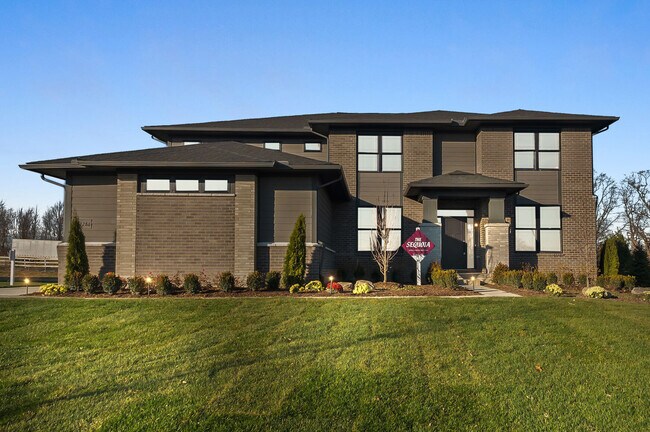
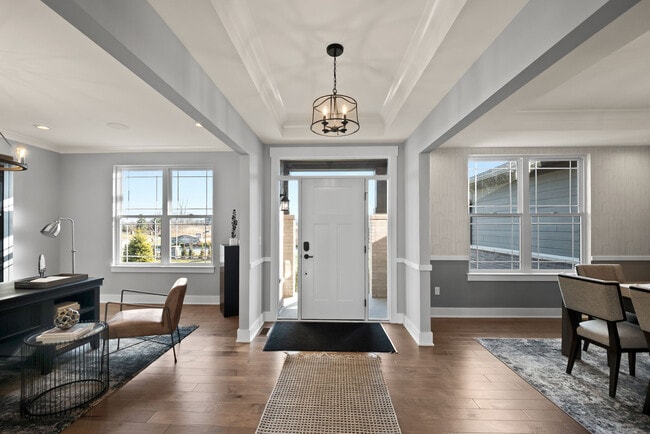
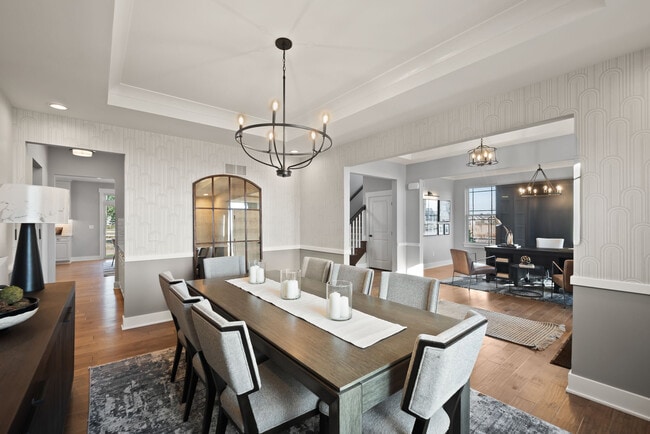
The Sequoia is a two-story home with 4 bedrooms, 3.5 bathrooms, and more than 3,900 sq. ft. of living space. The first floor showcases a dining room and study off the foyer, great room that opens to the kitchen and eat-in nook, pocket office off the kitchen, and a mud room with a walk-in closet. The second floor features a laundry room, primary suite with a full bath and walk in closet, and three secondary bedrooms with walk-in closets. Looking for a new home in Southeast Michigan? Contact our sales team to learn more about the Sequoia! We can’t wait to meet with you and discuss building your dream home with Lombardo Homes!
Sales Office
Hours
| Monday | 1:00 PM - 5:00 PM |
| Tuesday | 11:00 AM - 5:00 PM |
| Wednesday - Thursday | Closed |
| Friday - Sunday | 11:00 AM - 5:00 PM |
Sales Team
Jaime Byrd
Office Address
This address is an offsite sales center.
51286 Golden Meadow Dr
Northville, MI 48167
Home Details
Home Type
- Single Family
Parking
- 3 Car Attached Garage
- Side Facing Garage
Home Design
- New Construction
Interior Spaces
- 3,986 Sq Ft Home
- 2-Story Property
- High Ceiling
- Recessed Lighting
- Gas Fireplace
- Mud Room
- Great Room
- Formal Dining Room
- Open Floorplan
- Home Office
- Basement
Kitchen
- Breakfast Area or Nook
- Eat-In Kitchen
- Walk-In Pantry
- Butlers Pantry
- Oven
- Cooktop
- Range Hood
- Built-In Microwave
- Dishwasher
- Stainless Steel Appliances
- Kitchen Island
- Quartz Countertops
- Disposal
Flooring
- Wood
- Carpet
- Tile
Bedrooms and Bathrooms
- 4 Bedrooms
- Primary Bedroom Suite
- Walk-In Closet
- Powder Room
- Quartz Bathroom Countertops
- Dual Sinks
- Secondary Bathroom Double Sinks
- Private Water Closet
- Freestanding Bathtub
- Bathtub with Shower
- Walk-in Shower
- Ceramic Tile in Bathrooms
Laundry
- Laundry Room
- Laundry on upper level
Utilities
- Air Conditioning
- Central Heating
- Programmable Thermostat
- Cable TV Available
Additional Features
- ENERGY STAR Certified Homes
- Covered Patio or Porch
- Lawn
Community Details
- Pond in Community
Map
Other Plans in Hickory Creek
About the Builder
Lombardo Homes began as a family business in Michigan and grew from its first single-family community in Warren into a builder focused on new construction homes. The company builds in Michigan and Missouri, offering planned communities and build-on-your-own-homesite options for homebuyers. Lombardo Homes provides a full-service buying process that can include financing, title insurance, closing support, and help selecting options and upgrades. The business continues to emphasize craftsmanship, customer care, and new-home warranty support as part of its residential construction offering.
Frequently Asked Questions
How many homes are planned at Hickory Creek
How many floor plans are available at Hickory Creek?
Nearby Homes
- 28510 Coyote Ct
- 22987 Clarkshire Dr
- 00 Milford Rd Rd
- 58113 Pontiac Trail
- 59121 Oasis Center Dr
- 60888 Davis Creek Ln Unit 38201697
- 57735 W New Hudson Dr
- 27483 Pontiac Trail
- 52451 Caddy Ln
- 52451 Caddy Ln
- 56000 Pontiac Trail
- 00 Johns Rd
- 24600 Johns Rd
- 27487 Pontiac Trail
- 52485 10 Mile Rd
- 20957 N Dixboro Rd
- 21445 N Dixboro Rd
- 20955 N Dixboro Rd
- 21433 N Dixboro Rd
- 26800 Napier Rd
- Hickory Creek
- Woodlands of Lyon
- Sterling Trail
- Meadows of Lyon
- Cattails Preserve
- Hudson Townes
- Lyon's Crest
- Aspen Ridge
- Lakeview - Townes
- Kensington Ridge by Del Webb - Cottage
- Kensington Ridge by Del Webb - Scenic
- Kensington Ridge by Del Webb - Retreat
- Timberside Reserve
- The Townes at Main Street
- The Cove at Benstein
- The Downs - Secretariat Collection
- The Downs - Palomino Collection
- The Downs - Cloverleaf Collection
- The Reserve at Crystal Lake - Toll Brothers at The Reserve at Crystal Lake
- The Reserve at Crystal Lake
Builder
Your Personal Tour Guide
Ask me questions while you tour the home.