


Total Views 1,653,423
3 - 4
Beds
2.5 - 4.5
Baths
2,723+
Sq Ft
$652K - $825K
Price Range
Available Homes
Plans
Highlights
- A- Millennium Middle School
- ENERGY STAR Certified Homes
- Wood Flooring
- Pond in Community
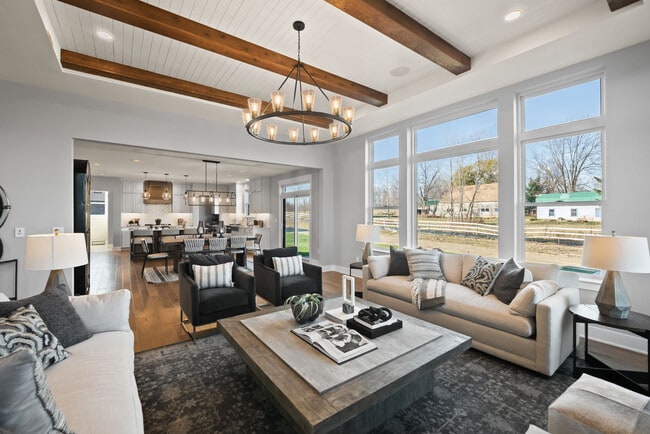
- High Ceiling
- Great Room
About Hickory Creek
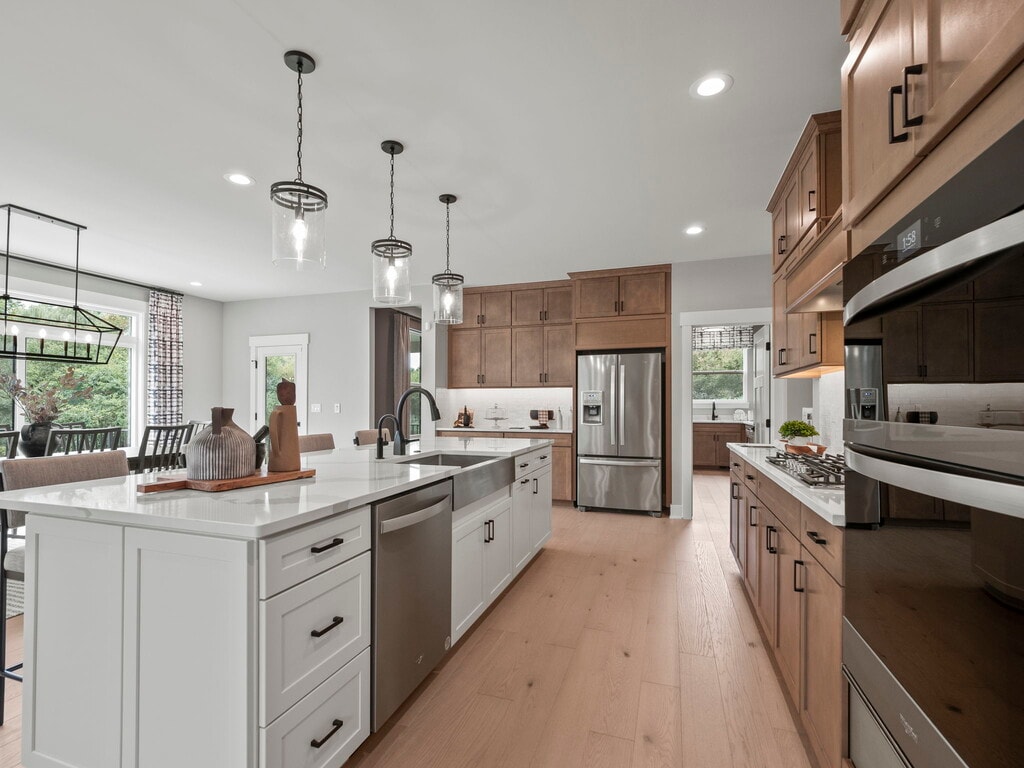
Welcome to Hickory Creek, offering new luxury homes priced from the mid $600s in sought-after Lyon Township! Hickory Creek features estate-sized homesites in a desirable location south of 11 Mile and east of Milford Road. Homeowners will enjoy low Lyon Township taxes, as well as easy access to shopping, dining, and entertainment in nearby South Lyon, Milford, Wixom, and Novi. If you enjoy outdoor recreation, Hickory Creek is near several golf courses and nature trails ready to be explored. Hickory Creek is serviced by the acclaimed South Lyon Community Schools, with students attending Hardy Elementary School, Millennium Middle School, and South Lyon East High School.
Builder
Sales Office
Hours
| Monday | 1:00 PM - 5:00 PM |
| Tuesday | 11:00 AM - 5:00 PM |
| Wednesday - Thursday | Closed |
| Friday - Sunday | 11:00 AM - 5:00 PM |
Sales Team
Jaime Byrd
Office Address
This address is an offsite sales center.
51286 Golden Meadow Dr
Northville, MI 48167
Plans
Choose your unit from one of these available plans.
Activity
Shares
21Favorites
29Standard Home Details
Home Type
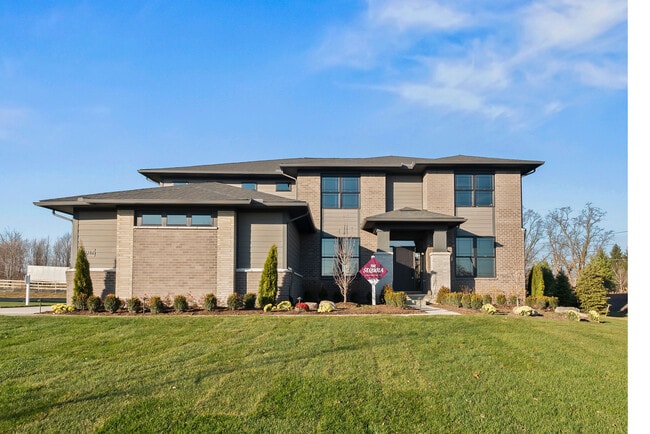
- Single Family Detached Home
Year Built
- New Construction
Parking
- 3 Garage Spaces
Interior Spaces
- 2,723 - 4,457 Sq Ft Home
- 1 - 2 Stories
- High Ceiling
- Gas Fireplace
- Mud Room
- Great Room
Kitchen
- Breakfast Area or Nook
- Eat-In Kitchen
- Oven
- Cooktop
- Range Hood
- Dishwasher
- Stainless Steel Appliances
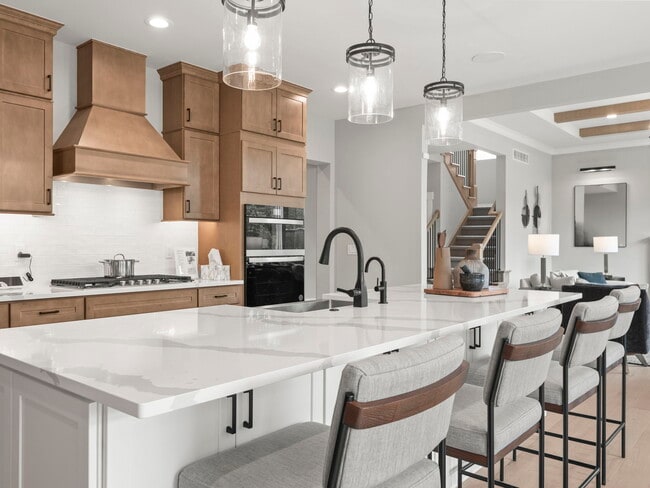
- Kitchen Island
- Quartz Countertops
- Disposal
Flooring
- Wood
- Carpet
- Tile
Bedrooms and Bathrooms
- 3 - 4 Bedrooms
- Walk-In Closet
- Powder Room
- Quartz Bathroom Countertops
- Ceramic Tile in Bathrooms
Basement
Utilities
- Air Conditioning
- Central Heating
- Programmable Thermostat
- Cable TV Available
Additional Features
- ENERGY STAR Certified Homes
- Lawn
- Covered Patio or Porch
- Laundry Room
- Side Facing Garage
Community Details
Additional Features
- Pond in Community
Community Map
Map
List Price Range
$296K - $1.4M
Homes For Sale
123
Average Home Value
$592,584
Median Lot Size
17,859 Sq Ft
% Renters
12%
Average Household Income
$155,810
% of College Grads
55.3%
Median Age
40
Average House Size
2,440 Sq Ft
% Commercial Property
16.6%
Area Factors
Fairly bikeable
Bikeability
40
/ 100
Somewhat walkable
Walkability
20
/ 100
Source: Local Logic
Sources: Local Logic
Local Logic measures the walkability, access to public transit and bikeability of any address. CAP Index provides objective, accurate, and consistent data to help measure, compare, and mitigate crime risks.
Environmental Factors
Active
Sound Score®
76
/ 100
Source:
First Street, How Loud
Sources: First Street, How Loud
Sound Score® measures the noise level of any address. Environmental risk data is provided by First Street Foundation® and is designed to approximate risk and not intended to include all possible scenarios.
Schools
Source:

GreatSchools:
The GreatSchools Rating helps parents compare schools within a state based on a variety of school quality indicators and provides a helpful picture of how effectively each school serves all of its students. Ratings are on a scale of 1 (below average) to 10 (above average) and can include test scores, college readiness, academic progress, advanced courses, equity, discipline and attendance data. We also advise parents to visit schools, consider other information on school performance and programs, and consider family needs as part of the school selection process.
View GreatSchools Rating Methodology
Disclaimer: Please note that this community may not be in these schools' attendance zones.
- K to 5th
- Public
- 6th to 8th
- Public
- 9th to 12th
- Public
Parks in this Area
Paul F. Baker Memorial Park
5 min drive
James F. Atchison Memorial Park
7 min drive
McHattie Park
7 min drive
Villa Barr Park
8 min drive
Island Lake of Novi North Park
10 min drive
Lyon Oaks County Park
10 min drive
ITC Community Sports Park
10 min drive
Wildlife Woods Park
10 min drive
Volunteer Park
12 min drive
About the Builder
Lombardo Homes began as a family business in Michigan and grew from its first single-family community in Warren into a builder focused on new construction homes. The company builds in Michigan and Missouri, offering planned communities and build-on-your-own-homesite options for homebuyers. Lombardo Homes provides a full-service buying process that can include financing, title insurance, closing support, and help selecting options and upgrades. The business continues to emphasize craftsmanship, customer care, and new-home warranty support as part of its residential construction offering.
Frequently Asked Questions
How many homes are planned at Hickory Creek
How many floor plans are available at Hickory Creek?
Disclaimer: Certain information contained herein is derived from information provided by parties other than Homes.com. All information provided is deemed reliable, but is not guaranteed to be accurate and should be independently verified.

Builder
Nearby Homes
- The Berkeley Plan at Hickory Creek
- The Fullerton Plan at Hickory Creek
- The Charleston Plan at Hickory Creek
- The Biscayne Plan at Hickory Creek
- The Hampton Plan at Hickory Creek
- The Huntington Plan at Hickory Creek
- The Princeton Plan at Hickory Creek
- The Sequoia Plan at Hickory Creek
- The Princeton Plan at Town Square
- The Fullerton Plan at Town Square - Traditions Series
- The Hampton Plan at Town Square
- The Sequoia Plan at Town Square - Traditions Series
- The Huntington Plan at Town Square - Traditions Series
- The Biscayne Plan at Town Square - Traditions Series
- The Berkeley Plan at Town Square
- The Charleston Plan at Town Square - Traditions Series
- 26393 Creekside Dr
- 26668 Wilton Ct
- 26945 Milford Rd Unit 34
- 26902 Sandy Hill Ct Unit 11
- 28510 Coyote Ct
- 22987 Clarkshire Dr
- 00 Milford Rd Rd
- 58113 Pontiac Trail
- 59121 Oasis Center Dr
- 57735 W New Hudson Dr
- 60888 Davis Creek Ln Unit 38201697
- 27483 Pontiac Trail
- 56000 Pontiac Trail
- 52451 Caddy Ln
- 52451 Caddy Ln
- 00 Johns Rd
- 24600 Johns Rd
- 27487 Pontiac Trail
- 52485 10 Mile Rd
- 20957 N Dixboro Rd
- 21445 N Dixboro Rd
- 20955 N Dixboro Rd
- 21433 N Dixboro Rd
- 26239 Maryland Ave Unit 5
- Woodlands of Lyon
- Sterling Trail
- Meadows of Lyon
- Cattails Preserve
- Hudson Townes
- Lyon's Crest
- Aspen Ridge
- Lakeview - Townes
- Kensington Ridge by Del Webb - Cottage
- Kensington Ridge by Del Webb - Scenic
- Kensington Ridge by Del Webb - Retreat
- Timberside Reserve
- The Townes at Main Street
- The Cove at Benstein
- The Downs - Secretariat Collection
- The Downs - Palomino Collection
- The Downs - Cloverleaf Collection
- The Reserve at Crystal Lake - Toll Brothers at The Reserve at Crystal Lake
- The Reserve at Crystal Lake
- The Reserve at Crystal Lake
Your Personal Tour Guide
Ask me questions while you tour the home.