



1772 Stonecliff Dr Apopka, FL 32703
Apopka AreaEstimated payment $5,519/month
Highlights
- Fitness Center
- Open Floorplan
- Private Lot
- New Construction
- Clubhouse
- Great Room
About This Home
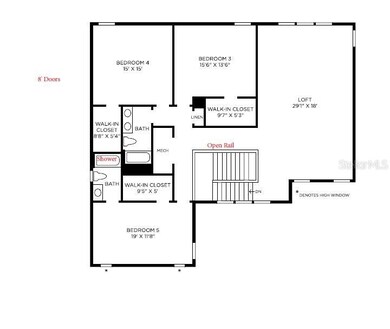
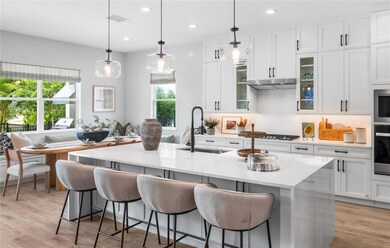
Pre-Construction. To be built. This award winning two-story home offers 5 bedrooms, 4 bathrooms, all wrapped up in just under 4,000 square feet. And you still have the chance to customize your own interior finishes! Upon entering the inviting foyer, you will find a flex room before opening up to the bright kitchen and great room. First-floor primary bedroom plus a secondary bedroom and bath located on the first floor. Secluded on the second floor are three additional bedrooms, complete with a large walk-in closet and two full bathrooms. Additional highlights include a spacious upstairs loft, a covered rear lanai, and split 3-car garages. The resort-style amenities in this community will make your family feel they're on vacation year-round. Schedule an appointment today to see it for yourself!
Listing Agent
ORLANDO TBI REALTY LLC Brokerage Phone: 407-345-6000 License #3519909 Listed on: 12/11/2025

Co-Listing Agent
ORLANDO TBI REALTY LLC Brokerage Phone: 407-345-6000 License #3315331
Home Details
Home Type
- Single Family
Est. Annual Taxes
- $3,110
Year Built
- Built in 2025 | New Construction
Lot Details
- 11,432 Sq Ft Lot
- East Facing Home
- Landscaped
- Private Lot
- Property is zoned PD
HOA Fees
- $122 Monthly HOA Fees
Parking
- 3 Car Attached Garage
- Garage Door Opener
- Driveway
Home Design
- Home in Pre-Construction
- Home is estimated to be completed on 8/1/26
- Bi-Level Home
- Slab Foundation
- Shingle Roof
- Concrete Siding
- Block Exterior
- Stone Siding
- Stucco
Interior Spaces
- 3,987 Sq Ft Home
- Open Floorplan
- Sliding Doors
- Great Room
- Family Room Off Kitchen
- Dining Room
- Home Office
- Inside Utility
- Laundry in unit
- In Wall Pest System
Kitchen
- Eat-In Kitchen
- Cooktop with Range Hood
- Microwave
- Dishwasher
- Solid Surface Countertops
- Disposal
Flooring
- Carpet
- Tile
- Luxury Vinyl Tile
Bedrooms and Bathrooms
- 5 Bedrooms
- 4 Full Bathrooms
Schools
- Apopka Elementary School
- Wolf Lake Middle School
- Wekiva High School
Utilities
- Central Heating and Cooling System
- Heat Pump System
- Underground Utilities
- Tankless Water Heater
- Gas Water Heater
- Cable TV Available
Additional Features
- Reclaimed Water Irrigation System
- Rear Porch
Listing and Financial Details
- Visit Down Payment Resource Website
- Legal Lot and Block 129 / 00/00
- Assessor Parcel Number 17-21-28-0941-01-290
- $2,153 per year additional tax assessments
Community Details
Overview
- Association fees include common area taxes
- Geeta Chowbay Association, Phone Number (904) 261-9708
- Visit Association Website
- Built by Toll Brothers
- Bronson Peak Subdivision, Falcon Modern Farmhouse Floorplan
Amenities
- Clubhouse
Recreation
- Tennis Courts
- Pickleball Courts
- Community Playground
- Fitness Center
- Community Pool
- Park
- Dog Park
Map
Home Values in the Area
Average Home Value in this Area
Property History
We collect this data history from publicly available records. To have your information removed, we recommend requesting removal directly through your county’s website.
| Date | Event | Price | List to Sale | Price per Sq Ft |
|---|---|---|---|---|
| 01/30/2026 01/30/26 | Pending | -- | -- | -- |
| 01/19/2026 01/19/26 | Price Changed | $943,006 | +1.0% | $237 / Sq Ft |
| 12/11/2025 12/11/25 | For Sale | $933,946 | -- | $234 / Sq Ft |
Source: Stellar MLS
MLS Number: O6366820
Disclaimer: Certain information contained herein is derived from information provided by parties other than Homes.com. All information provided is deemed reliable, but is not guaranteed to be accurate and should be independently verified.
All data is obtained from various sources and may not have been verified by broker or MLS GRID. Supplied Open House Information is subject to change without notice. All information should be independently reviewed and verified for accuracy. Properties may or may not be listed by the office/agent presenting the information. Some IDX listings have been excluded from this website. IDX information is provided exclusively for personal, non-commercial use, and may not be used for any purpose other than to identify prospective properties consumers may be interested in purchasing. Information is deemed reliable but not guaranteed.
Listings courtesy of Stellar MLS as distributed by MLS GRID.
Based on information submitted to the MLS GRID
Listing Information presented by local MLS brokerage: Ten-X - (888)-952-6393
- 1484 Stonecliff Dr
- 1525 Ridgeback Ln
- 1525 Stonecliff Dr
- 1460 Stonecliff Dr
- 1448 Stonecliff Dr
- 1527 Ridgeback Ln
- 1595 Stoneclifff Dr
- 1551 Ridgeback Ln
- 1595 Stonecliff Dr
- 1605 Stonecliff Dr
- 1582 Ridgeback Ln
- 1582 Ridgeback Dr
- 1353 Pinecliff Dr
- 1664 Stonecliff Dr
- 1851 Crowncrest Dr
- 1365 Pine St
- 1663 Crowncrest Dr
- 1377 Pinecliff Dr
- 1389 Pinecliff Dr
- 1828 Crowncrest Dr
Ask me questions while you tour the home.