
Bill Caiazzo
Responds Quickly
HomeSmart, Evergreen Realty
(657) 255-8637
110 Total Sales
1 in Westside Costa Mesa
$725,000 Price
Estimated Value: $2,101,000 - $2,244,445
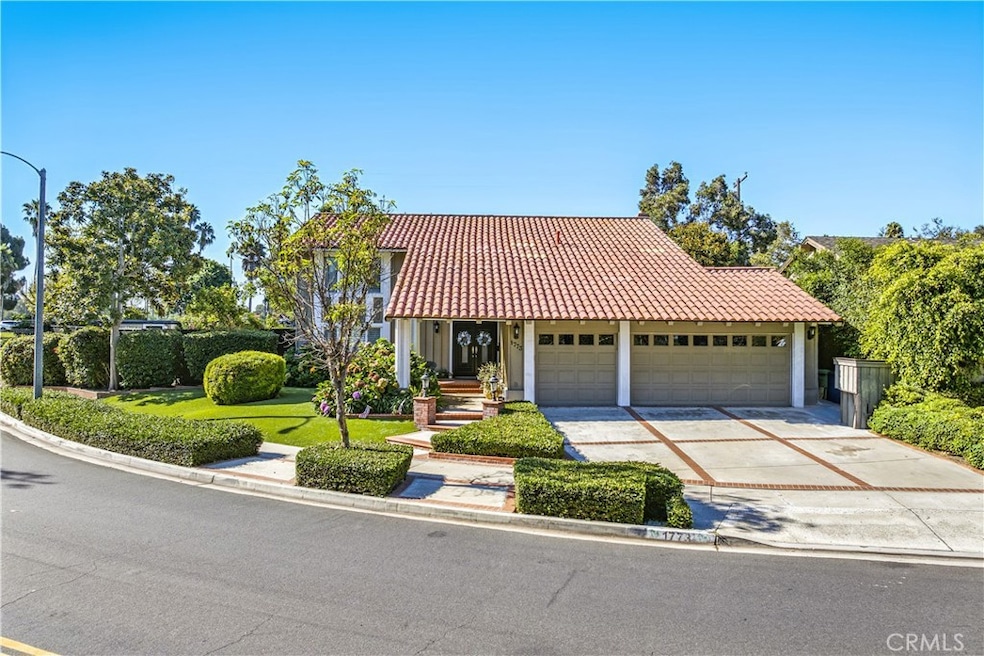
Back on the market!!!PREMIERE LOCATION in the highly sought after "UPPER BIRDS" Tract Of MESA VERDE!! This quality built home sits on a highly desirable corner lot and is conveniently located directly across from Tanager Park and within steps to the Costa Mesa Golf Course which features 2-18 hole courses. There are four bedrooms two full baths upstairs one with two separate sinks and a half bath down. This spacious home offers the following interior features: Travertine flooring in the entry way, kitchen, family room and laundry room with tile flooring in the bathrooms and wood flooring on the stairs and three of the bedrooms with bamboo flooring in the 3rd bedroom which also has a golf course view. Recessed lighting and a large walk-in pantry in the kitchen, a formal dining room with french doors and a large family room with a fireplace and french doors to the outside. A large master bedroom with a full bath and his and hers double closets. Crown molding and plantation shutters. Exterior features include: mature landscaping front and back with professionally installed artificial turf for easy care, mature lemon tree which is on a drip system along with plants, two large storage areas one with electricity that can be a workshop or great space for a hobby and a louvered door from the garage to the back yard for convenience.
Last Agent to Sell the Property
Canyon Country Properties Brokerage Phone: 951-454-1155 License #00623337 Listed on: 09/30/2025
We collect this data history from publicly available records. To have your information removed, we recommend requesting removal directly through your county’s website.
Bill Caiazzo
HomeSmart, Evergreen Realty
(657) 255-8637
110 Total Sales
1 in Westside Costa Mesa
$725,000 Price
Daniel DeForest
First Team Real Estate
(657) 300-5786
158 Total Sales
2 in Westside Costa Mesa
$1,200,000 Price Range
Fatima Nordquist
Beverly Hills Fine Homes
(760) 501-2765
117 Total Sales
1 in Westside Costa Mesa
$725,000 Price
Josh Stein-Sapir
Keyes Real Estate
(562) 456-3475
136 Total Sales
1 in Westside Costa Mesa
$2,625,000 Price
Kelvin Jensen
Real Broker
(858) 609-8340
47 Total Sales
1 in Westside Costa Mesa
$1,350,000 Price
Arthur Cervantes
Arthur Cervantes Properties Inc
(657) 239-4578
109 Total Sales
6 in Westside Costa Mesa
$32K - $168K Price Range
We collect this data history from publicly available records. To have your information removed, we recommend requesting removal directly through your county’s website.
| Date | Buyer | Sale Price | Title Company |
|---|---|---|---|
| $2,070,000 | Stewart Title Of California | ||
| $2,112,500 | Lawyers Title Company | ||
| -- | American Title Co | ||
| -- | -- | ||
| $335,000 | Guardian Title |
We collect this data history from publicly available records. To have your information removed, we recommend requesting removal directly through your county’s website.
| Date | Status | Borrower | Loan Amount |
|---|---|---|---|
| Previous Owner | $241,000 | ||
| Closed | $230,000 | ||
| Previous Owner | $130,000 |
We collect this data history from publicly available records. To have your information removed, we recommend requesting removal directly through your county’s website.
| Date | Event | Price | List to Sale | Price per Sq Ft |
|---|---|---|---|---|
| 11/25/2025 11/25/25 | Sold | $2,070,000 | -13.6% | $833 / Sq Ft |
| 10/30/2025 10/30/25 | Price Changed | $2,395,000 | 0.0% | $964 / Sq Ft |
| 10/30/2025 10/30/25 | For Sale | $2,395,000 | -4.0% | $964 / Sq Ft |
| 10/15/2025 10/15/25 | Pending | -- | -- | -- |
| 10/15/2025 10/15/25 | Price Changed | $2,495,000 | -3.9% | $1,004 / Sq Ft |
| 09/30/2025 09/30/25 | For Sale | $2,595,000 | -- | $1,045 / Sq Ft |
We collect this data history from publicly available records. To have your information removed, we recommend requesting removal directly through your county’s website.
| Year | Tax Paid | Tax Assessment Tax Assessment Total Assessment is a certain percentage of the fair market value that is determined by local assessors to be the total taxable value of land and additions on the property. | Land | Improvement |
|---|---|---|---|---|
| 2026 | $6,692 | $2,112,500 | $1,882,429 | $230,071 |
| 2025 | $6,529 | $534,908 | $314,476 | $220,432 |
| 2024 | $6,529 | $524,420 | $308,310 | $216,110 |
| 2023 | $6,308 | $514,138 | $302,265 | $211,873 |
| 2022 | $6,093 | $504,057 | $296,338 | $207,719 |
| 2021 | $5,912 | $494,174 | $290,527 | $203,647 |
| 2020 | $5,841 | $489,107 | $287,548 | $201,559 |
| 2019 | $5,717 | $479,517 | $281,910 | $197,607 |
| 2018 | $5,603 | $470,115 | $276,382 | $193,733 |
| 2017 | $5,511 | $460,898 | $270,963 | $189,935 |
| 2016 | $5,395 | $451,861 | $265,650 | $186,211 |
| 2015 | $5,343 | $445,074 | $261,660 | $183,414 |
| 2014 | $5,224 | $436,356 | $256,534 | $179,822 |
EG
Seller's Agent in 2025
Elsa Gagetta
Canyon Country Properties
(951) 454-1155
1 in this area
38 Total Sales
NB
Buyer's Agent in 2025
Nickolas Blücker
Prophet 5 Inc
(714) 864-8667
1 in this area
4 Total Sales
Source: California Regional Multiple Listing Service (CRMLS)
MLS Number: SW25216374
APN: 139-624-01
Disclaimer: Certain information contained herein is derived from information provided by parties other than Homes.com. All information provided is deemed reliable, but is not guaranteed to be accurate and should be independently verified.
The multiple listing data appearing on this website, or contained in reports produced therefrom, is owned and copyrighted by California Regional Multiple Listing Service, Inc. ("CRMLS") and is protected by all applicable copyright laws. Information provided is for viewer's personal, non-commercial use and may not be used for any purpose other than to identify prospective properties the viewer may be interested in purchasing. All listing data, including but not limited to square footage and lot size is believed to be accurate, but the listing Agent, listing Broker and CRMLS and its affiliates do not warrant or guarantee such accuracy. The viewer should independently verify the listed data prior to making any decisions based on such information by personal inspection and/or contacting a real estate professional.
Based on information from California Regional Multiple Listing Service, Inc. and /or other sources. All data, including all measurements and calculations of area, is obtained from various sources and has not been, and will not be, verified by broker or MLS. All information should be independently reviewed and verified for accuracy. Properties may or may not be listed by the office/agent presenting the information
Ask me questions while you tour the home.