
Matt Braswell
KW Diamond Partners
(866) 352-4571
139 Total Sales
12 in Shawnee
$198K - $805K Price Range
Estimated Value: $515,000 - $559,505
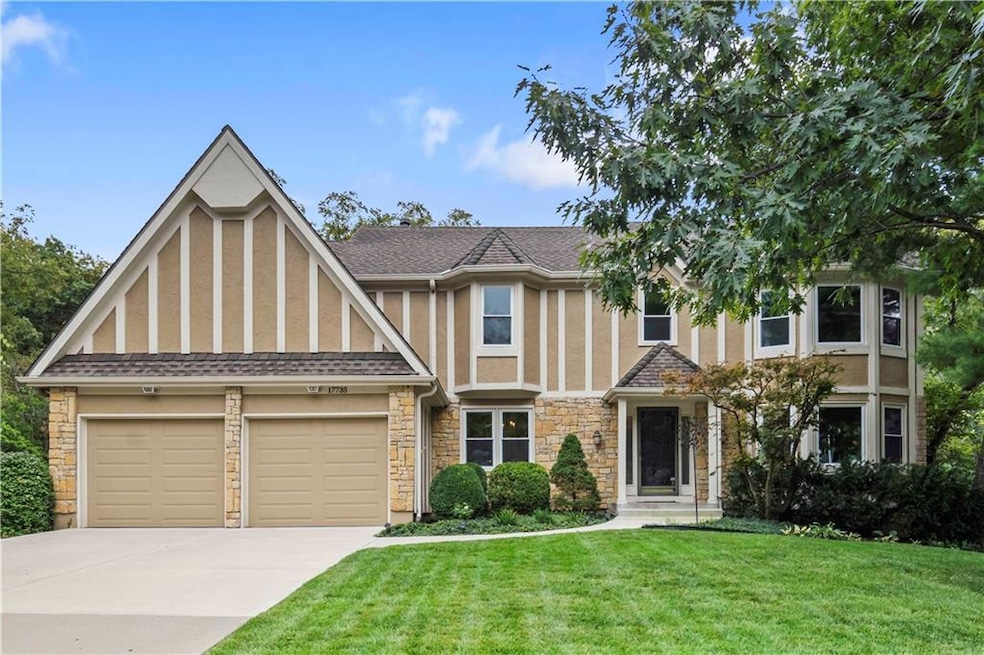
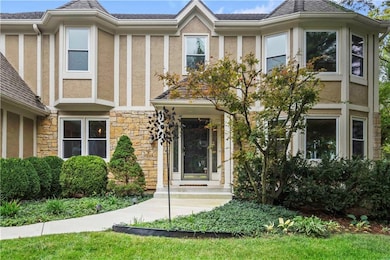
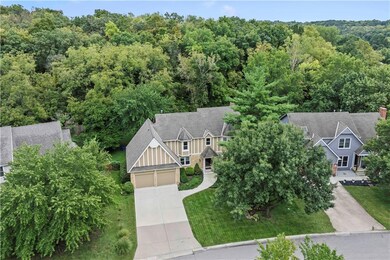
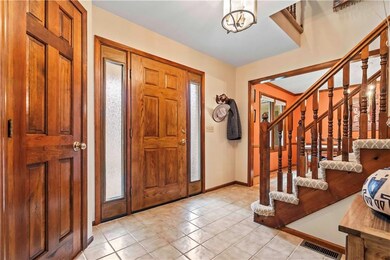
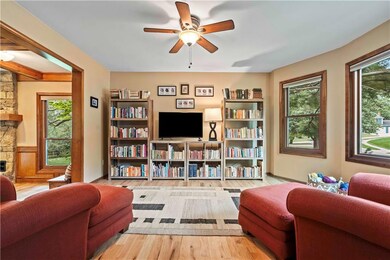
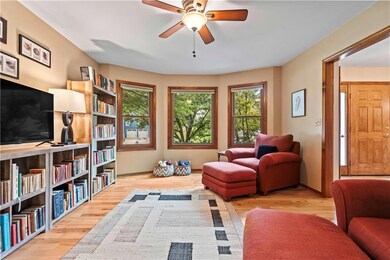
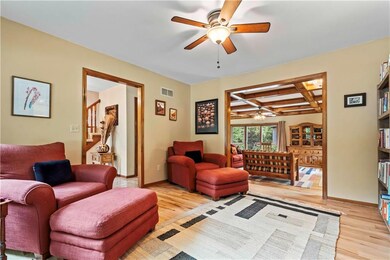
FALL HEAD OVER HEELS FOR THIS BEAUTIFUL 2 STORY HOME ON A CUL-DE-SAC! Gorgeous wood floors in main living areas! Spacious and Inviting Great Room includes stone gas start wood burning fireplace, stunning ceiling and built-ins. HUGE Deck off Great Room with Screened Gazebo! Please the chef in the timeless Kitchen boasting tons of stained cabinets, soft close drawers including pantry with pull-out drawers, built-in desk and granite countertops! Formal Dining and Vaulted Breakfast Nook! Formal living room or use as flex space. Laundry room and half bath complete the main level. Upstairs find the Primary Suite showcasing en-suite bathroom with dual granite topped vanity, whirlpool tub, separate shower, skylight and walk-in closet with BONUS Attic Storage! 3 more spacious bedrooms and 2nd full bath complete this level. FINISHED Walk-Out Basement has Rec Room and 3rd full bath. Unfinished area includes built-in storage shelves and work bench for all your projects! Fantastic location just minutes to Shawnee Mission Park, Tomahawk Golf Course and major highways! WELCOME HOME!
Last Agent to Sell the Property
Keller Williams Realty Partners Inc. Brokerage Phone: 913-907-0760 License #SP00228927 Listed on: 09/24/2024
Last Buyer's Agent
Nancy Rieger Koons
RE/MAX Premier Realty License #BR00018669
We collect this data history from publicly available records. To have your information removed, we recommend requesting removal directly through your county’s website.
Matt Braswell
KW Diamond Partners
(866) 352-4571
139 Total Sales
12 in Shawnee
$198K - $805K Price Range
Wayne Janner
KW Diamond Partners
(913) 914-2224
25 Total Sales
1 in Shawnee
$281,000 Price
Jim Bridges
List it for 1 Percent Realty
(913) 354-5283
97 Total Sales
2 in Shawnee
$291K - $600K Price Range
Brenda Siebenmorgen
BG & Associates LLC
(913) 395-8270
27 Total Sales
1 in Shawnee
$525,000 Price
Lainey Puglisi
RE/MAX Heritage
(913) 703-5425
96 Total Sales
1 in Shawnee
$450,000 Price
Terri Riddle
Keller Williams KC North
(913) 701-3936
66 Total Sales
2 in Shawnee
$220K - $370K Price Range
We collect this data history from publicly available records. To have your information removed, we recommend requesting removal directly through your county’s website.
| Date | Buyer | Sale Price | Title Company |
|---|---|---|---|
| -- | Platinum Title | ||
| Cibils Andres | -- | Platinum Title Llc | |
| Pettijohn Family Wealth Trust | -- | None Available | |
| Pettijohn Jeffrey | -- | Chicago Title Insurance Co |
We collect this data history from publicly available records. To have your information removed, we recommend requesting removal directly through your county’s website.
| Date | Status | Borrower | Loan Amount |
|---|---|---|---|
| Open | $305,000 | ||
| Previous Owner | Cibils Andres | $295,200 | |
| Previous Owner | Pettijohn Jeffrey | $102,000 |
We collect this data history from publicly available records. To have your information removed, we recommend requesting removal directly through your county’s website.
| Date | Event | Price | List to Sale | Price per Sq Ft | Prior Sale |
|---|---|---|---|---|---|
| 10/17/2024 10/17/24 | Sold | -- | -- | -- | |
| 09/27/2024 09/27/24 | Pending | -- | -- | -- | |
| 09/26/2024 09/26/24 | For Sale | $500,000 | +42.9% | $144 / Sq Ft | |
| 11/25/2020 11/25/20 | Sold | -- | -- | -- | View Prior Sale |
| 10/26/2020 10/26/20 | Pending | -- | -- | -- | |
| 10/23/2020 10/23/20 | For Sale | $349,900 | -- | $101 / Sq Ft |
We collect this data history from publicly available records. To have your information removed, we recommend requesting removal directly through your county’s website.
| Year | Tax Paid | Tax Assessment Tax Assessment Total Assessment is a certain percentage of the fair market value that is determined by local assessors to be the total taxable value of land and additions on the property. | Land | Improvement |
|---|---|---|---|---|
| 2025 | $6,184 | $58,374 | $8,191 | $50,183 |
| 2024 | $4,919 | $46,333 | $8,191 | $38,142 |
| 2023 | $4,978 | $46,379 | $7,476 | $38,903 |
| 2022 | $4,685 | $43,504 | $7,476 | $36,028 |
| 2021 | $4,764 | $41,618 | $7,476 | $34,142 |
| 2020 | $4,130 | $35,581 | $6,794 | $28,787 |
| 2019 | $3,979 | $34,259 | $6,169 | $28,090 |
| 2018 | $3,974 | $34,086 | $6,169 | $27,917 |
| 2017 | $3,601 | $30,395 | $5,357 | $25,038 |
| 2016 | $3,637 | $30,314 | $5,357 | $24,957 |
| 2015 | $3,446 | $29,751 | $5,357 | $24,394 |
| 2013 | -- | $27,324 | $5,357 | $21,967 |
Seller's Agent in 2024
Bryan Huff
Keller Williams Realty Partners Inc.
(913) 907-0760
1,080 Total Sales
Seller Co-Listing Agent in 2024
Kenn Williamson
Keller Williams Realty Partners Inc.
(913) 208-4270
124 Total Sales
NR
Buyer's Agent in 2024
Nancy Rieger Koons
RE/MAX Premier Realty
Seller's Agent in 2020
Dan O'Dell
Real Broker, LLC
(913) 599-6363
489 Total Sales
MW
Seller Co-Listing Agent in 2020
Mary Williams
Keller Williams Realty Partners Inc.
(913) 906-5400
2 Total Sales
Source: Heartland MLS
MLS Number: 2511985
APN: QP56400005-0029
Disclaimer: Certain information contained herein is derived from information provided by parties other than Homes.com. All information provided is deemed reliable, but is not guaranteed to be accurate and should be independently verified.
All data is obtained from various sources and may not have been verified by broker or MLS GRID. Supplied Open House Information is subject to change without notice. All information should be independently reviewed and verified for accuracy. Properties may or may not be listed by the office/agent presenting the information. Some IDX listings have been excluded from this website. Prices displayed on all Sold listings are the Last Known Listing Price and may not be the actual selling price.
Listings courtesy of Heartland MLS as distributed by MLS GRID.
Based on information submitted to the MLS GRID
Listing Information presented by local MLS brokerage: TEN-X, INC., local REALTOR®- Arlene Richardson - (888) 952-6393
Ask me questions while you tour the home.