
Allison Penny
PRETTY PENNY PROPERTIES, INC.
(352) 449-3695
83 Total Sales
1 in Lakewood Ranch
$520,990 Price

Estimated Value: $327,896 - $363,000
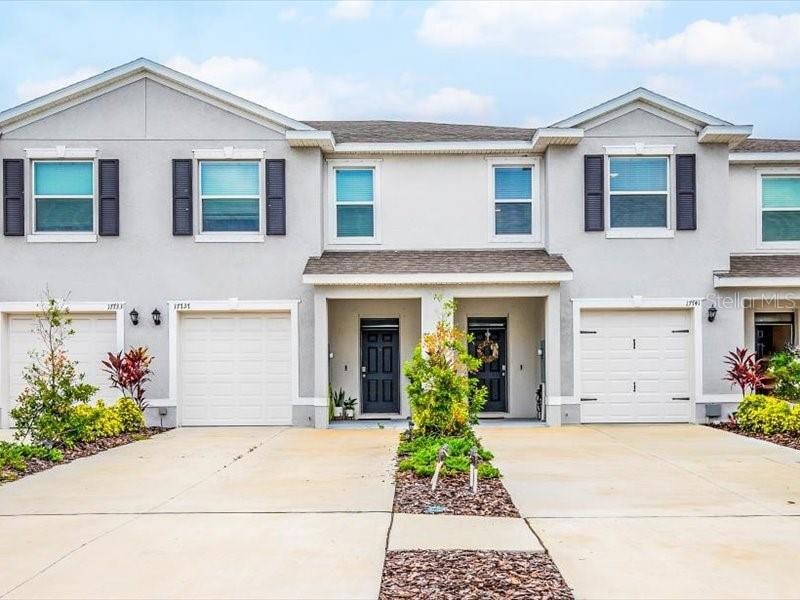
Discover the perfect blend of comfort and convenience in this 3 bedroom, 2.5-bath townhome with a 1-car garage at 17411 Crescent Moon Loop. This spacious rental offers an open-concept floorplan and a bright kitchen that flows into the living area, ideal for entertaining. Unwind on the private covered lanai with peaceful pond views. Located in a resort-style community featuring a large pool, fitness center, clubhouse, and on-site restaurant resort living at your doorstep! A brand-new K-5 school opened nearby, making this the perfect home for families. With nearby shopping, dining, and easy access to local
Tenant will pay interior pest control and The one time $500 HOA fee and this will be credited to use at community restaurant. Beaches, this townhome offers both convenience and tranquility. Move in and enjoy low-maintenance living with amazing amenities! Available in August. Complete the Rent Spree Application Schedule a showing by calling today!
Last Agent to Rent the Property
JASON MITCHELL REAL ESTATE FLO Brokerage Phone: 352-229-1187 License #3491865 Listed on: 07/10/2025
Last Renter's Agent
JASON MITCHELL REAL ESTATE FLO Brokerage Phone: 352-229-1187 License #3491865 Listed on: 07/10/2025
We collect this data history from publicly available records. To have your information removed, we recommend requesting removal directly through your county’s website.
Allison Penny
PRETTY PENNY PROPERTIES, INC.
(352) 449-3695
83 Total Sales
1 in Lakewood Ranch
$520,990 Price
Chelsie Mocoroa Gobel
KELLER WILLIAMS ON THE WATER S
(360) 657-9572
97 Total Sales
2 in Lakewood Ranch
$350K - $389K Price Range
Jill Perfetto
WAGNER REALTY
(855) 920-4532
66 Total Sales
2 in Lakewood Ranch
$275K - $464K Price Range
Maria Rocha
KELLER WILLIAMS ON THE WATER S
(941) 207-6169
56 Total Sales
4 in Lakewood Ranch
$395K - $804K Price Range
Ed Martinez
BRIGHT REALTY
(941) 347-0520
26 Total Sales
1 in Lakewood Ranch
$400,000 Price
Sarah Woppman
TOWN & COUNTRY PROPERTIES OF FL
(863) 485-4797
56 Total Sales
1 in Lakewood Ranch
$635,000 Price
We collect this data history from publicly available records. To have your information removed, we recommend requesting removal directly through your county’s website.
| Date | Buyer | Sale Price | Title Company |
|---|---|---|---|
| $359,185 | Dhi Title Of Florida |
We collect this data history from publicly available records. To have your information removed, we recommend requesting removal directly through your county’s website.
| Date | Status | Borrower | Loan Amount |
|---|---|---|---|
| Open | $359,185 |
We collect this data history from publicly available records. To have your information removed, we recommend requesting removal directly through your county’s website.
| Date | Event | Price | List to Sale | Price per Sq Ft | Prior Sale |
|---|---|---|---|---|---|
| 07/30/2026 07/30/26 | Rented | $2,400 | 0.0% | -- | |
| 07/30/2026 07/30/26 | For Rent | $2,400 | 0.0% | -- | |
| 05/13/2026 05/13/26 | Under Contract | -- | -- | -- | |
| 03/10/2026 03/10/26 | For Rent | $2,400 | -11.9% | -- | |
| 10/15/2025 10/15/25 | Off Market | $2,725 | -- | -- | |
| 08/06/2025 08/06/25 | Price Changed | $2,725 | -0.9% | $2 / Sq Ft | |
| 07/10/2025 07/10/25 | For Rent | $2,750 | 0.0% | -- | |
| 07/02/2024 07/02/24 | Price Changed | $359,185 | -0.8% | $215 / Sq Ft | |
| 07/02/2024 07/02/24 | For Sale | $361,990 | +0.8% | $216 / Sq Ft | |
| 06/28/2024 06/28/24 | Sold | $359,185 | -0.8% | $215 / Sq Ft | View Prior Sale |
| 05/10/2024 05/10/24 | Price Changed | $361,990 | -0.8% | $216 / Sq Ft | |
| 05/08/2024 05/08/24 | Pending | -- | -- | -- | |
| 05/01/2024 05/01/24 | Price Changed | $364,990 | -1.1% | $218 / Sq Ft | |
| 04/24/2024 04/24/24 | Price Changed | $368,990 | -0.3% | $221 / Sq Ft | |
| 04/12/2024 04/12/24 | Price Changed | $369,990 | -1.3% | $221 / Sq Ft | |
| 03/27/2024 03/27/24 | Price Changed | $374,990 | -3.8% | $224 / Sq Ft | |
| 02/29/2024 02/29/24 | Price Changed | $389,990 | -0.5% | $233 / Sq Ft | |
| 02/22/2024 02/22/24 | Price Changed | $391,880 | +0.1% | $234 / Sq Ft | |
| 02/17/2024 02/17/24 | Price Changed | $391,650 | -4.9% | $234 / Sq Ft | |
| 09/29/2023 09/29/23 | Price Changed | $411,650 | +0.4% | $246 / Sq Ft | |
| 07/25/2023 07/25/23 | Price Changed | $409,990 | +0.5% | $245 / Sq Ft | |
| 07/19/2023 07/19/23 | Price Changed | $407,990 | +6.1% | $244 / Sq Ft | |
| 07/18/2023 07/18/23 | For Sale | $384,650 | -- | $230 / Sq Ft |
We collect this data history from publicly available records. To have your information removed, we recommend requesting removal directly through your county’s website.
| Year | Tax Paid | Tax Assessment Tax Assessment Total Assessment is a certain percentage of the fair market value that is determined by local assessors to be the total taxable value of land and additions on the property. | Land | Improvement |
|---|---|---|---|---|
| 2026 | -- | $339,704 | $55,038 | $284,666 |
| 2025 | $1,356 | $342,579 | $55,038 | $287,541 |
| 2024 | $1,356 | $68,000 | $68,000 | |
| 2023 | $1,356 | $20,037 | $20,037 |
EC
Landlord's Agent in 2026
Elena Clemente
JASON MITCHELL REAL ESTATE FLO
(352) 397-9990
1 Total Sale
SB
Seller's Agent in 2024
Sarah Bordeaux
D.R. HORTON REALTY OF SARASOTA
(941) 549-9391
3,750 Total Sales
Source: Stellar MLS
MLS Number: OM705079
APN: 5761-3170-9
Disclaimer: Certain information contained herein is derived from information provided by parties other than Homes.com. All information provided is deemed reliable, but is not guaranteed to be accurate and should be independently verified.
All data is obtained from various sources and may not have been verified by broker or MLS GRID. Supplied Open House Information is subject to change without notice. All information should be independently reviewed and verified for accuracy. Properties may or may not be listed by the office/agent presenting the information. Some IDX listings have been excluded from this website. IDX information is provided exclusively for personal, non-commercial use, and may not be used for any purpose other than to identify prospective properties consumers may be interested in purchasing. Information is deemed reliable but not guaranteed.
Listings courtesy of Stellar MLS as distributed by MLS GRID.
Based on information submitted to the MLS GRID
Listing Information presented by local MLS brokerage: Ten-X - (888)-952-6393
Ask me questions while you tour the home.