
Kimberly Ule
Serenity Realty
(234) 290-1326
124 Total Sales
1 in Euclid
$172,400 Price
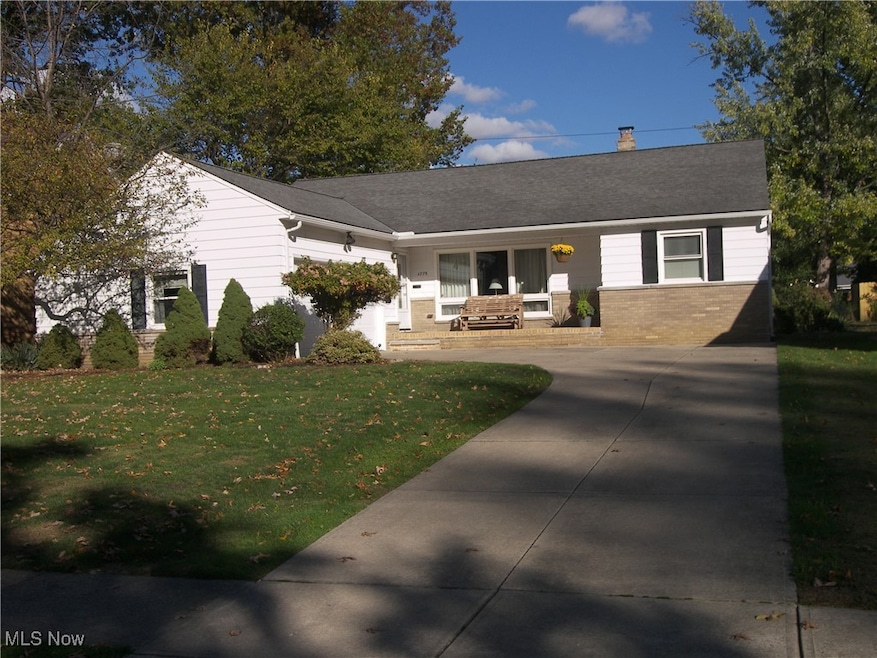
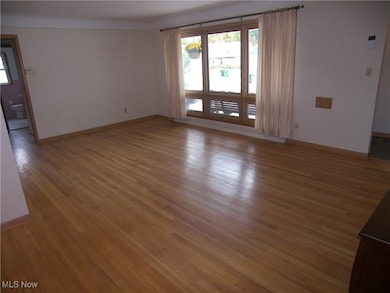
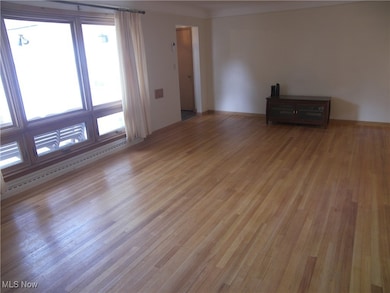
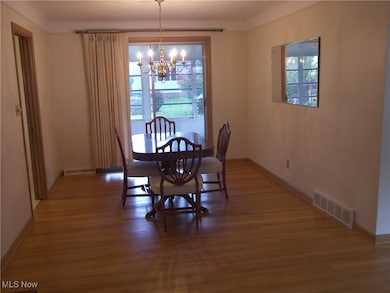
Estimated Value: $179,000 - $205,000
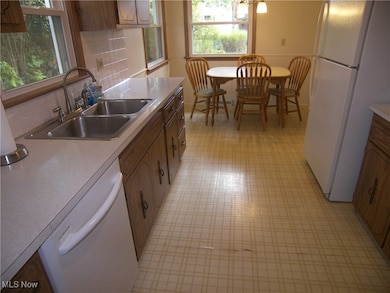
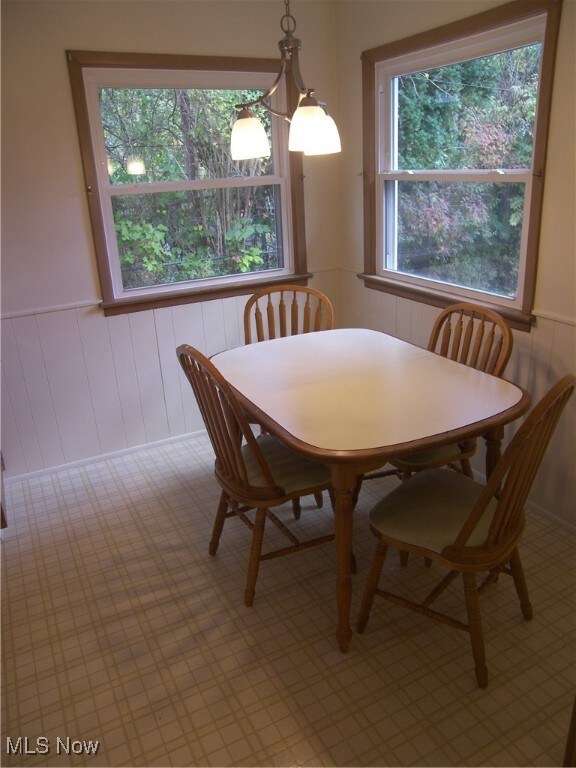
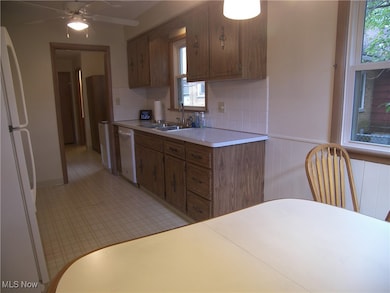
Good opportunity for a Ranch in a high demand location * This clean and well maintained home features an eat-in kitchen + formal dining area * 1.5 first floor baths * space & hookups for 1st floor laundry * Appliances * Hardwood flooring * ceiling fans * Huge basement includes Recreation Rm. w/ bar area + shower stall * Spacious enclosed rear porch + covered front one * Updated windows + glass block * Younger Rheem furnace & Central A/C w/ humidifier & space guard air cleaner * Blown insulation up * Upgraded electric breaker panel * fully floored storage above garage * Long time owner kept up maintenance * Nice size lot on a no -thru street minimizes traffic & noise * Move-In ready and City Violation Free!
Last Agent to Sell the Property
Lentz Associates, Inc. Brokerage Email: (216) 789-5984, hribarjohn@yahoo.com License #320070 Listed on: 10/23/2025
We collect this data history from publicly available records. To have your information removed, we recommend requesting removal directly through your county’s website.
Kimberly Ule
Serenity Realty
(234) 290-1326
124 Total Sales
1 in Euclid
$172,400 Price
Abby Atkins
McDowell Homes Real Estate Services
(234) 271-2586
138 Total Sales
8 in Euclid
$81K - $279K Price Range
Sophie Boehlen
Premier Heights Realty LLC
(216) 350-8621
214 Total Sales
17 in Euclid
$56K - $228K Price Range
Deborah Ritchie
Keller Williams Greater Metropolitan
(216) 340-9562
13 Total Sales
5 in Euclid
$130K - $180K Price Range
Jenifer Black
Howard Hanna
(216) 238-5072
182 Total Sales
11 in Euclid
$90K - $230K Price Range
Heather Spangler
McDowell Homes Real Estate Services
(216) 238-3174
106 Total Sales
1 in Euclid
$72,900 Price
We collect this data history from publicly available records. To have your information removed, we recommend requesting removal directly through your county’s website.
| Date | Buyer | Sale Price | Title Company |
|---|---|---|---|
| $187,000 | Chicago Title | ||
| -- | -- | ||
| -- | -- |
We collect this data history from publicly available records. To have your information removed, we recommend requesting removal directly through your county’s website.
| Date | Status | Borrower | Loan Amount |
|---|---|---|---|
| Open | $187,000 |
We collect this data history from publicly available records. To have your information removed, we recommend requesting removal directly through your county’s website.
| Date | Event | Price | List to Sale | Price per Sq Ft |
|---|---|---|---|---|
| 11/26/2025 11/26/25 | Sold | $187,000 | +2.2% | $137 / Sq Ft |
| 10/28/2025 10/28/25 | Pending | -- | -- | -- |
| 10/23/2025 10/23/25 | For Sale | $182,900 | -- | $134 / Sq Ft |
We collect this data history from publicly available records. To have your information removed, we recommend requesting removal directly through your county’s website.
| Year | Tax Paid | Tax Assessment Tax Assessment Total Assessment is a certain percentage of the fair market value that is determined by local assessors to be the total taxable value of land and additions on the property. | Land | Improvement |
|---|---|---|---|---|
| 2025 | $3,000 | $55,965 | $11,060 | $44,905 |
| 2024 | $3,183 | $55,965 | $11,060 | $44,905 |
| 2023 | $2,317 | $35,460 | $8,650 | $26,810 |
| 2022 | $2,298 | $35,460 | $8,650 | $26,810 |
| 2021 | $2,554 | $35,460 | $8,650 | $26,810 |
| 2020 | $2,305 | $30,560 | $7,460 | $23,100 |
| 2019 | $2,071 | $87,300 | $21,300 | $66,000 |
| 2018 | $1,961 | $30,560 | $7,460 | $23,100 |
| 2017 | $1,986 | $25,970 | $5,950 | $20,020 |
| 2016 | $1,991 | $25,970 | $5,950 | $20,020 |
| 2015 | $1,815 | $25,970 | $5,950 | $20,020 |
| 2014 | $1,815 | $25,970 | $5,950 | $20,020 |
Seller's Agent in 2025
John Hribar
Lentz Associates, Inc.
(216) 789-5984
38 Total Sales
Buyer's Agent in 2025
Jodi Consolo
McDowell Homes Real Estate Services
(216) 210-8436
386 Total Sales
D
Buyer Co-Listing Agent in 2025
Dante Attinato
McDowell Homes Real Estate Services
(216) 203-7761
19 Total Sales
Source: MLS Now
MLS Number: 5165728
APN: 648-55-053
Disclaimer: Certain information contained herein is derived from information provided by parties other than Homes.com. All information provided is deemed reliable, but is not guaranteed to be accurate and should be independently verified.
IDX information is provided exclusively for personal, non-commercial use, and may not be used for any purpose other than to identify prospective properties consumers may be interested in purchasing. Information is deemed reliable but not guaranteed.
Ask me questions while you tour the home.