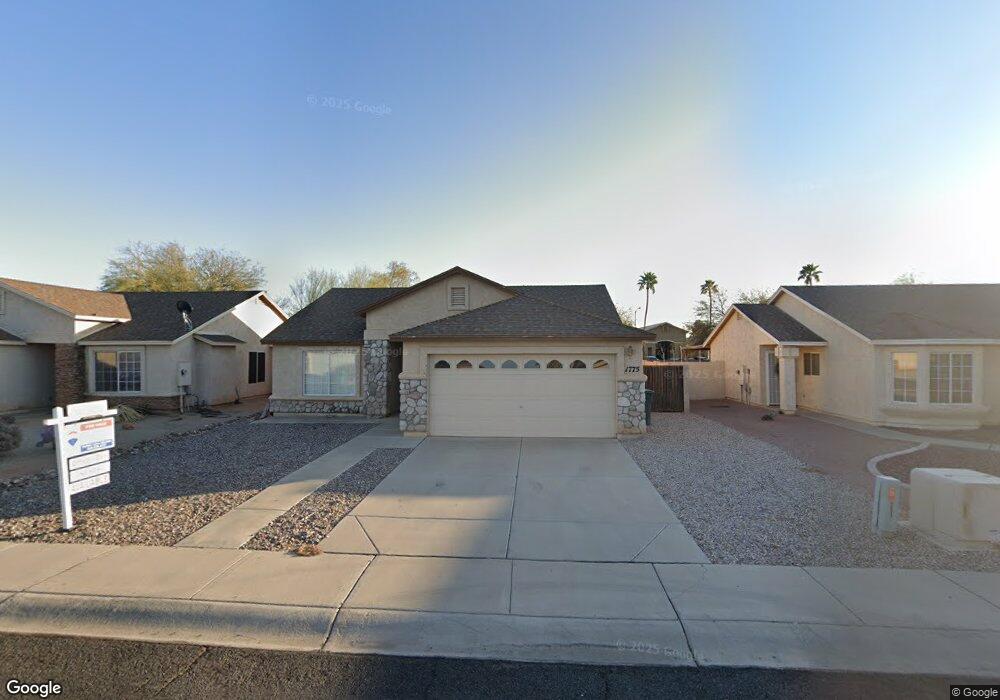
NOT LISTED FOR SALE

Estimated Value: $278,362

3 Beds
2 Baths
1,556 Sq Ft
$179/Sq Ft Est. Value

Sale Details

Date Sold: May 4, 2026

Last sale price $278,000 $179 Per Sq Ft

Current estimated payment $1,622 / mo

6 Days on Market

Highlights

  • Vaulted Ceiling
  • Fireplace
  • Cooling Available
  • No HOA
  • Eat-In Kitchen
  • Security System Owned

About This Home

As of May 2026

Step into 1775 E Sycamore Rd to discover fresh interior paint and new flooring throughout home. Features fresh exterior paint. Thoughtfully designed 3-bedroom + den home with vaulted ceilings, plant shelves, and light-filled living spaces. Eat-in kitchen offers ample cabinetry and a built-in desk. Backyard is made for entertaining with covered patio, bar, additional patio space, and an RV gate--all with no HOA and just minutes from shopping, dining, and medical services.. Included 100-Day Home Warranty with buyer activation

Last Agent to Sell the Property

Tara Jones

Opendoor Brokerage, LLC Brokerage Email: homes@opendoor.com License #BR586929000 Listed on: 04/08/2026

Co-Listed By

Naseem Mirza

Opendoor Brokerage, LLC Brokerage Email: homes@opendoor.com License #SA586201000

Last Buyer's Agent

Trent Windsor

Real Broker License #SA661536000

Real Broker
Create a Home Valuation Report for This Property
The Home Valuation Report is an in-depth analysis detailing your home's value as well as a comparison with similar homes in the area

Home Details

Home Type

  • Single Family

Est. Annual Taxes

  • $1,175

Year Built

  • Built in 2001

Lot Details

  • 6,461 Sq Ft Lot
  • Desert faces the back of the property
  • Block Wall Fence

Parking

  • 2 Car Garage

Home Design

  • Wood Frame Construction
  • Composition Roof
  • Stone Exterior Construction
  • Stone

Interior Spaces

  • 1,556 Sq Ft Home
  • 1-Story Property
  • Vaulted Ceiling
  • Fireplace
  • Combination Dining and Living Room
  • Vinyl Flooring
  • Security System Owned

Kitchen

  • Eat-In Kitchen
  • Built-In Microwave

Bedrooms and Bathrooms

  • 3 Bedrooms
  • 2 Full Bathrooms
  • Private Water Closet

Laundry

  • Laundry in unit
  • Washer Hookup

Schools

  • Mesquite Elementary School
  • Vista Grande High School

Utilities

  • Cooling Available
  • Heating Available

Community Details

  • No Home Owners Association
  • Association fees include no fees
  • Sandalwood Phase 3 Subdivision

Listing and Financial Details

  • Tax Lot 130
  • Assessor Parcel Number 505-80-130

Home Details

Home Type

Single Family

Est. Annual Taxes

$1,175

Year Built

Built in 2001

Lot Details

6,461 Sq Ft Lot

Parking

2

Listing Details

  • Cross Street: E Carolyn Way
  • Property Type: Residential
  • Ownership: Fee Simple
  • Recreation Center Fee: N
  • Separate Den Office Sep Den Office: N
  • Year Built: 2001
  • Tax Year: 2025
  • Property Sub Type: Single Family Residence
  • Horses: No
  • Lot Size Acres: 0.15
  • Co List Office Mls Id: opbr001
  • Co List Office Phone: 480-462-5392
  • Subdivision Name: SANDALWOOD PHASE 3
  • Property Attached Yn: No
  • General Property Description:PriceSqFt: 178.66
  • Const - Finish:Const - Finish: Stone
  • Cooling:Cooling: Other
  • Technology:Technology: Security System Owned
  • Special Features: None

Interior Features

  • Flooring: Vinyl
  • Basement YN: No
  • Spa Features: None
  • Appliances: Microwave
  • Full Bathrooms: 2
  • Total Bedrooms: 3
  • Fireplace: Yes
  • Interior Amenities: 3/4 Bath Master Bdrm, Eat-in Kitchen
  • Living Area: 1556.0
  • Stories: 1
  • Dining Area:Dining Area: Eat-in Kitchen, Dining in LR/GR
  • Kitchen Features:Kitchen Features: Built-in Microwave
  • Laundry:Laundry: Washer Hookup, Inside
  • Master Bathroom:Master Bathroom: 3/4 Bath Master Bdrm, Private Toilet Room

Exterior Features

  • Fencing: Block
  • Lot Features: Desert Back, Gravel/Stone Front
  • Pool Private: No
  • Disclosures: Seller Discl Avail
  • Construction Type: Wood Frame, Stone
  • Roof: Composition
  • General Property Description:Community Pool YN2: No
  • General Property Description:Private Pool YN2: No

Garage/Parking

  • Total Covered Spaces: 2.0
  • Garage Spaces: 2.0

Utilities

  • Cooling: Other
  • Heating: Electric
  • Laundry Features: Washer Hookup, Inside
  • Security: Security System Owned
  • Cooling Y N: Yes
  • Heating Yn: Yes
  • Water Source: Pvt Water Company
  • Utilities:Utilities: APS, City Electric

Condo/Co-op/Association

  • Association: No

Association/Amenities

  • Association Fees:PAD Fee YN2: N
  • Association Fees:Cap ImprovementImpact Fee _percent_: $

Fee Information

  • Association Fee Includes: No Fees

Schools

  • Elementary School: Mesquite Elementary
  • High School: Vista Grande High School
  • Junior High Dist: Casa Grande Union High School District

Lot Info

  • Land Lease: No
  • Lot Size Sq Ft: 6461.0
  • Parcel #: 505-80-130

Building Info

  • Builder Name: n/a

Tax Info

  • Tax Annual Amount: 1175.0
  • Tax Book Number: 505.0
  • Tax Lot: 130
  • Tax Map Number: 80.0

Ownership History

We collect this data history from publicly available records. To have your information removed, we recommend requesting removal directly through your county’s website.

Date Name Owned For Owner Type

Purchase Details

Listed on
Apr 8, 2026
Closed on
May 4, 2026
Sold by
Bought by
Seller's Agent
Tara Jones
Opendoor Brokerage, LLC
Buyer's Agent
Trent Windsor
Real Broker
List Price
$278,000
Sold Price
$278,000
Views
76
Current Estimated Value
$278,362

Home Financials for this Owner

Home Financials are based on the most recent Mortgage that was taken out on this home.
Estimated Appreciation
$362
Avg. Annual Appreciation
0.47%
Original Mortgage
$269,660
Outstanding Balance
$269,144
Interest Rate
6.22%
Mortgage Type
New Conventional
Estimated Equity
$9,218

Purchase Details

Listed on
Apr 8, 2026
Closed on
Mar 16, 2026
Sold by
Bought by
Seller's Agent
Tara Jones
Opendoor Brokerage, LLC
Buyer's Agent
Trent Windsor
Real Broker
List Price
$278,000
Sold Price
$278,000
Views
76

Home Financials for this Owner

Home Financials are based on the most recent Mortgage that was taken out on this home.
Original Mortgage
$269,660
Outstanding Balance
$269,144
Interest Rate
6.22%
Mortgage Type
New Conventional
Estimated Equity
$9,218

Purchase Details

Closed on
May 29, 2012
Sold by
Bought by

Purchase Details

Closed on
Feb 16, 2011
Sold by
Bought by

Purchase Details

Closed on
Mar 8, 2006
Sold by
Bought by

Home Financials for this Owner

Home Financials are based on the most recent Mortgage that was taken out on this home.
Original Mortgage
$173,750
Interest Rate
2%
Mortgage Type
Negative Amortization

Purchase Details

Closed on
Apr 19, 2002
Sold by
Bought by

Home Financials for this Owner

Home Financials are based on the most recent Mortgage that was taken out on this home.
Original Mortgage
$112,106
Interest Rate
7.08%
Mortgage Type
FHA

Purchase Details

Closed on
Oct 25, 2001
Sold by
Bought by

Home Financials for this Owner

Home Financials are based on the most recent Mortgage that was taken out on this home.
Original Mortgage
$91,700
Interest Rate
6.62%
Mortgage Type
Purchase Money Mortgage
Source: Public Records

Purchase History

We collect this data history from publicly available records. To have your information removed, we recommend requesting removal directly through your county’s website.

Date Buyer Sale Price Title Company
$278,000 Os National
$246,000 Os National
-- None Available
$81,000 Title Security Agency
-- Guaranty Title Agency
$113,867 Fidelity National Title Agen
$27,300 Fidelity National Title Agen
Source: Public Records

Mortgage History

We collect this data history from publicly available records. To have your information removed, we recommend requesting removal directly through your county’s website.

Date Status Borrower Loan Amount
Open $269,660
Previous Owner $173,750
Previous Owner $112,106
Previous Owner $91,700
Source: Public Records

Property History

We collect this data history from publicly available records. To have your information removed, we recommend requesting removal directly through your county’s website.

Date Event Price List to Sale Price per Sq Ft
05/04/2026 05/04/26 Sold $278,000 0.0% $179 / Sq Ft
04/08/2026 04/08/26 For Sale $278,000 -- $179 / Sq Ft
Source: Arizona Regional Multiple Listing Service (ARMLS)

Tax History

We collect this data history from publicly available records. To have your information removed, we recommend requesting removal directly through your county’s website.

Year Tax Paid Tax Assessment Tax Assessment Total Assessment is a certain percentage of the fair market value that is determined by local assessors to be the total taxable value of land and additions on the property. Land Improvement
2025 $1,107 $23,111
2024 $1,116 $26,571
2023 $1,134 $18,670 $4,522 $14,148
2022 $1,116 $14,515 $4,522 $9,993
2021 $1,189 $13,915 $0 $0
2020 $1,121 $11,087 $0 $0
2019 $1,064 $10,647 $0 $0
2018 $1,055 $10,397 $0 $0
2017 $1,024 $10,693 $0 $0
2016 $978 $10,745 $2,125 $8,620
2014 $873 $6,431 $1,000 $5,431
Source: Public Records

Agents Affiliated with this Home

  • Section Image
  • Section Image
  • Section Image
See All Agents

Map

Source: Arizona Regional Multiple Listing Service (ARMLS)

MLS Number: 7010534

Arizona Regional Multiple Listing Service (ARMLS)

APN: 505-80-130

Your Personal Tour Guide

Ask me questions while you tour the home.