NOT LISTED FOR SALE

Estimated Value: $551,067

2 Beds
2 Baths
1,673 Sq Ft
$329/Sq Ft Est. Value

Sale Details

Date Sold: September 29, 2025

Last sale price $539,900 $323 Per Sq Ft

Est. 2% increase in value since last sale

Current estimated payment $3,480 / mo

137 Days on Market

Highlights

  • Golf Course Community
  • Gated with Attendant
  • Solar Power System
  • Fitness Center
  • Active Adult
  • Hydromassage or Jetted Bathtub

About This Home

As of September 2025

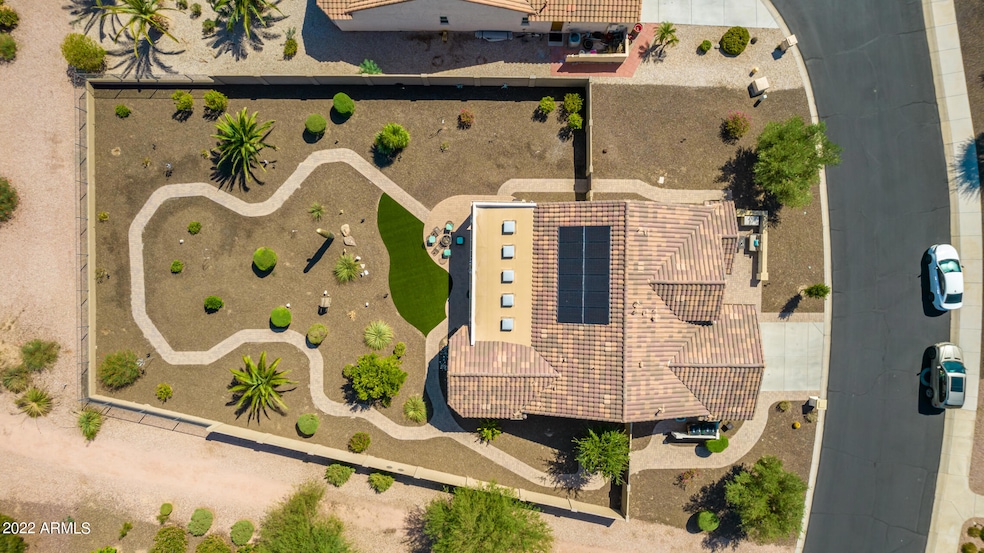
Incredible opportunity! Seller is offering a VA assumable loan at 2.299% interest- an unheard of rate in today's market! Discover this TURN-KEY and situated on a RARE oversized lot with OWNED solar. This property offers the ultimate in privacy with a fully fenced-in backyard and a unique walking path that encircles the entire yard, providing the perfect space for exercise or a peaceful stroll among the mature landscaping. East facing backyard w/ no neighbors directly behind it! Step inside to a thoughtfully designed 2-bedroom + den/office w/ double doors, 2-bathroom layout featuring an open-concept kitchen and living area. The inviting kitchen boasts stainless steel appliances, granite countertops, recessed and pendant lighting, a spacious island, and stylish crown molding. Tile flooring and plantation shutters add elegance throughout the home sliding glass doors lead to the east-facing backyard and covered patio, perfect for soaking in the Arizona sun. The primary retreat is a true oasis, featuring a walk-in jetted heated tub with aromatherapy, designed for ultimate relaxation. Outside, enjoy the paver walkway, double gate for golf cart access, and ample space for entertaining. This home has been meticulously maintained with brand-new AC units and a furnace installed in 2023 and a new water heater in 2024. Whether you're looking for a move-in-ready home with energy efficiency, modern upgrades, and a spacious lot, this home checks all the boxes. Enjoy resort-style living in a vibrant golf course community and Pickleball community with 36 courts!!! This rare opportunity won't last long!

PebbleCreek offers an active, vibrant lifestyle where there's never a shortage of things to do. Whether you're enjoying live entertainment, creating art in the Creative Arts Center, or staying active with sports and fitness, there's something for everyone. Social clubs, community service groups, and lifelong learning programs bring neighbors together, fostering friendships and shared experiences. Relax in the library by the fireplace, take a dip in the resort-style pools, or explore local sights with planned excursions. With over 80 clubs and a packed events calendar, PebbleCreek is a place where every day offers new opportunities to engage, connect, and have fun.

Last Agent to Sell the Property

Carmella Yeo

Realty ONE Group License #SA646415000 Listed on: 03/24/2025

Last Buyer's Agent

Sheri Spirek

HomeSmart License #SA645109000

HomeSmart

Home Details

Home Type

  • Single Family

Est. Annual Taxes

  • $2,889

Year Built

  • Built in 2012

Lot Details

  • 14,463 Sq Ft Lot
  • Desert faces the front and back of the property
  • Wrought Iron Fence
  • Artificial Turf
  • Front and Back Yard Sprinklers
  • Sprinklers on Timer
  • Private Yard

HOA Fees

  • $272 Monthly HOA Fees

Parking

  • 2 Car Direct Access Garage
  • Garage Door Opener

Home Design

  • Wood Frame Construction
  • Tile Roof
  • Block Exterior
  • Stucco

Interior Spaces

  • 1,673 Sq Ft Home
  • 1-Story Property
  • Crown Molding
  • Ceiling Fan
  • Recessed Lighting
  • Pendant Lighting
  • Fireplace
  • Double Pane Windows
  • Plantation Shutters
  • Solar Screens
  • Security System Owned
  • Washer and Dryer Hookup

Kitchen

  • Eat-In Kitchen
  • Breakfast Bar
  • Built-In Microwave
  • Kitchen Island
  • Granite Countertops

Flooring

  • Carpet
  • Laminate
  • Tile

Bedrooms and Bathrooms

  • 2 Bedrooms
  • 2 Bathrooms
  • Hydromassage or Jetted Bathtub

Schools

  • Adult Elementary And Middle School
  • Adult High School

Utilities

  • Cooling System Updated in 2023
  • Central Air
  • Heating System Uses Natural Gas
  • High Speed Internet
  • Cable TV Available

Additional Features

  • No Interior Steps
  • Solar Power System
  • Covered Patio or Porch

Listing and Financial Details

  • Tax Lot 65
  • Assessor Parcel Number 501-98-388

Community Details

Overview

  • Active Adult
  • Association fees include ground maintenance, street maintenance
  • Pebblecreek Association, Phone Number (480) 895-4054
  • Built by Robson
  • Pebblecreek Subdivision

Recreation

  • Golf Course Community
  • Tennis Courts
  • Pickleball Courts
  • Racquetball
  • Fitness Center
  • Heated Community Pool
  • Community Spa
  • Bike Trail

Additional Features

  • Recreation Room
  • Gated with Attendant

Home Details

Home Type

Single Family

Est. Annual Taxes

$2,889

Year Built

Built in 2012

Lot Details

0.33 Acres

HOA Fees

$272 per month

Parking

2

Listing Details

  • Cross Street: PebbleCreek Pkwy& Clubhouse Dr.
  • Legal Info Range: 2W
  • Property Type: Residential
  • Ownership: Fee Simple
  • Association Fees Community Facilities District: N
  • HOA #2: N
  • Association Fees Land Lease Fee: N
  • Recreation Center Fee: N
  • Total Monthly Fee Equivalent: 272.33
  • Basement: N
  • Updated Heating or Cooling Units: Full
  • Items Updated Ht Cool Yr Updated: 2023
  • Parking Spaces Slab Parking Spaces: 2.0
  • Parking Spaces Total Covered Spaces: 2.0
  • Separate Den Office Sep Den Office: Y
  • Year Built: 2012
  • Tax Year: 2024
  • Property Sub Type: Single Family Residence
  • Horses: No
  • Lot Size Acres: 0.33
  • Subdivision Name: PebbleCreek
  • Architectural Style: Ranch
  • Efficiency: Solar Panels
  • Property Attached Yn: No
  • General Property Description:PriceSqFt: 322.71
  • Association Fees:HOA Fee2: 1634.0
  • Dining Area:Breakfast Bar: Yes
  • Windows:Dual Pane: Yes
  • Cooling:Ceiling Fan(s): Yes
  • Technology:Cable TV Avail: Yes
  • Special Listing Cond:Age Restricted (See Remarks): Yes
  • Cooling:Central Air: Yes
  • Windows:Solar Screens: Yes
  • Technology:High Speed Internet: Yes
  • Special Features: None

Interior Features

  • Flooring: Carpet, Laminate, Tile
  • Basement YN: No
  • Possible Use: None
  • Spa Features: None
  • Total Bedrooms: 2
  • Fireplace Features: None
  • Fireplace: No
  • Interior Amenities: High Speed Internet, Granite Counters, Eat-in Kitchen, Breakfast Bar, No Interior Steps, Kitchen Island, 3/4 Bath Master Bdrm, Tub with Jets
  • Living Area: 1673.0
  • Stories: 1
  • Window Features: Solar Screens, Dual Pane
  • Community Features:ClubhouseRec Room: Yes
  • Kitchen Features:RangeOven Elec: Yes
  • Kitchen Features:Built-in Microwave: Yes
  • Kitchen Features:Kitchen Island: Yes
  • Community Features:BikingWalking Path: Yes
  • Community Features:Comm Tennis Court(s): Yes
  • Community Features:Community Spa Htd: Yes
  • Community Features:Guarded Entry: Yes
  • Community Features:Pickleball Court(s): Yes
  • Community Features:Workout Facility: Yes
  • Other Rooms:Great Room: Yes
  • Community Features:HandballRacquetball: Yes
  • Community Features:On-Site Guard: Yes
  • Kitchen Features:Reverse Osmosis: Yes
  • KitchenFeatures:Refrigerator: Yes
  • Community Features:Gated: Yes
  • Community Features:Golf: Yes
  • Kitchen Features:Granite Counters: Yes

Exterior Features

  • Fencing: Block, Wrought Iron
  • Exterior Features: Private Yard
  • Lot Features: Sprinklers In Rear, Sprinklers In Front, Desert Back, Desert Front, Gravel/Stone Front, Gravel/Stone Back, Synthetic Grass Back, Auto Timer H2O Front, Auto Timer H2O Back, Irrigation Front, Irrigation Back
  • Pool Features: None
  • Pool Private: No
  • Disclosures: Seller Discl Avail
  • Construction Type: Stucco, Wood Frame, Painted, Block
  • Patio And Porch Features: Covered Patio(s), Patio
  • Roof: Tile
  • Construction:Frame - Wood: Yes
  • Construction:Block: Yes
  • Exterior Features:Covered Patio(s): Yes
  • Exterior Features:Patio: Yes
  • Exterior Features:Pvt Yrd(s)Crtyrd(s): Yes
  • General Property Description:Community Pool YN2: Yes
  • General Property Description:Private Pool YN2: No
  • Community Pool Features: Heated: Yes

Garage/Parking

  • Total Covered Spaces: 2.0
  • Parking Features: Garage Door Opener, Direct Access
  • Attached Garage: No
  • Garage Spaces: 2.0
  • Open Parking Spaces: 2.0
  • Parking Features:Garage Door Opener: Yes
  • Parking Features:Direct Access: Yes

Utilities

  • Cooling: Central Air, Ceiling Fan(s), Programmable Thmstat
  • Heating: Natural Gas
  • Laundry Features: Wshr/Dry HookUp Only
  • Security: Security System Owned, Security Guard
  • Cooling Y N: Yes
  • Heating Yn: Yes
  • Water Source: Pvt Water Company
  • Heating:Natural Gas: Yes

Condo/Co-op/Association

  • Community Features: Racquetball, Golf, Pickleball, Gated, Community Spa Htd, Guarded Entry, Tennis Court(s), Biking/Walking Path, Fitness Center
  • Association Fee: 1634.0
  • Association Fee Frequency: Semi-Annually
  • Association Name: PebbleCreek
  • Phone: 480-895-4054
  • Association: Yes

Association/Amenities

  • Association Fees:HOA YN2: Y
  • Association Fees:HOA DisclosureAddendum Affirmation: Yes
  • Association Fees:HOA Paid Frequency: Semi-Annually
  • Association Fees:HOA Name4: PebbleCreek
  • Association Fees:Special Assessment HOA: No
  • Association Fees:PAD Fee YN2: N
  • Association Fees:Cap ImprovementImpact Fee: 3268.0
  • Association Fees:Cap ImprovementImpact Fee _percent_: $
  • Association Fee Incl:Common Area Maint3: Yes
  • Association Fees:Cap ImprovementImpact Fee 2 _percent_: $
  • Association Fee Incl:Street Maint: Yes

Fee Information

  • Association Fee Includes: Maintenance Grounds, Street Maint

Schools

  • Elementary School: Adult
  • High School: Adult
  • Junior High Dist: Adult
  • Middle Or Junior School: Adult

Lot Info

  • Land Lease: No
  • Lot Size Sq Ft: 14463.0
  • Parcel #: 501-98-388

Building Info

  • Builder Name: Robson

Tax Info

  • Tax Annual Amount: 2889.0
  • Tax Book Number: 501.00
  • Tax Lot: 65
  • Tax Map Number: 98.00

Ownership History

We collect this data history from publicly available records. To have your information removed, we recommend requesting removal directly through your county’s website.

Date Name Owned For Owner Type

Purchase Details

Listed on
Mar 24, 2025
Closed on
Nov 24, 2025
Sold by
Bought by
Seller's Agent
Carmella Yeo
Realty ONE Group
Buyer's Agent
Sheri Spirek
HomeSmart
List Price
$555,000
Sold Price
$539,900
Premium/Discount to List
-$15,100
-2.72%
Views
50
Current Estimated Value
$551,067

Home Financials for this Owner

Home Financials are based on the most recent Mortgage that was taken out on this home.
Estimated Appreciation
$11,167
Avg. Annual Appreciation
2.69%

Purchase Details

Listed on
Mar 24, 2025
Closed on
Sep 24, 2025
Sold by
Bought by
Seller's Agent
Carmella Yeo
Realty ONE Group
Buyer's Agent
Sheri Spirek
HomeSmart
List Price
$555,000
Sold Price
$539,900
Premium/Discount to List
-$15,100
-2.72%
Views
50

Purchase Details

Closed on
Apr 4, 2023
Sold by
Bought by

Purchase Details

Closed on
Mar 4, 2021
Sold by
Bought by

Purchase Details

Listed on
Aug 23, 2019
Closed on
Nov 11, 2019
Sold by
Bought by
Seller's Agent
Donna Goranson
Realty ONE Group
Buyer's Agent
Carmella Yeo
Realty ONE Group
List Price
$372,900
Sold Price
$367,000
Premium/Discount to List
-$5,900
-1.58%

Home Financials for this Owner

Home Financials are based on the most recent Mortgage that was taken out on this home.
Avg. Annual Appreciation
6.31%
Original Mortgage
$367,000
Interest Rate
0.0365%
Mortgage Type
VA

Purchase Details

Closed on
Feb 26, 2013
Sold by
Bought by

Home Financials for this Owner

Home Financials are based on the most recent Mortgage that was taken out on this home.
Original Mortgage
$175,000
Interest Rate
0.0353%
Mortgage Type
New Conventional
Source: Public Records
Create a Home Valuation Report for This Property
The Home Valuation Report is an in-depth analysis detailing your home's value as well as a comparison with similar homes in the area

Home Values in the Area

Source: Public Records

Average Home Value in this Area


Source: Public Records

Purchase History

We collect this data history from publicly available records. To have your information removed, we recommend requesting removal directly through your county’s website.

Date Buyer Sale Price Title Company
-- None Listed On Document
$539,900 Empire Title Agency
-- None Listed On Document
$367,000 Chicago Title Agency
$262,008 Old Republic Title Agency
Source: Public Records

Mortgage History

We collect this data history from publicly available records. To have your information removed, we recommend requesting removal directly through your county’s website.

Date Status Borrower Loan Amount
Closed $372,000
Closed $367,000
Closed $175,000
Source: Public Records

Property History

We collect this data history from publicly available records. To have your information removed, we recommend requesting removal directly through your county’s website.

Date Event Price List to Sale Price per Sq Ft Prior Sale
09/29/2025 09/29/25 Sold $539,900 0.0% $323 / Sq Ft
07/11/2025 07/11/25 Price Changed $539,900 -2.7% $323 / Sq Ft
03/24/2025 03/24/25 For Sale $555,000 +51.2% $332 / Sq Ft
11/19/2019 11/19/19 Sold $367,000 -1.6% $219 / Sq Ft View Prior Sale
10/19/2019 10/19/19 Pending -- -- --
08/23/2019 08/23/19 For Sale $372,900 -- $223 / Sq Ft
Source: Arizona Regional Multiple Listing Service (ARMLS)

Tax History

We collect this data history from publicly available records. To have your information removed, we recommend requesting removal directly through your county’s website.

Year Tax Paid Tax Assessment Tax Assessment Total Assessment is a certain percentage of the fair market value that is determined by local assessors to be the total taxable value of land and additions on the property. Land Improvement
2025 $2,988 $35,609 -- --
2024 $3,536 $33,913 -- --
2023 $3,536 $36,510 $7,300 $29,210
2022 $3,440 $33,870 $6,770 $27,100
2021 $3,609 $34,360 $6,870 $27,490
2020 $3,464 $32,360 $6,470 $25,890
2019 $3,832 $31,080 $6,210 $24,870
2018 $3,748 $29,080 $5,810 $23,270
2017 $3,457 $28,250 $5,650 $22,600
2016 $3,424 $27,880 $5,570 $22,310
2015 $3,226 $26,730 $5,340 $21,390
Source: Public Records

Agents Affiliated with this Home

  • Section Image
  • Section Image
  • Section Image
  • Section Image
See All Agents

Map

Source: Arizona Regional Multiple Listing Service (ARMLS)

MLS Number: 6835644

Arizona Regional Multiple Listing Service (ARMLS)

APN: 501-98-388

Your Personal Tour Guide

Ask me questions while you tour the home.