Section Image
$434,990
SOLD APR 10, 2026
Last list price
Verified Move-In Ready Home Verified badge confirms data from builder

17752 Red Bird St Gardner, KS 66030

Prairie Trace
Total Views 7,137
4 Beds
2.5 Baths
2,053 Sq Ft
$212 Price per Sq Ft

Highlights

  • Community Cabanas
  • New Construction
  • Trails
  • Prairie Creek Elementary School Rated A-
  • Pickleball Courts

About This Home

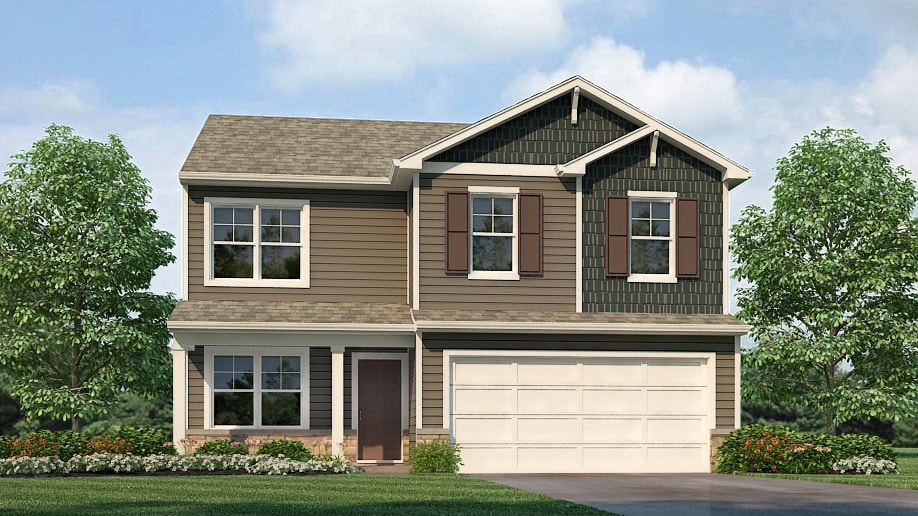
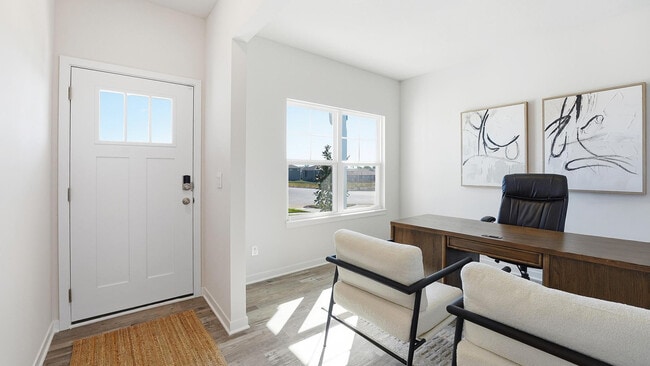
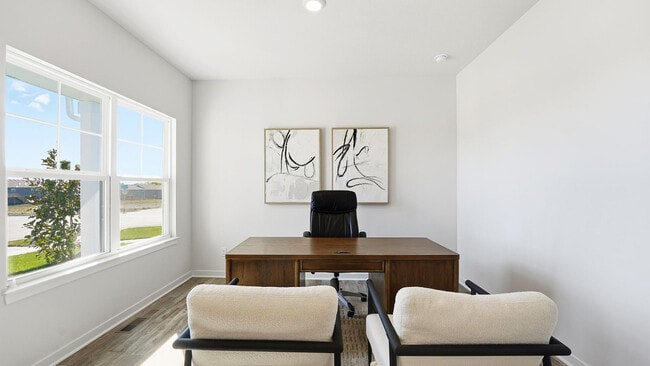
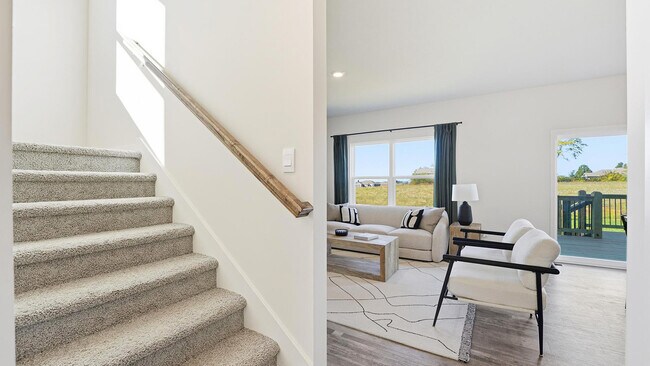
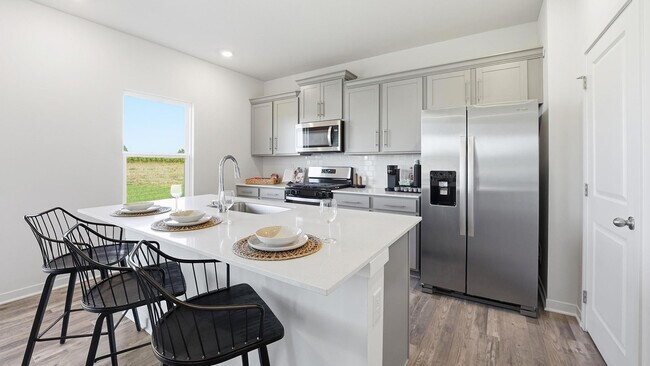
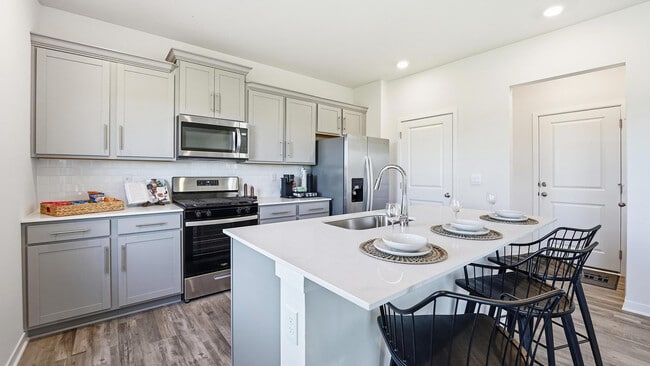
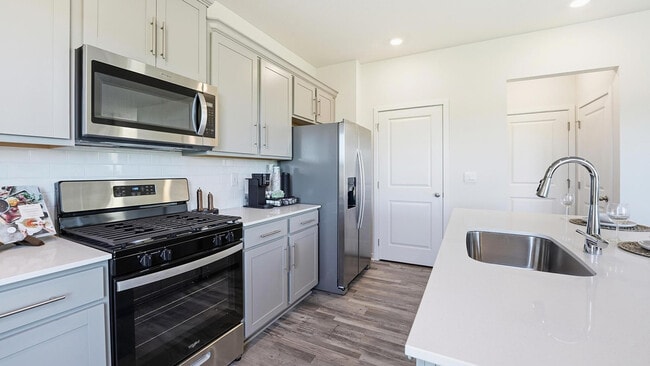
Come tour 17752 Red Bird Street at Prairie Trace in Gardner, KS in the beautiful Kansas City area. This gorgeous two-story home with impressive comfort, luxury, and style offers four bedrooms, 2.5 bathrooms, and a two-car garage. It also includes a study. Upon entering, you’ll be greeted by an inviting foyer that takes you past a study, perfect for your home office and then connects you to the family room that flows into the dining area and kitchen. The gourmet kitchen has stainless steel appliances quartz countertops with tile backsplash, ample cabinet space, and a large island with a breakfast bar, perfect for cooking or casual dining. Upstairs is the primary bedroom with large walk-in closet and a large bathroom with dual vanities. There are three other bedrooms and another full bathroom providing plenty of room to grow. Take advantage of this opportunity to make the new homes for you at Prairie Trace in Gardner, KS near beautiful Kansas City. Pictures are representative.

Home Details

Home Type

  • Single Family

Year Built

  • Built in 2025 | New Construction
  • Expected Delivery November 2025

Lot Details

  • 7,536 Sq Ft Lot
  • Minimum 48 Ft Wide Lot

Parking

  • 2 Car Garage

Interior Spaces

  • 2-Story Property

Bedrooms and Bathrooms

  • 4 Bedrooms

Community Details

  • Pickleball Courts
  • Sport Court
  • Community Playground
  • Community Cabanas
  • Community Pool
  • Trails

Home Details

Home Type

Single Family

Year Built

Built in 2025 | New Construction

Lot Details

7,536 Sq Ft Lot

Parking

2

Listing Details

  • Property Sub Type: Single Family Residence
  • Property Type: Residential Spec
  • Community Features: Community Pool, Trails, Community Playground, Pickleball Courts, Sport Court, Community Cabanas
  • MLS Status: Active, Sold
  • Standard Status: Closed
  • Subdivision Name: Prairie Trace
  • Directions: From Interstate 35 (I35) and 175th Street. Exit east on US-56 E/W 175th Street. Follow 175th Street going East to S. Clare Road. Turn Right onto S. Clare Road to W 178th Street. Turn Right onto W. 178th Street to Greeley St. Turn left at the 1st Cross Street onto Greeley St. and 17811 Greeley St. will be on the left.
  • Is New Construction?: Yes
  • PlanUrl: https://www.drhorton.com/kansas/kansas-city-area/gardner/prairie-trace/floor-plans/x424?utm_source=Homes.com
  • PlanType: Residential
  • Community Description: Welcome to Prairie Trace by D.R. Horton, a new home community in Gardner, KS, just south of Kansas City. Featuring a variety of ranch and two-story floor plans, Prairie Trace offers flexible living spaces with 3–4 bedrooms, 2–2.5 bathrooms, 2–3 car garages, and finished basement options. As you step inside, you'll be greeted by open sightlines, thoughtfully designed living spaces, and an inviting atmosphere welcoming you home. Kitchens showcase quartz countertops, tile backsplashes, stainless steel appliances, and ample space for gathering. Spacious living areas feature large windows that fill the home with natural light, complete with a cozy fireplace. The smart home technology allows you to control your thermostat, lighting, door locks, garage door, and more from a single app. Residents in Prairie Trace have exclusive access to upscale amenities including a pool with a waterslide, pool house, pickleball courts, playground, and a grilling station. Homeowners with school-age children can access Gardner Edgerton Unified School District 231. With thoughtfully designed homes, modern features, and exceptional community amenities, Prairie Trace offers the perfect blend of comfort and convenience. Schedule a tour today to discover life at Prairie Trace by D.R. Horton in Gardner, KS.
  • Special Features: NewHome

Interior Features

  • Full Bathrooms: 2
  • Half Bathrooms: 1
  • Total Bedrooms: 4
  • Stories: 2

Exterior Features

  • Builder Name: D.R. Horton - Kansas City

Garage/Parking

  • Garage Spaces: 2

Lot Info

  • Lot Size Acres: 0.125751
  • Lot Size Sq Ft: 5477.713560
  • Lot Size Width: 48.000
  • Lot Size Acres: 0.173000

Community Map

Map

Move In Ready Homes with Bellamy Plan

Other Move In Ready Homes in Prairie Trace

  • 17819 Green Rd

    $486,990

    • 4 Beds
    • 3.5 Baths
    • 2,352 Sq Ft
    17819 Green Rd
    • 11,324 Sq Ft
    • Available Now
    Section Image
  • 17824 Green Rd

    $533,990

    • 5 Beds
    • 3 Baths
    • 2,412 Sq Ft
    17824 Green Rd
    • 12,513 Sq Ft
    • Available Now
    Section Image

Property History

Date Event Price List to Sale Price per Sq Ft
04/10/2026 04/10/26 Sold -- -- --
04/07/2026 04/07/26 Off Market -- -- --
03/18/2026 03/18/26 Price Changed $434,990 -2.2% $212 / Sq Ft
11/25/2025 11/25/25 For Sale $444,990 -- $217 / Sq Ft
Source: D.R. Horton

About the Builder

D.R. Horton began in 1978 as a homebuilding business in Texas and has grown into a national builder serving buyers across the United States. The company builds homes for first-time buyers, move-up buyers, active-adult buyers, and luxury buyers, with offerings that span both home construction and related purchase support. D.R. Horton also provides mortgage financing, title services, and insurance agency services, and it operates rental housing businesses alongside its homebuilding operations. The business further holds a majority stake in Forestar Group Inc., extending its involvement in residential lot development.
Section Image

Frequently Asked Questions

How many floor plans are available at Prairie Trace?

How many move-in ready homes are available at Prairie Trace?

Your Personal Tour Guide

Ask me questions while you tour the home.