
Tiana Key
Redhawk Realty IL
(708) 859-6233
76 Total Sales
1 in Lakewood Falls
$369,900 Price
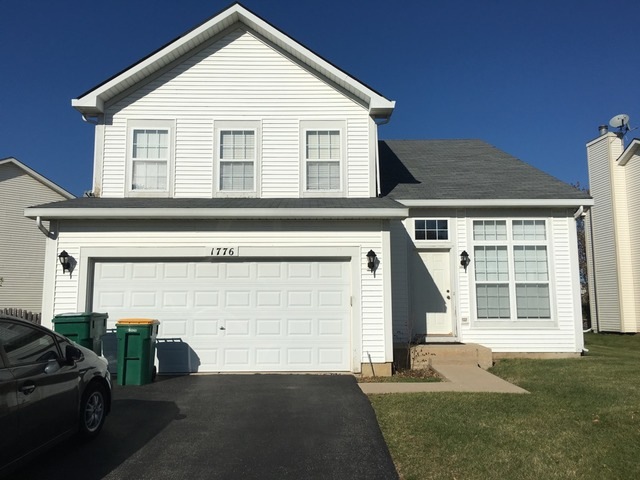
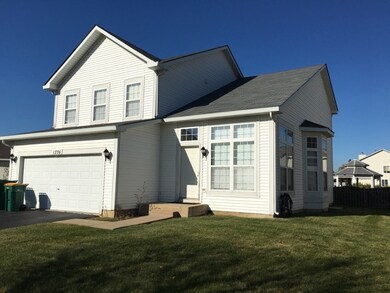
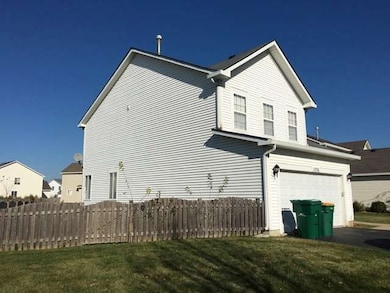
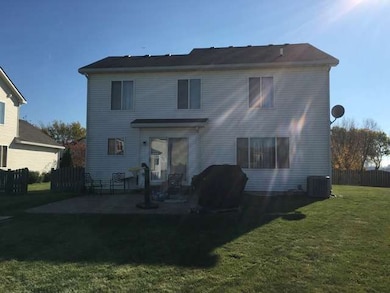

Estimated Value: $379,566
APPROVED SHORT SALE!!! 3 bedroom 2.5 bath home in lakewood falls Subdivision.
Last Agent to Sell the Property
REMAX Legends License #475133712 Listed on: 11/01/2015
Co-Listed By
Miriam Devries
RE/MAX Partners License #475162036
We collect this data history from publicly available records. To have your information removed, we recommend requesting removal directly through your county’s website.
Tiana Key
Redhawk Realty IL
(708) 859-6233
76 Total Sales
1 in Lakewood Falls
$369,900 Price
Tina Hollins
Coldwell Banker Realty
(773) 570-2696
146 Total Sales
1 in Lakewood Falls
$210,000 Price
Kayla Easley
eXp Realty - Chicago North Ave
(331) 215-9689
87 Total Sales
2 in Lakewood Falls
$256K - $320K Price Range
Pedro Castaneda
Compass
(844) 448-1434
96 Total Sales
1 in Lakewood Falls
$241,500 Price
Yuliana Guerrero
eXp Realty
(331) 321-4774
98 Total Sales
1 in Lakewood Falls
$205,000 Price
Joe Kenny
Realty Executives Midwest
(708) 859-7336
80 Total Sales
1 in Lakewood Falls
$316,000 Price
We collect this data history from publicly available records. To have your information removed, we recommend requesting removal directly through your county’s website.
| Date | Buyer | Sale Price | Title Company |
|---|---|---|---|
| $165,000 | Citywide Title Corporation | ||
| $241,407 | Attorney | ||
| $226,500 | Chicago Title Insurance Comp |
We collect this data history from publicly available records. To have your information removed, we recommend requesting removal directly through your county’s website.
| Date | Status | Borrower | Loan Amount |
|---|---|---|---|
| Open | $156,750 | ||
| Previous Owner | $242,000 | ||
| Previous Owner | $6,597 | ||
| Previous Owner | $223,266 |
We collect this data history from publicly available records. To have your information removed, we recommend requesting removal directly through your county’s website.
| Date | Event | Price | List to Sale | Price per Sq Ft |
|---|---|---|---|---|
| 04/27/2016 04/27/16 | Sold | $165,000 | 0.0% | $81 / Sq Ft |
| 03/16/2016 03/16/16 | Pending | -- | -- | -- |
| 03/11/2016 03/11/16 | For Sale | $165,000 | 0.0% | $81 / Sq Ft |
| 03/11/2016 03/11/16 | Price Changed | $165,000 | +3.1% | $81 / Sq Ft |
| 12/12/2015 12/12/15 | Pending | -- | -- | -- |
| 12/09/2015 12/09/15 | For Sale | $160,000 | 0.0% | $79 / Sq Ft |
| 11/25/2015 11/25/15 | Price Changed | $160,000 | +15.1% | $79 / Sq Ft |
| 11/19/2015 11/19/15 | Pending | -- | -- | -- |
| 11/01/2015 11/01/15 | For Sale | $139,000 | -- | $68 / Sq Ft |
We collect this data history from publicly available records. To have your information removed, we recommend requesting removal directly through your county’s website.
| Year | Tax Paid | Tax Assessment Tax Assessment Total Assessment is a certain percentage of the fair market value that is determined by local assessors to be the total taxable value of land and additions on the property. | Land | Improvement |
|---|---|---|---|---|
| 2024 | $8,745 | $111,428 | $23,593 | $87,835 |
| 2023 | $8,361 | $100,640 | $21,309 | $79,331 |
| 2022 | $8,008 | $96,531 | $20,439 | $76,092 |
| 2021 | $7,555 | $90,216 | $19,102 | $71,114 |
| 2020 | $7,461 | $87,656 | $18,560 | $69,096 |
| 2019 | $7,131 | $83,522 | $17,685 | $65,837 |
| 2018 | $6,802 | $78,473 | $16,616 | $61,857 |
| 2017 | $6,599 | $74,573 | $15,790 | $58,783 |
| 2016 | $6,434 | $71,124 | $15,060 | $56,064 |
| 2015 | $5,860 | $66,627 | $14,108 | $52,519 |
| 2014 | $5,860 | $62,799 | $13,610 | $49,189 |
| 2013 | $5,860 | $62,799 | $13,610 | $49,189 |
S
Seller's Agent in 2016
Samedin Memeti
RE/MAX
(708) 267-7728
M
Seller Co-Listing Agent in 2016
Miriam Devries
RE/MAX
Buyer's Agent in 2016
Dipali Patel
HomeSmart Realty Group
(815) 600-0415
103 Total Sales
Source: Midwest Real Estate Data (MRED)
MLS Number: MRD09077692
APN: 06-03-13-214-015
Disclaimer: Certain information contained herein is derived from information provided by parties other than Homes.com. All information provided is deemed reliable, but is not guaranteed to be accurate and should be independently verified.
All data is obtained from various sources and may not have been verified by broker or MLS GRID. Supplied Open House Information is subject to change without notice. All information should be independently reviewed and verified for accuracy. Properties may or may not be listed by the office/agent presenting the information. Some IDX listings have been excluded from this website.
Listings courtesy of Midwest Real Estate Data (MRED) as distributed by MLS GRID.
Based on information submitted to the MLS GRID
Ask me questions while you tour the home.