
Bill Caiazzo
Responds Quickly
HomeSmart, Evergreen Realty
(657) 255-8637
111 Total Sales
5 in Westpark
$725K - $2.1M Price Range
Estimated Value: $1,492,168
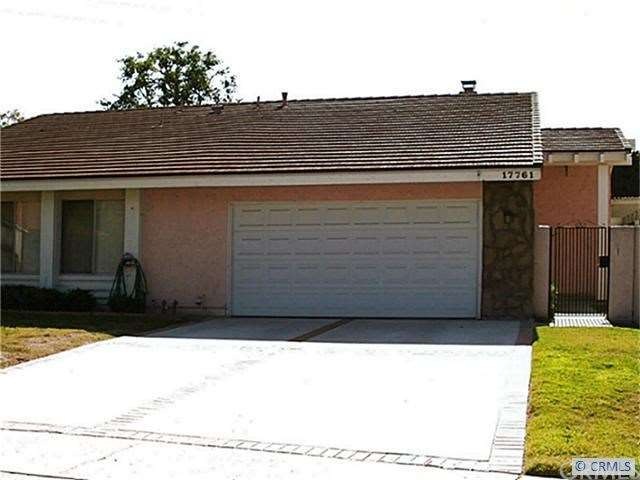
DETACHED SINGLE LEVEL HOME! Complete upgrades FINISHED OCT. 10th & NOW READY TO SHOW. NOT TO BE MISSED, Popular Single-Story floor plan with main floor master bedroom. Features include new paint and new laminate flooring throughout home. Large Custom Spa off the master bedroom, in it's own enclosed room with tile flooring, perfect for relaxation or therapeutic use. One of the largest lots in the tract with appx. 12,500 sqft. Huge backyard with plenty of fruit trees including lemon & orange. 2-car attached garage with roll-up garage door and extra long brick inlaid driveway for additional 4-car parking. Private location at end of cul-de-sac. Award winning Irvine Schools incl. Culverdale Elem. w/in walking distance & UNIVERSITY HIGH. HOA includes clubhouse, swimming pool, spa, tot lot, tennis courts, and park. Owner will pay HOA dues, gardener, spa maintenance and water utilities. Submit on pets. Gardener is currently working on reseeding and maintaining seasonal plants/trees/flowers.
Last Agent to Rent the Property
Paula Allen
Realty One Group West License #00331518 Listed on: 08/08/2012
Last Renter's Agent
Paula Allen
Realty One Group West License #00331518 Listed on: 08/08/2012
Bill Caiazzo
HomeSmart, Evergreen Realty
(657) 255-8637
111 Total Sales
5 in Westpark
$725K - $2.1M Price Range
Kay Lee
Circa Properties, Inc.
(714) 410-6567
110 Total Sales
1 in Westpark
$899,000 Price
Betty Huang
Latitude 33 Real Estate
(213) 471-7492
20 Total Sales
1 in Westpark
$798,105 Price
Cyrus Mohseni
The Keystone Team
(657) 341-0810
180 Total Sales
4 in Westpark
$801K - $925K Price Range
Shelby Wu
Coldwell Banker Realty
(858) 285-4406
46 Total Sales
3 in Westpark
$770K - $2.3M Price Range
Alan Cirson
The Cirson Team
(949) 569-5527
65 Total Sales
1 in Westpark
$715,000 Price
We collect this data history from publicly available records. To have your information removed, we recommend requesting removal directly through your county’s website.
| Date | Event | Price | List to Sale | Price per Sq Ft |
|---|---|---|---|---|
| 01/31/2013 01/31/13 | Rented | $2,950 | -1.7% | -- |
| 01/12/2013 01/12/13 | Under Contract | -- | -- | -- |
| 08/08/2012 08/08/12 | For Rent | $3,000 | -- | -- |
We collect this data history from publicly available records. To have your information removed, we recommend requesting removal directly through your county’s website.
| Year | Tax Paid | Tax Assessment Tax Assessment Total Assessment is a certain percentage of the fair market value that is determined by local assessors to be the total taxable value of land and additions on the property. | Land | Improvement |
|---|---|---|---|---|
| 2025 | $2,965 | $270,199 | $117,349 | $152,850 |
| 2024 | $2,965 | $264,901 | $115,048 | $149,853 |
| 2023 | $2,888 | $259,707 | $112,792 | $146,915 |
| 2022 | $2,827 | $254,615 | $110,580 | $144,035 |
| 2021 | $2,760 | $249,623 | $108,412 | $141,211 |
| 2020 | $2,745 | $247,064 | $107,300 | $139,764 |
| 2019 | $2,684 | $242,220 | $105,196 | $137,024 |
| 2018 | $2,635 | $237,471 | $103,133 | $134,338 |
| 2017 | $2,580 | $232,815 | $101,111 | $131,704 |
| 2016 | $2,471 | $228,250 | $99,128 | $129,122 |
| 2015 | $2,434 | $224,822 | $97,639 | $127,183 |
| 2014 | $2,389 | $220,419 | $95,727 | $124,692 |
P
Landlord's Agent in 2013
Paula Allen
Realty One Group West
Landlord's Co-Listing Agent in 2013
Cindy St. Jacques
Realty One Group West
(949) 751-9212
1 in this area
10 Total Sales
Source: California Regional Multiple Listing Service (CRMLS)
MLS Number: S708135
APN: 447-041-12
Disclaimer: Certain information contained herein is derived from information provided by parties other than Homes.com. All information provided is deemed reliable, but is not guaranteed to be accurate and should be independently verified.
The multiple listing data appearing on this website, or contained in reports produced therefrom, is owned and copyrighted by California Regional Multiple Listing Service, Inc. ("CRMLS") and is protected by all applicable copyright laws. Information provided is for viewer's personal, non-commercial use and may not be used for any purpose other than to identify prospective properties the viewer may be interested in purchasing. All listing data, including but not limited to square footage and lot size is believed to be accurate, but the listing Agent, listing Broker and CRMLS and its affiliates do not warrant or guarantee such accuracy. The viewer should independently verify the listed data prior to making any decisions based on such information by personal inspection and/or contacting a real estate professional.
Based on information from California Regional Multiple Listing Service, Inc. and /or other sources. All data, including all measurements and calculations of area, is obtained from various sources and has not been, and will not be, verified by broker or MLS. All information should be independently reviewed and verified for accuracy. Properties may or may not be listed by the office/agent presenting the information
Ask me questions while you tour the home.