
Sophia Tran
Cali Real Estate, Inc.
(657) 306-5396
25 Total Sales
2 in Tustin
$1,230,000 Price Range
Estimated Value: $702,995
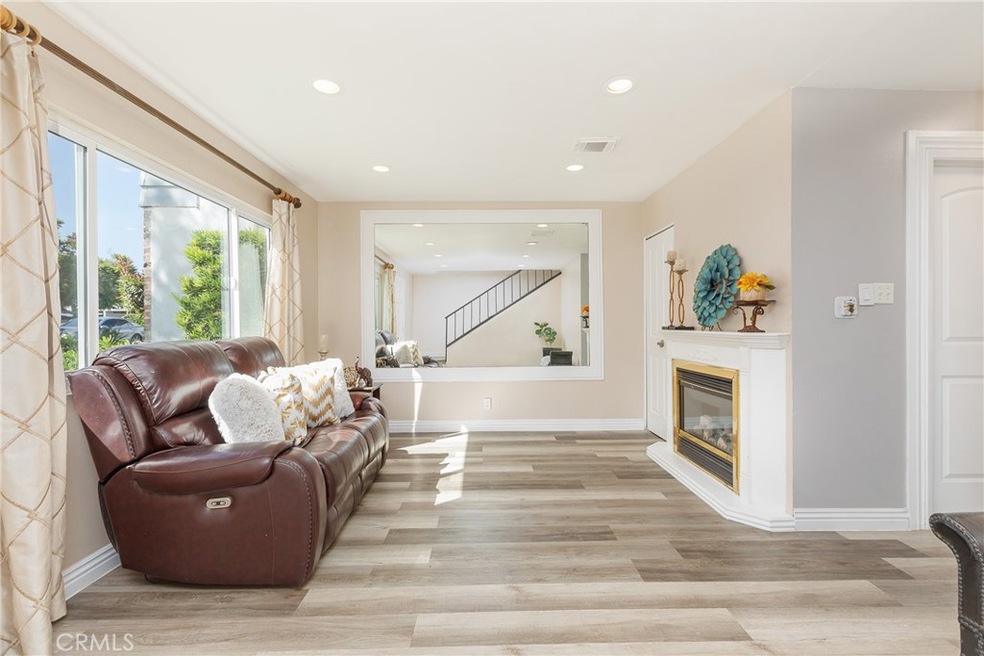
Don't miss this Great opportunity to own a home in the desirable Tustin Imperial Community! This beautiful 2 story Townhome features 3 spacious bedrooms, 2.5 bathrooms, new laminate floors, new interior paint, double pane windows, recessed lights, and a fully renovated kitchen (all done in 2022), indoor laundry area with storage cabinets, private patio with direct access to the kitchen, and 3 parking spaces: attached one-car garage with direct access to the home, one carport also attached to the home and one extra parking permit. The community amenities include a clubhouse, 2 swimming pools, playground and basketball court. It is centrally located just minutes away from the Irvine Marketplace, Tustin District, John Wayne Airport, Tustin Ranch Gold Club, Historic Old Town Tustin, lots of nearby shopping and restaurants, near the 5, 55 & 261 freeways. This is a must-see!
Last Agent to Sell the Property
Princess Escoto
eXp Realty of California Inc License #02066563 Listed on: 06/23/2022
Last Buyer's Agent
Princess Escoto
eXp Realty of California Inc License #02066563 Listed on: 06/23/2022
We collect this data history from publicly available records. To have your information removed, we recommend requesting removal directly through your county’s website.
Sophia Tran
Cali Real Estate, Inc.
(657) 306-5396
25 Total Sales
2 in Tustin
$1,230,000 Price Range
Joseph McMahon
Keller Williams Realty
(424) 396-1573
9 Total Sales
1 in Tustin
$1,260,000 Price
Mike Weller
NextHome Pacific Estates
(562) 273-1321
132 Total Sales
1 in Tustin
$1,350,000 Price
Asemo Smiley
Compass
(949) 990-4393
42 Total Sales
1 in Tustin
$1,170,000 Price
Mayra Santana
Sunrise Dream Realty, Inc.
(747) 294-4051
58 Total Sales
1 in Tustin
$1,150,000 Price
Al Mejia
Al Mejia Real Estate
(657) 888-0487
25 Total Sales
1 in Tustin
$485,000 Price
We collect this data history from publicly available records. To have your information removed, we recommend requesting removal directly through your county’s website.
| Date | Buyer | Sale Price | Title Company |
|---|---|---|---|
| $615,000 | First American Title | ||
| Garibo Oniver | -- | Ticor Title | |
| Desantiago Jesus | -- | Ticor Title | |
| Garibo Oniver | $400,000 | Ticor Title Co | |
| Loza Angelica Pena | $236,500 | First Southwestern Title Co | |
| Corral Raymundo | -- | American Title Ins Co | |
| Corral Raymundo | -- | American Title Ins Co | |
| Countrywide Funding Corp | $136,292 | Landsafe Title | |
| Hud | -- | Landsafe Title |
We collect this data history from publicly available records. To have your information removed, we recommend requesting removal directly through your county’s website.
| Date | Status | Borrower | Loan Amount |
|---|---|---|---|
| Open | $492,000 | ||
| Previous Owner | Garibo Oniver | $332,000 | |
| Previous Owner | Garibo Oniver | $25,000 | |
| Previous Owner | Garibo Oniver | $8,000 | |
| Previous Owner | Garibo Oniver | $320,000 | |
| Previous Owner | Loza Angelica Pena | $235,000 | |
| Previous Owner | Corral Raymundo | $20,000 |
We collect this data history from publicly available records. To have your information removed, we recommend requesting removal directly through your county’s website.
| Date | Event | Price | List to Sale | Price per Sq Ft |
|---|---|---|---|---|
| 07/14/2022 07/14/22 | Sold | $615,000 | 0.0% | $509 / Sq Ft |
| 06/29/2022 06/29/22 | Pending | -- | -- | -- |
| 06/23/2022 06/23/22 | For Sale | $614,900 | -- | $509 / Sq Ft |
We collect this data history from publicly available records. To have your information removed, we recommend requesting removal directly through your county’s website.
| Year | Tax Paid | Tax Assessment Tax Assessment Total Assessment is a certain percentage of the fair market value that is determined by local assessors to be the total taxable value of land and additions on the property. | Land | Improvement |
|---|---|---|---|---|
| 2026 | $7,541 | $652,642 | $584,853 | $67,789 |
| 2025 | $7,206 | $639,846 | $573,386 | $66,460 |
| 2024 | $7,206 | $627,300 | $562,143 | $65,157 |
| 2023 | $7,031 | $615,000 | $551,120 | $63,880 |
| 2022 | $5,071 | $436,560 | $363,883 | $72,677 |
| 2021 | $4,970 | $428,000 | $356,748 | $71,252 |
| 2020 | $4,990 | $428,000 | $356,748 | $71,252 |
| 2019 | $4,960 | $428,000 | $356,748 | $71,252 |
| 2018 | $4,498 | $384,000 | $312,748 | $71,252 |
| 2017 | $3,981 | $335,580 | $264,328 | $71,252 |
| 2016 | $3,910 | $329,000 | $259,145 | $69,855 |
| 2015 | $4,037 | $329,000 | $259,145 | $69,855 |
| 2014 | $2,902 | $226,320 | $156,465 | $69,855 |
PE
Seller's Agent in 2022
Princess Escoto
eXp Realty of California Inc
MR
Seller Co-Listing Agent in 2022
Mauricio Roque
Real Broker
(800) 277-6903
33 Total Sales
Source: California Regional Multiple Listing Service (CRMLS)
MLS Number: PW22135888
APN: 432-024-48
Disclaimer: Certain information contained herein is derived from information provided by parties other than Homes.com. All information provided is deemed reliable, but is not guaranteed to be accurate and should be independently verified.
The multiple listing data appearing on this website, or contained in reports produced therefrom, is owned and copyrighted by California Regional Multiple Listing Service, Inc. ("CRMLS") and is protected by all applicable copyright laws. Information provided is for viewer's personal, non-commercial use and may not be used for any purpose other than to identify prospective properties the viewer may be interested in purchasing. All listing data, including but not limited to square footage and lot size is believed to be accurate, but the listing Agent, listing Broker and CRMLS and its affiliates do not warrant or guarantee such accuracy. The viewer should independently verify the listed data prior to making any decisions based on such information by personal inspection and/or contacting a real estate professional.
Based on information from California Regional Multiple Listing Service, Inc. and /or other sources. All data, including all measurements and calculations of area, is obtained from various sources and has not been, and will not be, verified by broker or MLS. All information should be independently reviewed and verified for accuracy. Properties may or may not be listed by the office/agent presenting the information
Ask me questions while you tour the home.