
Christopher Spade
Keller Williams San Diego Metro
(858) 293-1891
38 Total Sales
3 in Mission Hills
$715K - $812K Price Range


Estimated Value: $2,087,000 - $2,258,179
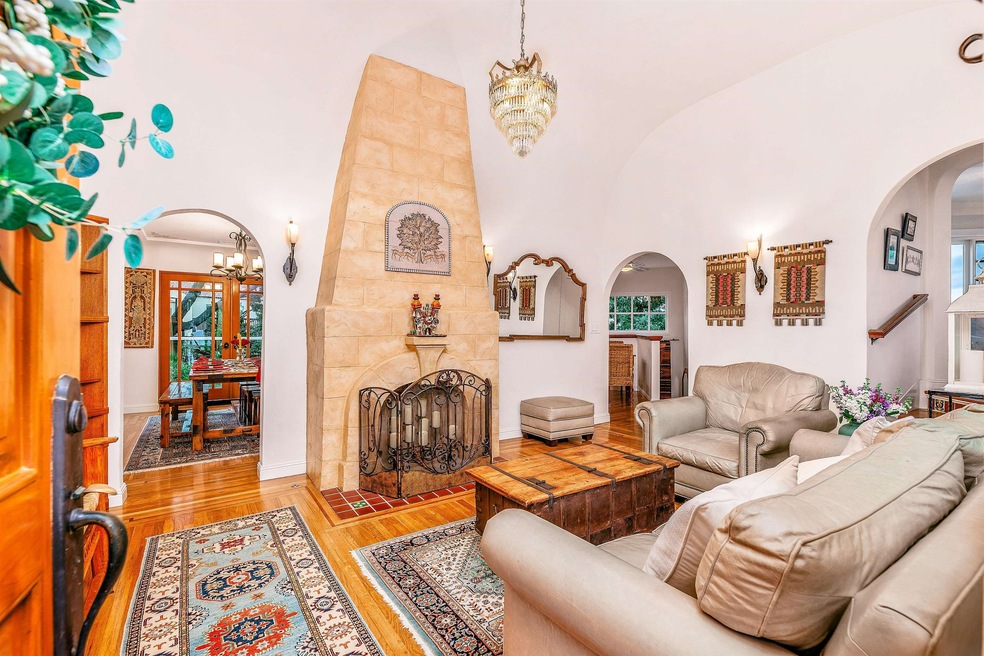
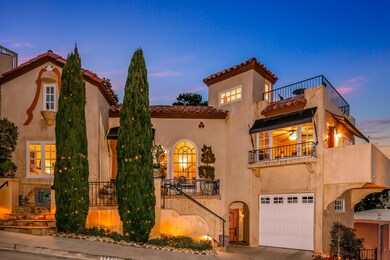
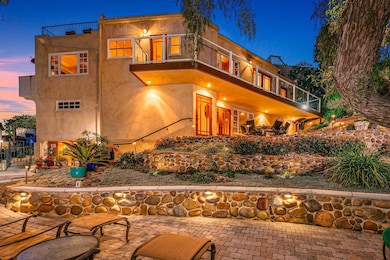
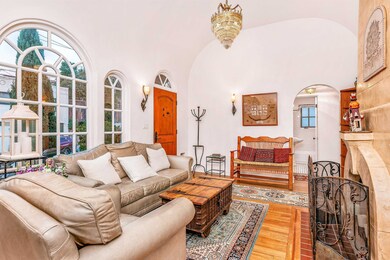
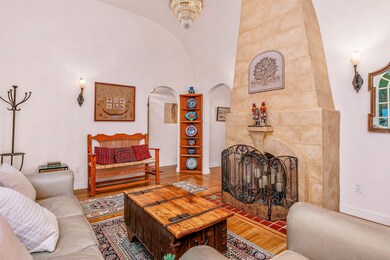
Classic 1928 Spanish Colonial Mission Revival located in one of San Diego’s most cherished neighborhoods. The quality and craftsmanship of this lovingly restored Mission Hills architectural beauty offers the market a unique opportunity for unparalleled charm and character. Enter the living room and note the barrel ceiling, elegant historic chandelier, sculpted Spanish revival style fireplace and true divided light custom windows. Arched doorways and original oak flooring are preserved throughout the upper floor and are complimented by the Malibu tiles on the landing leading to the comfortable family room and cozy balcony that features bay views - perfect for July 4 fireworks viewing. A discreet set of stairs lead up to the Italianate cupola and a rooftop entertainment area, perfect for sunrise and sunset viewing, drinks and 360 degree views of the bay and canyons. The chef’s kitchen overlooks the lush canyon and includes a Viking range, mission style oak custom cabinetry, a large island and ample storage. The formal dining room then opens gracefully to the canyon-view balcony that wraps along the entire rear of the home - ideal for entertaining! The lower level features Saltillo tile flooring and en suite primary bedroom featuring views to the canyon and a double walk-in closet. The hallway has ample built-in bookcases and a spacious laundry/ mud room off the lower front door entry. The spacious backyard was designed by Martin Flores, PLA, and features tiled terraces for vegetables or flowers, fountains and used-brick surrounding an historic Lilly pond, attracting many beautiful species of birds and butterflies for the nature lovers. The hand-laid cobbled terraces preserve the picturesque pepper tree and provide an ideal outdoor living and entertainment space. Low maintenance and drought tolerant landscaping, with drip irrigation and brilliant copper fixture landscape lighting in front, side and back yards make this home a breathtaking place for dinner parties and Barbecues. There is an additional open air “garden room” finished with bamboo cabinets, wine and standard refrigerators for entertainment, party and bar supply storage. The home has fully owned 18 panel solar system, tankless water heater, and central air conditioning to compliment this extraordinarily rich and timeless property.
Last Agent to Sell the Property
Coldwell Banker West License #01979227 Listed on: 05/29/2024
We collect this data history from publicly available records. To have your information removed, we recommend requesting removal directly through your county’s website.
Christopher Spade
Keller Williams San Diego Metro
(858) 293-1891
38 Total Sales
3 in Mission Hills
$715K - $812K Price Range
Diane Sullivan
Diane Sullivan Realty
(858) 289-5940
59 Total Sales
4 in Mission Hills
$1.1M - $2.5M Price Range
Ken Schwartz
Century 21 Affiliated
(858) 519-9762
98 Total Sales
1 in Mission Hills
$2,200,000 Price
Eric Hays
Compass
(858) 757-8603
36 Total Sales
1 in Mission Hills
$1,550,000 Price
Kim Hawley
Compass
(858) 264-3573
68 Total Sales
1 in Mission Hills
$1,525,000 Price
Rick McCandless
RE/MAX Connections
(858) 905-5201
68 Total Sales
1 in Mission Hills
$703,000 Price
We collect this data history from publicly available records. To have your information removed, we recommend requesting removal directly through your county’s website.
| Date | Buyer | Sale Price | Title Company |
|---|---|---|---|
| $2,150,000 | Fidelity National Title | ||
| -- | First American Title San Die | ||
| $1,200,000 | Fidelity National Title Co | ||
| $525,000 | Chicago Title Co | ||
| -- | -- |
We collect this data history from publicly available records. To have your information removed, we recommend requesting removal directly through your county’s website.
| Date | Status | Borrower | Loan Amount |
|---|---|---|---|
| Open | $1,569,375 | ||
| Previous Owner | $868,000 | ||
| Previous Owner | $229,225 | ||
| Previous Owner | $780,000 | ||
| Previous Owner | $800,000 | ||
| Previous Owner | $913,313 | ||
| Previous Owner | $891,188 | ||
| Previous Owner | $669,000 | ||
| Previous Owner | $420,000 |
We collect this data history from publicly available records. To have your information removed, we recommend requesting removal directly through your county’s website.
| Date | Event | Price | List to Sale | Price per Sq Ft |
|---|---|---|---|---|
| 07/01/2024 07/01/24 | Sold | $2,150,000 | 0.0% | $975 / Sq Ft |
| 06/05/2024 06/05/24 | Pending | -- | -- | -- |
| 05/29/2024 05/29/24 | For Sale | $2,150,000 | -- | $975 / Sq Ft |
We collect this data history from publicly available records. To have your information removed, we recommend requesting removal directly through your county’s website.
| Year | Tax Paid | Tax Assessment Tax Assessment Total Assessment is a certain percentage of the fair market value that is determined by local assessors to be the total taxable value of land and additions on the property. | Land | Improvement |
|---|---|---|---|---|
| 2026 | $27,390 | $2,193,000 | $1,683,000 | $510,000 |
| 2025 | $17,142 | $2,150,000 | $1,650,000 | $500,000 |
| 2024 | $17,142 | $1,400,000 | $927,000 | $473,000 |
| 2023 | $17,099 | $1,400,000 | $927,000 | $473,000 |
| 2022 | $16,977 | $1,400,000 | $928,000 | $472,000 |
| 2021 | $14,733 | $1,200,000 | $796,000 | $404,000 |
| 2020 | $14,397 | $1,175,000 | $780,000 | $395,000 |
| 2019 | $14,115 | $1,150,000 | $764,000 | $386,000 |
| 2018 | $13,458 | $1,150,000 | $764,000 | $386,000 |
| 2017 | $80 | $1,150,000 | $764,000 | $386,000 |
| 2016 | $12,571 | $1,075,000 | $715,000 | $360,000 |
| 2015 | $11,106 | $950,000 | $632,000 | $318,000 |
| 2014 | $11,148 | $950,000 | $632,000 | $318,000 |
Seller's Agent in 2024
Adam Renick
Coldwell Banker West
(619) 678-8186
1 in this area
38 Total Sales
Buyer's Agent in 2024
Jenna Yost
Douglas Elliman of California, Inc.
(619) 214-1325
1 in this area
162 Total Sales
Source: San Diego MLS
MLS Number: 240011957
APN: 451-011-04
Disclaimer: Certain information contained herein is derived from information provided by parties other than Homes.com. All information provided is deemed reliable, but is not guaranteed to be accurate and should be independently verified.
This information is deemed reliable but not guaranteed. You should rely on this information only to decide whether or not to further investigate a particular property.
BEFORE MAKING ANY OTHER DECISION, YOU SHOULD PERSONALLY INVESTIGATE THE FACTS (e.g. square footage and lot size) with the assistance of an appropriate professional. You may use this information only to identify properties you may be interested in investigating further. All uses except for personal, noncommercial use in accordance with the foregoing purpose are prohibited. Redistribution or copying of this information, any photographs or video tours is strictly
prohibited. This information is derived from the Internet Data Exchange (IDX) service provided by San Diego MLS. Displayed property listings may be held by a brokerage firm other than the broker and/or agent responsible for this display. The information and any photographs and video tours and the compilation from which they are derived is protected by copyright. Compilation © 2026 San Diego MLS.
Ask me questions while you tour the home.