
Seller's Agent in 2014
Angelean Gray
Weichert, REALTORS - Crunk Rea
(731) 697-7629
532 Total Sales

Estimated Value: $185,077
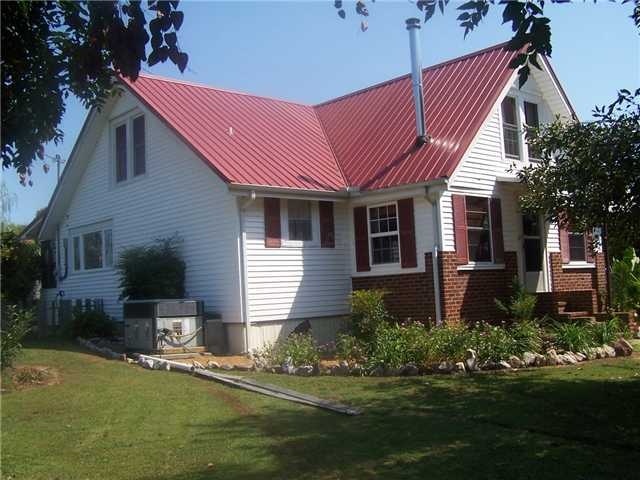
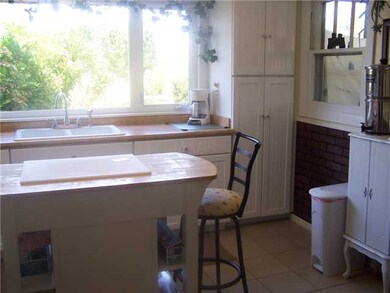
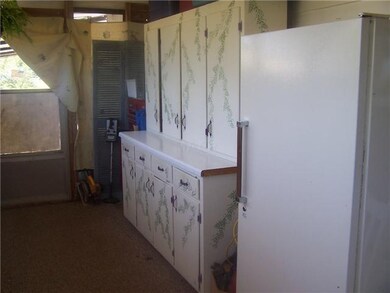
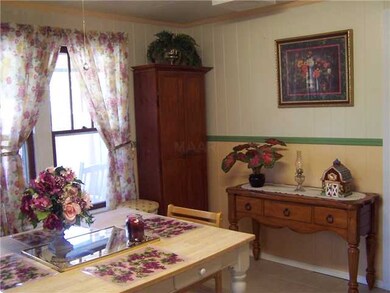
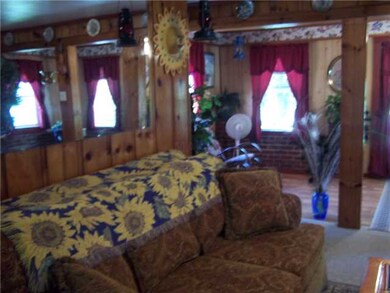
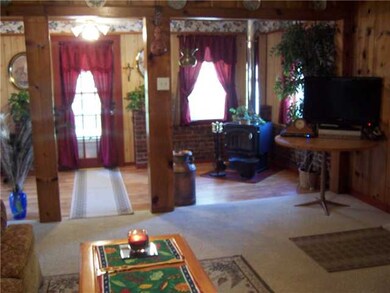
Wonderful Farm House! 4 br, 1 ba w/completely remodeled kitchen, open flr plan, lots of storage, enclosed porch, lge barn w/conrete stalls, pole barn, potting shed, 2 storage bldgs, storm shelter, pond all sitting on 12+/- acres. Lots of fruit trees.
Last Agent to Sell the Property
Weichert, REALTORS - Crunk Rea License #269778 Listed on: 09/06/2013
Last Buyer's Agent
Robert Hicks
UC River City Realty License #261601
We collect this data history from publicly available records. To have your information removed, we recommend requesting removal directly through your county’s website.
We collect this data history from publicly available records. To have your information removed, we recommend requesting removal directly through your county’s website.
| Date | Buyer | Sale Price | Title Company |
|---|---|---|---|
| $135,000 | -- | ||
| $26,000 | -- | ||
| $26,000 | -- | ||
| $69,000 | -- | ||
| -- | -- |
We collect this data history from publicly available records. To have your information removed, we recommend requesting removal directly through your county’s website.
| Date | Event | Price | List to Sale | Price per Sq Ft |
|---|---|---|---|---|
| 05/08/2014 05/08/14 | Sold | $135,000 | -9.7% | $84 / Sq Ft |
| 03/16/2014 03/16/14 | Pending | -- | -- | -- |
| 09/06/2013 09/06/13 | For Sale | $149,500 | -- | $93 / Sq Ft |
We collect this data history from publicly available records. To have your information removed, we recommend requesting removal directly through your county’s website.
| Year | Tax Paid | Tax Assessment Tax Assessment Total Assessment is a certain percentage of the fair market value that is determined by local assessors to be the total taxable value of land and additions on the property. | Land | Improvement |
|---|---|---|---|---|
| 2025 | $424 | $26,900 | $5,725 | $21,175 |
| 2024 | $424 | $26,900 | $5,725 | $21,175 |
| 2023 | $424 | $26,900 | $5,725 | $21,175 |
| 2022 | $424 | $26,900 | $5,725 | $21,175 |
| 2021 | $392 | $19,175 | $6,475 | $12,700 |
| 2020 | $392 | $19,175 | $6,475 | $12,700 |
| 2019 | $392 | $19,175 | $6,475 | $12,700 |
| 2018 | $392 | $19,175 | $6,475 | $12,700 |
| 2017 | $392 | $19,175 | $6,475 | $12,700 |
| 2016 | $385 | $19,175 | $6,475 | $12,700 |
| 2015 | $401 | $19,175 | $6,475 | $12,700 |
| 2014 | $404 | $19,350 | $7,125 | $12,225 |
Seller's Agent in 2014
Angelean Gray
Weichert, REALTORS - Crunk Rea
(731) 697-7629
532 Total Sales
R
Buyer's Agent in 2014
Robert Hicks
UC River City Realty
Source: Memphis Area Association of REALTORS®
MLS Number: 3280624
APN: 115-005.03
Disclaimer: Certain information contained herein is derived from information provided by parties other than Homes.com. All information provided is deemed reliable, but is not guaranteed to be accurate and should be independently verified.
Listing content and images Copyright 2026 Memphis Area Association of REALTORS®. Information provided is for the consumer’s personal, non-commercial use and may not be used for any purpose other than to identify prospective properties consumers may be interested in purchasing. Do not rely upon listing data without independently verifying it.
Some or all of the listings displayed may not belong to the firm whose website is being visited.
Ask me questions while you tour the home.