NOT LISTED FOR SALE

Estimated Value: $143,901

2 Beds
2.5 Baths
1,380 Sq Ft
$104/Sq Ft Est. Value

Sale Details

Date Sold: July 20, 2018

Last sale price $69,440 $50 Per Sq Ft

Est. 107% increase in value since last sale

Current estimated payment $932 / mo

201 Days on Market

Highlights

  • Pool
  • Double Pane Windows
  • Central Heating and Cooling System
  • Attached Garage
  • Walk-In Closet
  • Water Purifier

About This Home

As of July 2018

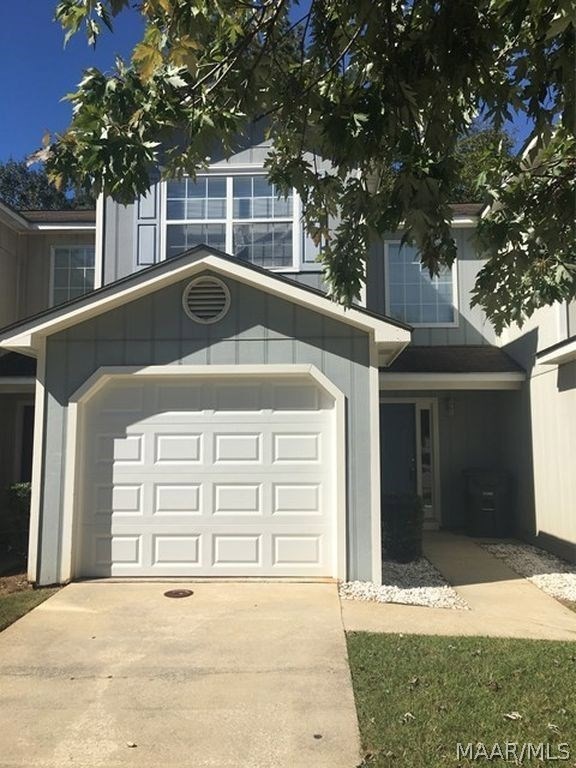
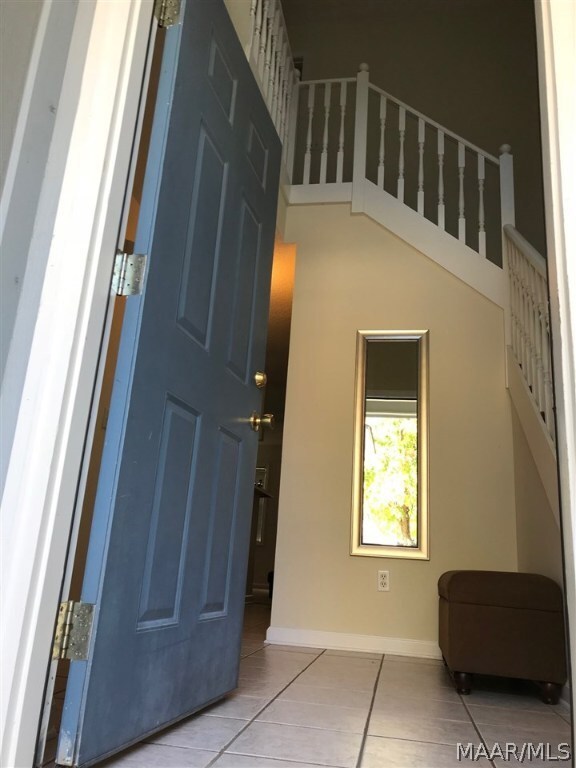
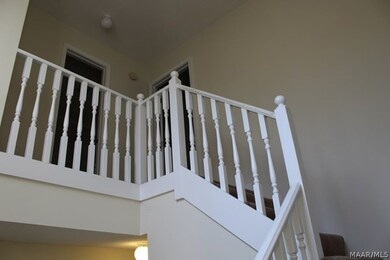
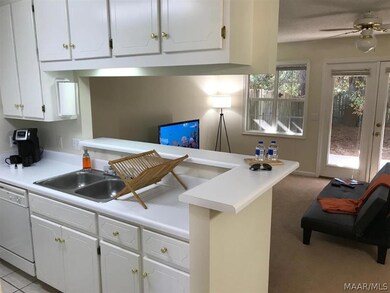
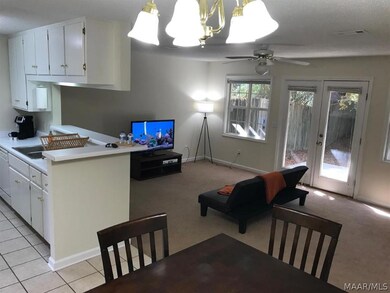
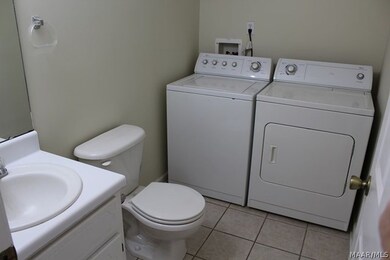
Introducing a charming townhouse located in Enterprise, AL, featuring 2 bedrooms and 2 bathrooms. This townhouse is move-in ready and waiting for you to call it home. Enjoy the convenience of having a washer and dryer included, as well as yard care services to keep your outdoor space looking pristine. Residents also have access to pool and clubhouse privileges, perfect for relaxing and socializing. Don't miss out on this opportunity to live in a comfortable and well-maintained townhouse in a desirable location. Contact us today to schedule a tour of 178 Commons Drive.
(TENANT OCCUPIED- Need appointment for viewing)

Last Agent to Sell the Property

Ray Boyd

COLDWELL BANKER PRESTIGE HOMES AND REAL ESTATE License #95466 Listed on: 11/30/2017

COLDWELL BANKER PRESTIGE HOMES AND REAL ESTATE

Last Buyer's Agent

Tracey Simmons

RE/MAX Premier License #109356

RE/MAX Premier
Create a Home Valuation Report for This Property
The Home Valuation Report is an in-depth analysis detailing your home's value as well as a comparison with similar homes in the area

Townhouse Details

Home Type

  • Townhome

Year Built

  • Built in 2001

Lot Details

  • Privacy Fence
  • Fenced

HOA Fees

  • $45 Monthly HOA Fees

Home Design

  • Slab Foundation
  • Concrete Fiber Board Siding

Interior Spaces

  • 1,380 Sq Ft Home
  • 2-Story Property
  • Ceiling Fan
  • Double Pane Windows
  • Insulated Doors
  • Washer

Kitchen

  • Cooktop
  • Microwave
  • Dishwasher
  • Disposal

Bedrooms and Bathrooms

  • 2 Bedrooms
  • Walk-In Closet

Parking

  • Attached Garage
  • Garage Door Opener

Pool

Schools

  • Harrnd Crk Ent Elementary School
  • Dauphin Junior High School
  • Enterprise High School

Utilities

  • Central Heating and Cooling System
  • Heat Pump System
  • Electric Water Heater
  • Water Purifier
  • Cable TV Available

Listing and Financial Details

  • Assessor Parcel Number 1601120001006119

Community Details

Overview

  • Foxhill Commons Subdivision

Recreation

  • Community Pool

Security

  • Building Fire Alarm

Townhouse Details

Home Type

Townhome

Year Built

Built in 2001

Lot Details

0 Sq Ft Lot

HOA Fees

$45 per month

Listing Details

  • Property Sub Type: Townhouse
  • Prop. Type: Residential
  • LotFeatures: Sprinklers In Ground
  • PoolFeatures: Pool, Community
  • SecurityFeatures: Fire Alarm
  • SpecialListingConditions: Standard
  • MLS Status: Closed
  • Subdivision Name: FOXHILL COMMONS
  • Directions: FROM RUCKER BLVD, TURN INTO FOXHILL COMMONS. LOCATED ON THE RIGHT.
  • Architectural Style: Two Story
  • Garage Yn: Yes
  • Interior Features: Walk-In Closet(s)
  • Unit Levels: Two
  • New Construction: No
  • Efficiency: Doors, Windows
  • WindowFeatures: Double Pane Windows
  • Year Built: 2001
  • Property Sub Type Additional: Townhouse
  • Special Features: None

Interior Features

  • Appliances: Dishwasher, Electric Cooktop, Electric Oven, Electric Water Heater, Disposal, Microwave, Water Purifier, Washer
  • Full Bathrooms: 2
  • Half Bathrooms: 1
  • Total Bedrooms: 2
  • Door Features: Insulated Doors
  • Stories: 2

Exterior Features

  • Fencing: Privacy
  • Home Warranty: No
  • Construction Type: Fiber Cement
  • Exterior Features: Fence, Sprinkler/Irrigation
  • Foundation Details: Slab

Garage/Parking

  • Attached Garage: Yes
  • Parking Features: Attached, Garage, Garage Door Opener

Utilities

  • Cooling: Central Air, Ceiling Fan(s), Electric, Heat Pump
  • Cooling Y N: Yes
  • Heating: Central, Electric, Heat Pump
  • HeatingYN: Yes
  • Utilities: Cable Available
  • Water Source: Public

Condo/Co-op/Association

  • Community Features: Pool
  • Association Fee: 45.0
  • Association Fee Frequency: Monthly
  • Association: Yes

Association/Amenities

  • Association Fee Includes:Electricity: Enterprise

Schools

  • Ninth Grade High School: Enterprise High
  • Middle Or Junior School: Dauphin Junior High School,

Lot Info

  • Lot Dimensions: 0
  • ResoLotSizeUnits: Acres
  • Parcel #: 1601120001006119

MLS Schools

  • Elementary School: HARRND CRK ENT

Ownership History

We collect this data history from publicly available records. To have your information removed, we recommend requesting removal directly through your county’s website.

Date Name Owned For Owner Type

Purchase Details

Listed on
Nov 30, 2017
Closed on
Jul 20, 2018
Sold by
Bought by
Seller's Agent
Ray Boyd
COLDWELL BANKER PRESTIGE HOMES AND REAL ESTATE
Buyer's Agent
Tracey Simmons
RE/MAX Premier
List Price
$76,000
Sold Price
$69,440
Premium/Discount to List
-$6,560
-8.63%
Current Estimated Value
$143,901

Home Financials for this Owner

Home Financials are based on the most recent Mortgage that was taken out on this home.
Estimated Appreciation
$74,461
Avg. Annual Appreciation
9.49%
Original Mortgage
$55,552
Outstanding Balance
$47,222
Interest Rate
4.5%
Mortgage Type
Construction
Estimated Equity
$96,679

Purchase Details

Listed on
May 7, 2013
Closed on
Oct 14, 2013
Sold by
Bought by
Seller's Agent
GINA SWAN
CENTURY 21 REGENCY REALTY
Buyer's Agent
Ray Boyd
COLDWELL BANKER PRESTIGE HOMES AND REAL ESTATE
List Price
$75,500
Sold Price
$64,000
Premium/Discount to List
-$11,500
-15.23%

Home Financials for this Owner

Home Financials are based on the most recent Mortgage that was taken out on this home.
Avg. Annual Appreciation
1.73%
Original Mortgage
$54,400
Interest Rate
4.52%
Source: Public Records

Purchase History

We collect this data history from publicly available records. To have your information removed, we recommend requesting removal directly through your county’s website.

Date Buyer Sale Price Title Company
-- None Available
$64,000 --
Source: Public Records

Mortgage History

We collect this data history from publicly available records. To have your information removed, we recommend requesting removal directly through your county’s website.

Date Status Borrower Loan Amount
Open $55,552
Previous Owner $54,400
Source: Public Records

Property History

We collect this data history from publicly available records. To have your information removed, we recommend requesting removal directly through your county’s website.

Date Event Price List to Sale Price per Sq Ft Prior Sale
06/19/2026 06/19/26 Off Market $1,300 -- --
05/21/2026 05/21/26 For Rent $1,300 0.0% --
07/20/2018 07/20/18 Sold $69,440 -8.6% $50 / Sq Ft
06/20/2018 06/20/18 Pending -- -- --
11/30/2017 11/30/17 For Sale $76,000 +18.8% $55 / Sq Ft
10/15/2013 10/15/13 Sold $64,000 -15.2% $46 / Sq Ft View Prior Sale
09/15/2013 09/15/13 Pending -- -- --
05/09/2013 05/09/13 For Sale $75,500 -- $54 / Sq Ft
Source: Wiregrass REALTORS®

Tax History

We collect this data history from publicly available records. To have your information removed, we recommend requesting removal directly through your county’s website.

Year Tax Paid Tax Assessment Tax Assessment Total Assessment is a certain percentage of the fair market value that is determined by local assessors to be the total taxable value of land and additions on the property. Land Improvement
2025 $1,141 $25,720 $860 $24,860
2024 $1,069 $23,880 $861 $23,019
2023 $996 $19,412 $860 $18,552
2022 $875 $19,420 $0 $0
2021 $636 $13,920 $0 $0
2020 $603 $13,180 $0 $0
2019 $603 $13,180 $0 $0
2018 $603 $13,180 $0 $0
2017 $548 $11,900 $0 $0
2016 $585 $12,760 $0 $0
2015 $703 $14,040 $0 $0
2014 $753 $15,180 $0 $0
2013 $765 $0 $0 $0
Source: Public Records

Agents Affiliated with this Home

  • Section Image
  • Section Image
See All Agents

Map

Source: Wiregrass REALTORS®

MLS Number: W20172181

APN: 16-01-12-0-001-006.119

Your Personal Tour Guide

Ask me questions while you tour the home.