
Angel Nolan
Weichert Realtors, Montclair
(973) 490-4069
46 Total Sales
2 in Eastside
$290,000 Price Range
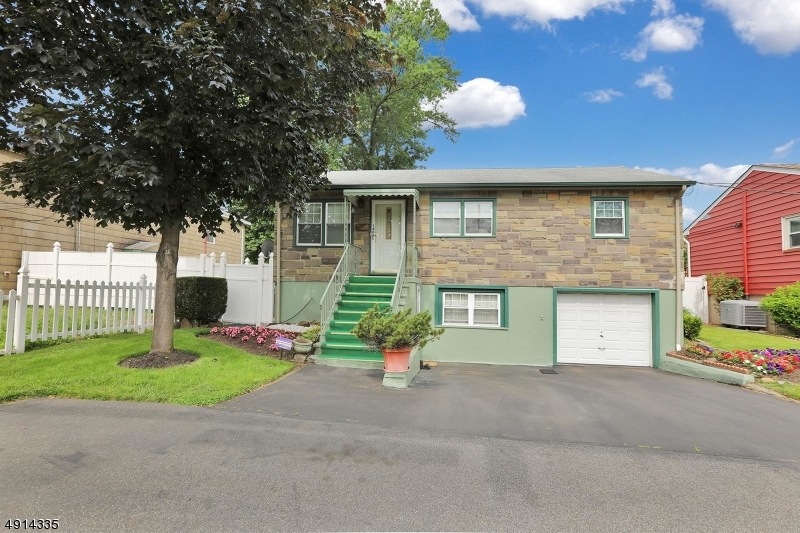
Well maintained home featuring 3 bedrooms and 2 full baths. This home also features a huge backyard with a deck for hours of entertaining. Stop renting and buy your own home at an affordable price.
Last Agent to Sell the Property
LISA ORTIZ-RODRIGUEZ
PREMIER AGENT NETWORK Listed on: 07/12/2019
Angel Nolan
Weichert Realtors, Montclair
(973) 490-4069
46 Total Sales
2 in Eastside
$290,000 Price Range
Diab Mustafa
EXP Realty, LLC
(862) 292-4583
54 Total Sales
2 in Eastside
$465,000 Price Range
Mahmoud Ijbara
Gild Realty LLC
(646) 600-8037
424 Total Sales
4 in Eastside
$300K - $505K Price Range
Fernando Leyva
Compass New Jersey, LLC-Ridgewood
(551) 303-7085
93 Total Sales
6 in Eastside
$380K - $555K Price Range
DANYELLA ARAUJO
COMPASS NEW JERSEY, LLC
(908) 365-0238
36 Total Sales
1 in Eastside
$450,000 Price
Nathan Kaplan
Real Broker NY LLC
(551) 277-4975
36 Total Sales
2 in Eastside
$680,000 Price Range
We collect this data history from publicly available records. To have your information removed, we recommend requesting removal directly through your county’s website.
| Date | Event | Price | List to Sale | Price per Sq Ft |
|---|---|---|---|---|
| 09/16/2019 09/16/19 | Sold | $240,000 | +2.1% | -- |
| 07/23/2019 07/23/19 | Pending | -- | -- | -- |
| 07/12/2019 07/12/19 | For Sale | $235,000 | -- | -- |
LO
Seller's Agent in 2019
LISA ORTIZ-RODRIGUEZ
PREMIER AGENT NETWORK
Buyer's Agent in 2019
Juaquanna Gaines
ESSENTIAL REAL ESTATE
(973) 930-7341
8 in this area
86 Total Sales
Source: Garden State MLS
MLS Number: 3572945
Disclaimer: Certain information contained herein is derived from information provided by parties other than Homes.com. All information provided is deemed reliable, but is not guaranteed to be accurate and should be independently verified.
The data relating to real estate for sale on this website comes in part from the IDX Program of Garden State Multiple Listing Service, L.L.C. Real estate listings held by other brokerage firms are marked as IDX Listing.
Information deemed reliable but not guaranteed.
Copyright © 2026 Garden State Multiple Listing Service, L.L.C. All rights reserved.
Notice: The dissemination of listings on this website does not constitute the consent required by N.J.A.C. 11:5.6.1 (n) for the advertisement of listings exclusively for sale by another broker. Any such consent must be obtained in writing from the listing broker.
This information is being provided for Consumers’ personal, non-commercial use and may not be used for any purpose other than to identify prospective properties Consumers may be interested in purchasing.
Ask me questions while you tour the home.