
Alison Payne
Maples Realty & Auction Co.
(615) 933-1127
42 Total Sales
1 in La Vergne
$235,000 Price
Estimated Value: $315,000 - $345,000
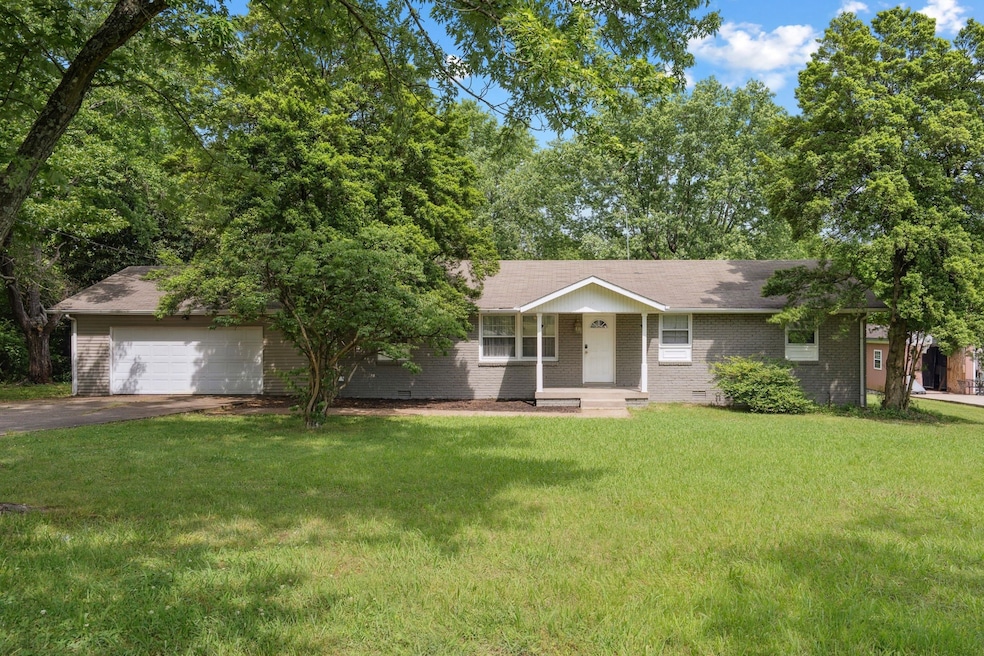
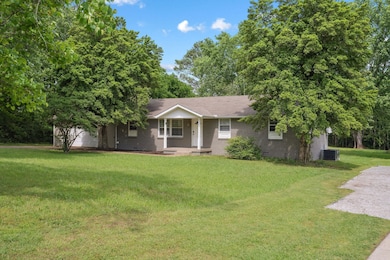
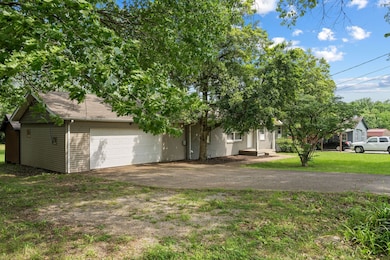
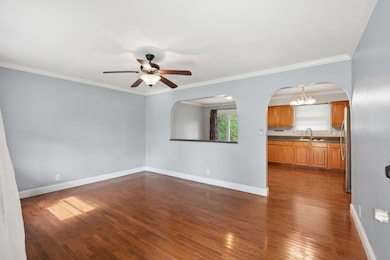

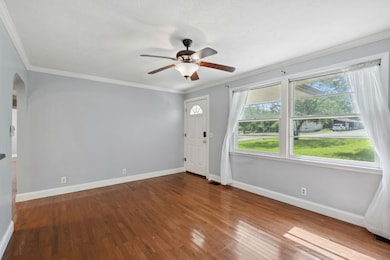
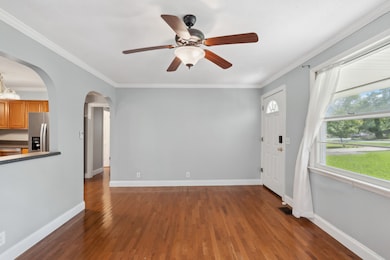
Welcome to this charming one-story ranch home, nestled on a tranquil dead-end street on a full acre of lush, level land. With 3 spacious bedrooms, 2 full baths, and a versatile bonus room just off the two-car garage, this property offers a flexible layout perfect for everyone, including work-from-home setups, or those looking for rental income potential. The rich hardwood flooring throughout creates a warm and inviting atmosphere, while the expansive outdoor space, complete with an external storage shed, provides endless possibilities for gardening, recreation, or future expansion. Enjoy the peace of no thru-traffic living, all while being conveniently close to local amenities. Whether you're a first-time buyer or an investor seeking a promising rental opportunity, this home is a must-see!
Last Agent to Sell the Property
United Country Real Estate Leipers Fork Brokerage Phone: 6153193645 License #368928 Listed on: 05/21/2025
We collect this data history from publicly available records. To have your information removed, we recommend requesting removal directly through your county’s website.
Alison Payne
Maples Realty & Auction Co.
(615) 933-1127
42 Total Sales
1 in La Vergne
$235,000 Price
Rebecca Clark
Tyler York Real Estate Brokers, LLC
(706) 710-8702
60 Total Sales
1 in La Vergne
$384,990 Price
David Gordon
Coldwell Banker Southern Realty
(386) 564-3189
78 Total Sales
1 in La Vergne
$470,000 Price
Brad Hopkins
Exit Realty Bob Lamb & Associates
(629) 218-4791
69 Total Sales
2 in La Vergne
$245K - $385K Price Range
Jill Tidwell
Fridrich & Clark Realty
(615) 632-6338
118 Total Sales
1 in La Vergne
$256,500 Price
Christopher Phillips
Keller Williams Realty Nashville/Franklin
(615) 434-8217
100 Total Sales
4 in La Vergne
$235K - $300K Price Range
We collect this data history from publicly available records. To have your information removed, we recommend requesting removal directly through your county’s website.
| Date | Buyer | Sale Price | Title Company |
|---|---|---|---|
| $330,000 | Wagon Wheel Title | ||
| Holzmeyer Andrew | $86,900 | -- | |
| Federal National Mortgage Association | $95,187 | -- | |
| Michael Gentry | $75,500 | -- | |
| Provident Bank | $69,899 | -- | |
| Moore Curtis B | $79,000 | -- | |
| Union Planters Bank | $78,140 | -- | |
| Poole Christopher R | $78,200 | -- | |
| Tompkins Michael J | -- | -- |
We collect this data history from publicly available records. To have your information removed, we recommend requesting removal directly through your county’s website.
| Date | Status | Borrower | Loan Amount |
|---|---|---|---|
| Open | $330,000 | ||
| Previous Owner | Holzmeyer Andrew George | $145,000 | |
| Previous Owner | Holzmeyer Andrew George | $89,000 | |
| Previous Owner | Holzmeyer Andrew | $89,000 | |
| Previous Owner | Holzmeyer Andrew | $30,000 | |
| Previous Owner | Gentry Michael W | $92,500 | |
| Previous Owner | Michael Gentry | $71,700 | |
| Previous Owner | Moore Curtis B | $15,800 | |
| Previous Owner | Moore Curtis B | $63,200 |
We collect this data history from publicly available records. To have your information removed, we recommend requesting removal directly through your county’s website.
| Date | Event | Price | List to Sale | Price per Sq Ft |
|---|---|---|---|---|
| 07/07/2025 07/07/25 | Sold | $330,000 | 0.0% | $249 / Sq Ft |
| 06/02/2025 06/02/25 | Pending | -- | -- | -- |
| 05/21/2025 05/21/25 | For Sale | $330,000 | -- | $249 / Sq Ft |
We collect this data history from publicly available records. To have your information removed, we recommend requesting removal directly through your county’s website.
| Year | Tax Paid | Tax Assessment Tax Assessment Total Assessment is a certain percentage of the fair market value that is determined by local assessors to be the total taxable value of land and additions on the property. | Land | Improvement |
|---|---|---|---|---|
| 2026 | $1,655 | $84,975 | $27,500 | $57,475 |
| 2025 | $1,655 | $69,475 | $13,750 | $55,725 |
| 2024 | $1,676 | $69,475 | $13,750 | $55,725 |
| 2023 | $1,110 | $59,150 | $13,750 | $45,400 |
| 2022 | $956 | $59,150 | $13,750 | $45,400 |
| 2021 | $755 | $34,000 | $8,750 | $25,250 |
| 2020 | $755 | $34,000 | $8,750 | $25,250 |
| 2019 | $755 | $34,000 | $8,750 | $25,250 |
| 2018 | $955 | $34,000 | $0 | $0 |
| 2017 | $970 | $26,700 | $0 | $0 |
| 2016 | $970 | $26,700 | $0 | $0 |
| 2015 | $976 | $26,700 | $0 | $0 |
| 2014 | $664 | $26,700 | $0 | $0 |
| 2013 | -- | $28,825 | $0 | $0 |
Seller's Agent in 2025
Matthew Beadle
United Country Real Estate Leipers Fork
(615) 319-3645
15 Total Sales
AM
Buyer's Agent in 2025
Amy Mabry
Mabry Realty, LLC
(615) 406-1251
362 Total Sales
Source: Realtracs
MLS Number: RTC2886467
APN: 018A-C-024.00-000
Disclaimer: Certain information contained herein is derived from information provided by parties other than Homes.com. All information provided is deemed reliable, but is not guaranteed to be accurate and should be independently verified.
All data is obtained from various sources and may not have been verified by broker or MLS GRID. Supplied Open House Information is subject to change without notice. All information should be independently reviewed and verified for accuracy. Properties may or may not be listed by the office/agent presenting the information. Some IDX listings have been excluded from this website.
Listings courtesy of Realtracs as distributed by MLS GRID.
Listing Information presented by local MLS brokerage: Ten-X, LLC dba Homes.com, local broker - Arlene Richardson - 888-952-6393 - 17600 Laguna Canyon Rd, Irvine, CA 92618.
Based on information submitted to the MLS GRID
Ask me questions while you tour the home.