NOT LISTED FOR SALE

Estimated Value: $1,145,000 - $1,199,119

2 Beds
2 Baths
1,127 Sq Ft
0.52 Acre Lot

Sale Details

Date Sold: June 12, 2024

Last sale price $1,215,000 $1,078 Per Sq Ft

Est. 4% decrease in value since last sale

Current estimated payment $8,109 / mo

3 Days on Market

Highlights

  • Golf Course Community
  • Auto Driveway Gate
  • 0.52 Acre Lot
  • Primary Bedroom Suite
  • Gated Community
  • Open Floorplan

About This Home

As of June 2024

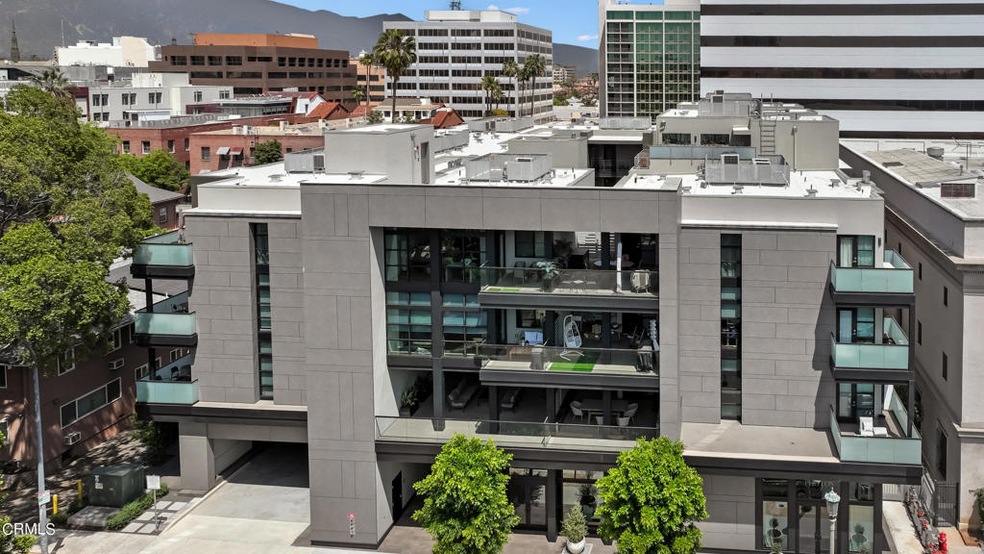
178 South Euclid is a jewel in the heart of historic Pasadena, amongst some of the City's most renowned architectural icons and neighborhoods, across from the Pasadena Convention Center, Pasadena Civic Auditorium, Equinox Gym and Pasadena Ice Skating Center. The building has has high ceilings, a shared lounge/work area overlooking a lush courtyard designed with a focus on sustainability and community--creating a sanctuary for the owners. Inspired by the historical buildings of Old Pasadena, the dark metal finishes, light oak color floors and cabinets bring warmth to its chic modern design. The cook's open kitchen which faces the unit's private patio, allows for the flow of natural light, creating an indoor-outdoor environment perfect for entertaining. Featuring luxurious amenities and finishes, Samsung appliances, built-in closets, in-unit laundry and 2 assigned storage spaces and 2 parking spaces in the secure, underground garage, 178 S. Euclid allows its owners to live in one of the most culturally vibrant locations of Southern California. In its vicinity, residents who work or study in the medical profession can find the newly founded Kaiser Medical School, Huntington Hospital and the Fair Oaks/Medical Tech corridor. In addition, the California Institute of Technology (CalTech), Pasadena City College (PCC) and the Huntington Botanical Gardens are within a short bike ride distance. The Metro Gold Line, where one can connect by rail to downtown Los Angeles or anywhere within the Amtrack network, is only a few short blocks away. Close to the elegant Orange Grove neighborhood renowned for the annual Rose Bowl Parade, residents can walk to the Norton Simon Museum, take a stroll over the stately Colorado bridge to view the majestic San Gabriel Mountains, or escape the City into the trails along the Arroyo Seco and participate in a variety of activities and events that the Rose Bowl and Brookside Golf Course offer.

Last Agent to Sell the Property

Shahe Seuylemezian

Remax Dream Properties License #01400433 Listed on: 05/23/2024

Remax Dream Properties

Last Buyer's Agent

Tiffany Chin

Keller Williams Larchmont License #01819365

Keller Williams Larchmont

Property Details

Home Type

  • Condominium

Year Built

  • Built in 2022 | Remodeled

Lot Details

  • Two or More Common Walls
  • Wrought Iron Fence
  • Sprinkler System
  • Density is 26-30 Units/Acre

HOA Fees

  • $536 Monthly HOA Fees

Parking

  • 2 Car Garage
  • Parking Storage or Cabinetry
  • Parking Available
  • Auto Driveway Gate

Home Design

  • Modern Architecture
  • Entry on the 3rd floor
  • Turnkey
  • Slab Foundation
  • Composition Roof
  • Copper Plumbing

Interior Spaces

  • 1,127 Sq Ft Home
  • 4-Story Property
  • Open Floorplan
  • Wired For Data
  • Built-In Features
  • Dry Bar
  • Crown Molding
  • Recessed Lighting
  • Double Pane Windows
  • Family Room Off Kitchen
  • Living Room
  • Storage

Kitchen

  • Open to Family Room
  • Eat-In Kitchen
  • Built-In Range
  • Microwave
  • Dishwasher
  • Kitchen Island
  • Quartz Countertops

Flooring

  • Wood
  • Stone

Bedrooms and Bathrooms

  • 2 Main Level Bedrooms
  • Primary Bedroom on Main
  • Primary Bedroom Suite
  • Walk-In Closet
  • Upgraded Bathroom
  • 2 Full Bathrooms
  • Quartz Bathroom Countertops
  • Dual Vanity Sinks in Primary Bathroom
  • Bathtub with Shower
  • Exhaust Fan In Bathroom

Laundry

  • Laundry closet
  • Stacked Washer and Dryer

Home Security

Accessible Home Design

  • Accessible Elevator Installed
  • Halls are 36 inches wide or more
  • No Interior Steps
  • Accessible Parking

Outdoor Features

  • Covered Patio or Porch
  • Exterior Lighting

Utilities

  • SEER Rated 16+ Air Conditioning Units
  • Central Air
  • Hot Water Heating System
  • Natural Gas Connected
  • Central Water Heater
  • Sewer Paid

Additional Features

  • ENERGY STAR Qualified Equipment for Heating
  • Urban Location

Listing and Financial Details

  • Assessor Parcel Number 5722026041

Community Details

Overview

  • Master Insurance
  • 42 Units
  • One Seventy Eight Euclid Hoa, Inc. Association, Phone Number (626) 400-6222
  • Cardinal Real Estate Group, Inc HOA
  • Built by MSB Constructors, Inc.
  • Maintained Community

Amenities

  • Recreation Room
  • Laundry Facilities
  • Community Storage Space

Recreation

  • Golf Course Community
  • Park
  • Bike Trail

Pet Policy

  • Pets Allowed with Restrictions

Security

  • Resident Manager or Management On Site
  • Card or Code Access
  • Gated Community
  • Carbon Monoxide Detectors
  • Fire and Smoke Detector
  • Fire Sprinkler System

Property Details

Home Type

Condominium

Year Built

Built in 2022 | Remodeled

Lot Details

0.52 Acres

HOA Fees

$536 per month

Parking

2

Listing Details

  • Structure Type: Multi Family
  • Assessments: No
  • Inclusions: Microwave, dishwasher, stove/oven, fridge & stackable washer/dryer
  • Property Attached: Yes
  • Road Frontage Type: City Street
  • Road Surface Type: Paved
  • Security: Card/Code Access, Smoke Detector(s), Gated Community, Fire and Smoke Detection System, Fire Sprinkler System, Carbon Monoxide Detector(s)
  • Subdivision Name Other: Not Applicable
  • View: No
  • Architectural Style: Modern
  • Property Condition: Updated/Remodeled, Turnkey
  • Property Sub Type: Condominium
  • Property Type: Residential
  • Parcel Number: 5722026041
  • Year Built: 2022
  • Special Features: NewHome

Interior Features

  • Fireplace: No
  • Living Area: 1127.00 Square Feet
  • Interior Amenities: Built-in Features, Wired for Data, Stone Counters, Copper Plumbing Full, Storage, Recessed Lighting, Open Floorplan, Dry Bar, Crown Molding
  • Stories: 4
  • Common Walls: 2+ Common Walls
  • Flooring: Wood, Stone
  • Accessibility Features: 36 Inch Or More Wide Halls, Parking, No Interior Steps, Accessible Elevator Installed
  • Appliances: Yes
  • Full Bathrooms: 2
  • Total Bedrooms: 2
  • Eating Area: In Kitchen
  • Entry Level: 3
  • Levels: One
  • Main Level Bathrooms: 2
  • Main Level Bedrooms: 2
  • Price Per Square Foot: 1086.96
  • Room Type: Living Room, Primary Suite, Main Floor Primary Bedroom, Main Floor Bedroom, Kitchen, All Bedrooms Down, Walk-In Closet
  • Window Features: Double Pane Windows
  • Bathroom Features: Shower In Tub, Bathtub, Upgraded, Quartz Counters, Exhaust Fan(s), Double Sinks In Primary Bath
  • Room Kitchen Features: Kitchen Island, Kitchen Open To Family Room, Quartz Counters

Exterior Features

  • Patio: Yes
  • Foundation: Slab
  • Fence: Yes
  • Fencing: Wrought Iron
  • Builder Name: MSB Constructors, Inc.
  • Patio And Porch Features: Covered
  • Pool Private: No
  • Roof: Composition
  • Spa: No

Garage/Parking

  • Attached Garage: No
  • Garage Spaces: 2.00
  • Parking: Yes
  • Parking Features: Assigned, Auto Driveway Gate, Gated, Built-In Storage, Subterranean
  • Total Parking Spaces: 2.00

Utilities

  • Utilities: Electricity Connected, Water Connected, Sewer Connected, Natural Gas Connected
  • Sprinklers: Yes
  • Heating: Yes
  • Laundry: Yes
  • Appliances: Dishwasher, Built-In Range, Water Heater Central, Microwave, Gas Range, Refrigerator
  • Heating Type: ENERGY STAR Qualified Equipment
  • Laundry Features: Inside, Dryer Included, Washer Included, Washer Hookup, Stackable, Gas Dryer Hookup, Gas & Electric Dryer Hookup, In Closet
  • Sewer: Public Sewer, Sewer Paid
  • Water Source: Public
  • Cooling: Central Air, Energy Star Qualified Equipment, Seer Rated 16+
  • Cooling: Yes

Condo/Co-op/Association

  • Association: Yes
  • Amenities: Controlled Access, Insurance, Trash, Sewer, Pets Permitted, Maintenance Grounds, Storage, Recreation Room, Pet Rules, Management, Hot Water
  • Association Fee: 536.16
  • Association Fee Frequency: Monthly
  • Association Name: One Seventy-Eight Euclid HOA, Inc.
  • Phone: 626-400-6222
  • Senior Community: No
  • Common Interest: Condominium
  • Community Features: Biking, Park, Urban, Street Lights, Storm Drains, Sidewalks, Golf, Curbs
  • Association Management: Cardinal Real Estate Group, Inc

Lot Info

  • Additional Parcels: No
  • Land Lease: No
  • Lot Features: 26-30 Units/Acre
  • Lot Size Sq Ft: 22617.00
  • Lot Size Acres: 0.5192

Multi Family

  • Lease Considered: No
  • Lot Size Area: 22617.0000 Square Feet
  • Number Of Units In Community: 42

Ownership History

We collect this data history from publicly available records. To have your information removed, we recommend requesting removal directly through your county’s website.

Date Name Owned For Owner Type

Purchase Details

Listed on
May 23, 2024
Closed on
Jun 9, 2024
Sold by
Bought by
Seller's Agent
Shahe Seuylemezian
Remax Dream Properties
Buyer's Agent
Tiffany Chin
Keller Williams Larchmont
List Price
$1,225,000
Sold Price
$1,215,000
Premium/Discount to List
-$10,000
-0.82%
Views
112
Current Estimated Value
$1,163,530

Home Financials for this Owner

Home Financials are based on the most recent Mortgage that was taken out on this home.
Estimated Appreciation
-$51,470
Avg. Annual Appreciation
-2.01%

Purchase Details

Listed on
May 23, 2024
Closed on
Jun 5, 2024
Sold by
Bought by
Seller's Agent
Shahe Seuylemezian
Remax Dream Properties
Buyer's Agent
Tiffany Chin
Keller Williams Larchmont
List Price
$1,225,000
Sold Price
$1,215,000
Premium/Discount to List
-$10,000
-0.82%
Views
112

Purchase Details

Closed on
Mar 11, 2022
Sold by
Bought by
Source: Public Records

Range of Values:

--
Value Increase
--
Percent Increase
--
Adjusted for Inflation
Collateral Analytics

Collateral Analytics Collateral Analytics AVMs (Automated Valuation Model) employ a number of statistical approaches combined with neighborhood-specific comparable selection guarantees the most up-to-date and precise valuations.

Not Available

Collateral Analytics does not have data for the current month. Please view the chart for historical values.

ICE

ICE Mortgage Technology ICE Mortgage Technology’s AVM (Automated Valuation Model) is a state-of-the-art online residential property valuation tool that provides a quick and accurate estimate of the value of almost any home in the U.S.

Not Available

ICE Mortgage Technology does not have data for the current month. Please view the chart for historical values.

First American

First American First American Data & Analytics’ next-generation AVM combines unrivaled data assets with a blended ensemble of valuation models to produce highly accurate, reliable valuations you can trust.

Not Available

First American does not have data for the current month. Please view the chart for historical values.

Quantarium

Quantarium Quantarium’s valuation service, repeatedly proven the industry’s most accurate and comprehensive, is supercharged with a self-learning and auto-tuning AI engine that continually becomes smarter and more accurate as it processes daily inputs from the industry’s leading RE data lake.

Not Available

Quantarium does not have data for the current month. Please view the chart for historical values.

Average Value
Not Available
List Price
Sold Price
Create a Home Valuation Report for This Property
The Home Valuation Report is an in-depth analysis detailing your home's value as well as a comparison with similar homes in the area

Home Values in the Area

Source: Public Records

Average Home Value in this Area


Source: Public Records

Purchase History

We collect this data history from publicly available records. To have your information removed, we recommend requesting removal directly through your county’s website.

Date Buyer Sale Price Title Company
$1,215,000 First American Title Company
$1,058,000 Lawyers Title
Source: Public Records

Property History

We collect this data history from publicly available records. To have your information removed, we recommend requesting removal directly through your county’s website.

Date Event Price List to Sale Price per Sq Ft Prior Sale
06/12/2024 06/12/24 Sold $1,215,000 -0.8% $1,078 / Sq Ft
05/25/2024 05/25/24 Pending -- -- --
05/22/2024 05/22/24 For Sale $1,225,000 +15.8% $1,087 / Sq Ft
06/20/2022 06/20/22 Sold $1,058,000 -- $939 / Sq Ft View Prior Sale
06/20/2022 06/20/22 Pending -- -- --
Source: Pasadena-Foothills Association of REALTORS®

Tax History

We collect this data history from publicly available records. To have your information removed, we recommend requesting removal directly through your county’s website.

Year Tax Paid Tax Assessment Tax Assessment Total Assessment is a certain percentage of the fair market value that is determined by local assessors to be the total taxable value of land and additions on the property. Land Improvement
2025 $14,206 $1,239,300 $619,140 $620,160
2024 $12,278 $1,100,742 $550,371 $550,371
2023 $12,164 $1,079,160 $539,580 $539,580
2022 $2,009 $176,550 $176,550
Source: Public Records

Agents Affiliated with this Home

  • Section Image
  • Section Image
  • Section Image
See All Agents

Map

Source: Pasadena-Foothills Association of REALTORS®

MLS Number: P1-17778

Pasadena-Foothills Association of REALTORS®

APN: 5722-026-041

Your Personal Tour Guide

Ask me questions while you tour the home.