NOT LISTED FOR SALE

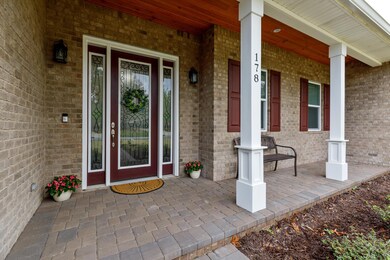
178 Whispering Way Freeport, FL 32439

Freeport Area

Estimated Value: $580,161

4 Beds
3 Baths
2,429 Sq Ft
$239/Sq Ft Est. Value

Sale Details

Date Sold: July 23, 2020

Last sale price $439,000 $181 Per Sq Ft

Est. 32% increase in value since last sale

Current estimated payment $3,604 / mo

69 Days on Market

Highlights

  • Community Boat Dock
  • Fishing
  • Newly Painted Property
  • Fitness Center
  • Primary Bedroom Suite
  • Vaulted Ceiling

About This Home

As of July 2020

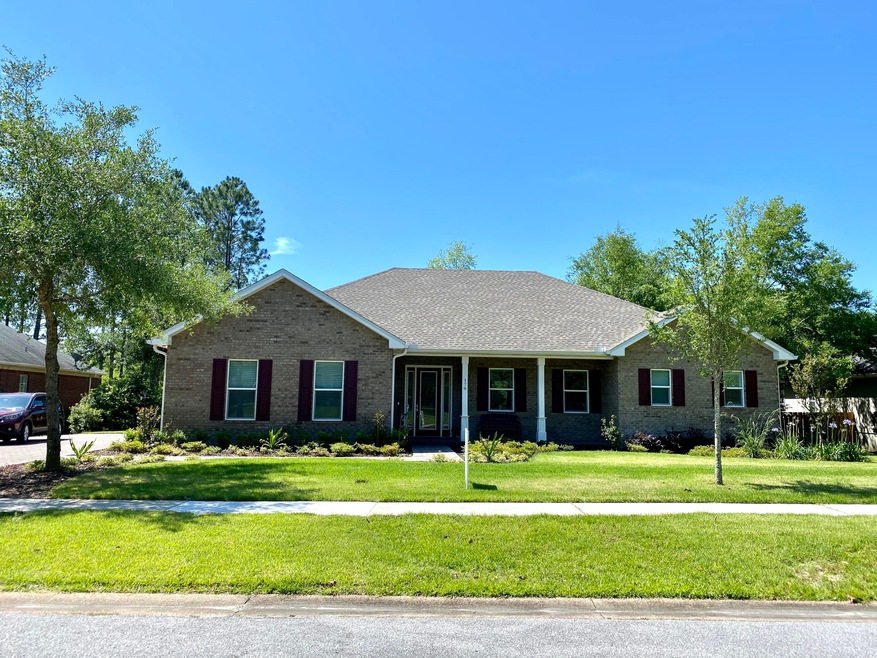
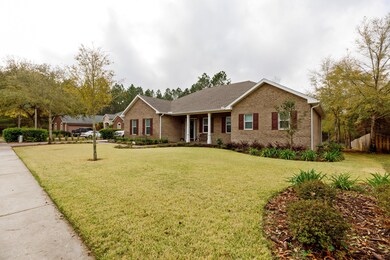
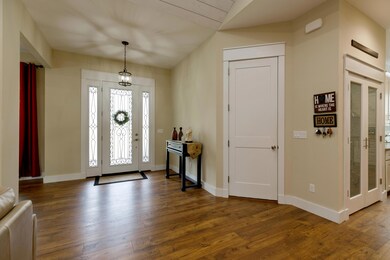
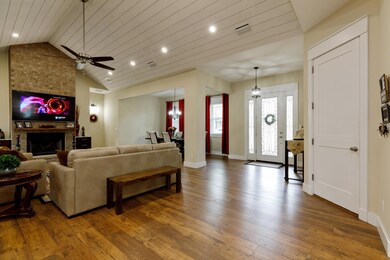
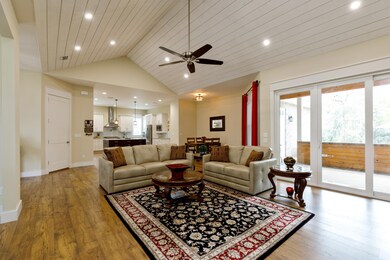
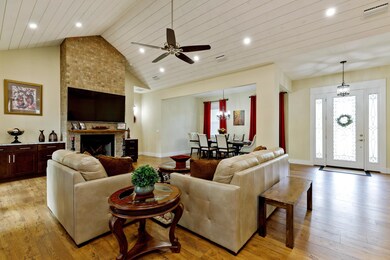
Look no further, this 4 bedroom, 3 bathroom split floor plan home is ready for its new owners. The great room features a vaulted shiplap ceiling and a beautiful brick fireplace. The large Kitchen offers a leathered granite, a large island, subway tile backsplash, shiplaped wall, open shelves, plenty of cabinet space, and oversized pantry, stainless appliances, and natural gas range. The oversized Master Suite with a tray ceiling is tucked away from the other bedrooms and includes a large Master Bath with tiled shower and walk-in closet! Beautiful wide-plank laminate floors throughout home. Completing this custom home is a large Porch overlooking the preserve with an outdoor kitchen and patio featuring a fire pit.

Last Agent to Sell the Property

Paige Brown

Coldwell Banker Realty License #3437324 Listed on: 03/18/2020

Coldwell Banker Realty

Last Buyer's Agent

Chanie Erb Team

Berkshire Hathaway Home Services PenFed Realty

Create a Home Valuation Report for This Property
The Home Valuation Report is an in-depth analysis detailing your home's value as well as a comparison with similar homes in the area

Home Details

Home Type

  • Single Family

Est. Annual Taxes

  • $1,438

Year Built

  • Built in 2019

Lot Details

  • Lot Dimensions are 80.78x205.65x127.38x205.65
  • Property fronts a county road
  • Sprinkler System
  • Lawn Pump

HOA Fees

  • $158 Monthly HOA Fees

Parking

  • 2 Car Attached Garage
  • Automatic Garage Door Opener

Home Design

  • Traditional Architecture
  • Newly Painted Property
  • Brick Exterior Construction
  • Dimensional Roof
  • Composition Shingle Roof
  • Vinyl Trim

Interior Spaces

  • 2,429 Sq Ft Home
  • 1-Story Property
  • Shelving
  • Coffered Ceiling
  • Tray Ceiling
  • Vaulted Ceiling
  • Recessed Lighting
  • Fireplace
  • Window Treatments
  • Great Room
  • Dining Area
  • Laminate Flooring
  • Exterior Washer Dryer Hookup

Kitchen

  • Walk-In Pantry
  • Range Hood
  • Microwave
  • Ice Maker
  • Dishwasher
  • Kitchen Island
  • Disposal

Bedrooms and Bathrooms

  • 4 Bedrooms
  • Primary Bedroom Suite
  • Split Bedroom Floorplan
  • 3 Full Bathrooms
  • Dual Vanity Sinks in Primary Bathroom
  • Primary Bathroom includes a Walk-In Shower

Outdoor Features

  • Open Patio
  • Built-In Barbecue
  • Porch

Schools

  • Freeport Elementary And Middle School
  • Freeport High School

Utilities

  • Tankless Water Heater
  • Cable TV Available

Listing and Financial Details

  • Assessor Parcel Number 17-1S-19-23040-000-0250

Community Details

Overview

  • Association fees include accounting, management, recreational faclty, cable TV
  • Hammock Bay Subdivision
  • The community has rules related to covenants

Amenities

  • Community Barbecue Grill
  • Picnic Area
  • Community Pavilion
  • Meeting Room

Recreation

  • Community Boat Dock
  • Tennis Courts
  • Community Playground
  • Fitness Center
  • Exercise Course
  • Community Pool
  • Fishing

Home Details

Home Type

Single Family

Est. Annual Taxes

$1,438

Year Built

Built in 2019

Lot Details

0.44 Acres

HOA Fees

$158 per month

Parking

2

Listing Details

  • Property Sub Type: Detached Single Family
  • Prop. Type: Residential
  • Lot Size: 80.78X205.65X127.38X205.65
  • Road Frontage Type: County Road
  • Road Surface Type: Paved
  • Subdivision Name: HAMMOCK BAY
  • Directions: From 331 N turn left on Rt 20 Follow 2.7 miles turn left onto Great Hammock Bend. Turn left onto Whispering Way and follow to the right, house is on the right. 178 Whispering Way.
  • Architectural Style: Traditional
  • New Construction: No
  • Building Stories: 1
  • Year Built: 2019
  • Remarks Misc:Remarks: Look no further, this 4 bedroom, 3 bathroom split floor plan home is ready for its new owners. The great room features a vaulted shiplap ceiling and a beautiful brick fireplace. The large Kitchen offers a leathered granite, a large island, subway tile backsplash, shiplaped wall, open shelves, plenty of cabinet space, and oversized pantry, stainless appliances, and natural gas range. The oversized Master Suite with a tray ceiling is tucked away from the other bedrooms and includes a large Master Bath with tiled shower and walk-in closet! Beautiful wide-plank laminate floors throughout home. Completing this custom home is a large Porch overlooking the preserve with an outdoor kitchen and patio featuring a fire pit.
  • Utilities Electric: Yes
  • Utilities:Public Sewer: Yes
  • Utilities:Public Water: Yes
  • Appliances Refrigerators: Yes
  • Appliances Microwave: Yes
  • Rooms:Dining Area: Yes
  • Energy:Water Heater - Tnkls: Yes
  • Utilities:Gas - Natural: Yes
  • Rooms:Great Room: Yes
  • Special Features: VirtualTour
  • Stories: 1

Interior Features

  • Appliances: Auto Garage Door Opn, Dishwasher, Disposal, Microwave, Range Hood, Refrigerator, Refrigerator W/IceMk
  • Full Bathrooms: 3
  • Total Bedrooms: 4
  • Interior Amenities: Ceiling Tray/Cofferd, Ceiling Vaulted, Fireplace, Floor Laminate, Kitchen Island, Lighting Recessed, Newly Painted, Pantry, Shelving, Split Bedroom, Washer/Dryer Hookup, Window Treatment All
  • Interior:WasherDryer Hookup: Yes
  • Mstr BdrmMstr Bath:MBath Shower Only: Yes
  • Master Bedroom:First: Yes
  • Appliances Dishwasher: Yes
  • Appliances:Refrigerator WIceMk: Yes
  • Interior:Split Bedroom: Yes
  • Appliances:Range Hood: Yes
  • Mstr BdrmMstr Bath:MBath Double Vanity: Yes
  • Interior:Lighting Recessed: Yes
  • Interior:Window Treatment All: Yes
  • Interior:Ceiling Vaulted: Yes
  • Interior:Kitchen Island: Yes
  • Interior:Newly Painted: Yes
  • Interior:Ceiling TrayCofferd: Yes
  • Interior:Shelving: Yes
  • Interior:Fireplace: Yes
  • Interior:Floor Laminate: Yes

Exterior Features

  • Lot Features: Covenants, Curb & Gutter, Restrictions, Sidewalk, Survey Available
  • Pool Features: Pool Type
  • Construction Type: Brick, Roof Dimensional Shg, Trim Vinyl
  • Exterior Features: BBQ Pit/Grill, Lawn Pump, Patio Open, Porch, Porch Open, Sprinkler System
  • Property Condition: Construction Complete
  • Construction Status:Construction Complete: Yes
  • Exterior:Porch: Yes
  • Lot Features:Survey Available: Yes
  • Lot Features:Covenants: Yes
  • Lot Features:Restrictions: Yes
  • ConstructionSiding:Roof Dimensional Shg: Yes
  • ConstructionSiding:Trim Vinyl: Yes
  • Exterior:Patio Open: Yes
  • Exterior:Porch Open: Yes
  • Exterior:Lawn Pump: Yes
  • Exterior:Sprinkler System: Yes
  • ConstructionSiding:Brick: Yes
  • Lot Features:Sidewalk: Yes
  • Exterior:BBQ PitGrill: Yes
  • Lot Features:Curb Gutter: Yes

Garage/Parking

  • Attached Garage: Yes
  • Garage Spaces: 2.0
  • Parking Features: Garage
  • Parking Features:Garage Attached: Yes
  • Appliances:Auto Garage Door Opn: Yes
  • Parking Features:Garage3: Yes

Utilities

  • Utilities: Electric, Gas - Natural, Public Sewer, Public Water

Condo/Co-op/Association

  • Community Features: BBQ Pit/Grill, Community Room, Dock, Exercise Room, Fishing, Pavillion/Gazebo, Pets Allowed, Picnic Area, Playground, Pool, Tennis, TV Cable
  • Association #2 Fee: 158.0
  • Association Fee Frequency: Monthly
  • Association: Yes

Fee Information

  • Association Fee Includes: Accounting, Management, Recreational Faclty, Cable TV

Schools

  • Elementary School: Freeport
  • High School: Freeport
  • Middle Or Junior School: Freeport

Lot Info

  • Parcel #: 17-1S-19-23040-000-0250
  • Zoning: Resid Single Family
  • ResoLotSizeUnits: Acres

Tax Info

  • Tax Annual Amount: 1437.81
  • Tax Year: 2019

Ownership History

We collect this data history from publicly available records. To have your information removed, we recommend requesting removal directly through your county’s website.

Date Name Owned For Owner Type

Purchase Details

Listed on
Mar 18, 2020
Closed on
Jul 23, 2020
Sold by
Bought by
Seller's Agent
Paige Brown
Coldwell Banker Realty
Buyer's Agent
Chanie Erb Team
Berkshire Hathaway Home Services PenFed Realty
List Price
$439,000
Sold Price
$439,000
Current Estimated Value
$580,161

Home Financials for this Owner

Home Financials are based on the most recent Mortgage that was taken out on this home.
Estimated Appreciation
$141,161
Avg. Annual Appreciation
4.73%
Original Mortgage
$304,000
Outstanding Balance
$264,659
Interest Rate
3.2%
Mortgage Type
New Conventional
Estimated Equity
$315,502

Purchase Details

Listed on
Oct 18, 2017
Closed on
Mar 15, 2018
Sold by
Bought by
Seller's Agent
Craig Baranowski
Scenic Sotheby's International Realty
Buyer's Agent
Craig Baranowski
Scenic Sotheby's International Realty
List Price
$52,000
Sold Price
$52,000

Home Financials for this Owner

Home Financials are based on the most recent Mortgage that was taken out on this home.
Avg. Annual Appreciation
146.93%

Purchase Details

Closed on
Jul 31, 2015
Sold by
Bought by

Purchase Details

Closed on
May 5, 2009
Sold by
Bought by

Home Financials for this Owner

Home Financials are based on the most recent Mortgage that was taken out on this home.
Original Mortgage
$287,693
Interest Rate
4.86%
Mortgage Type
FHA

Purchase Details

Closed on
Aug 23, 2006
Sold by
Bought by
Source: Public Records

Home Values in the Area

Source: Public Records

Average Home Value in this Area


Source: Public Records

Agents Specializing in Freeport, FL

See All Agents

Purchase History

We collect this data history from publicly available records. To have your information removed, we recommend requesting removal directly through your county’s website.

Date Buyer Sale Price Title Company
$439,000 Aqua Title Services
$52,000 Attorney
$25,000 Attorney
$293,000 Mcneese Title Llc
$70,000 Attorney
Source: Public Records

Mortgage History

We collect this data history from publicly available records. To have your information removed, we recommend requesting removal directly through your county’s website.

Date Status Borrower Loan Amount
Open $304,000
Previous Owner $287,693
Source: Public Records

Property History

We collect this data history from publicly available records. To have your information removed, we recommend requesting removal directly through your county’s website.

Date Event Price List to Sale Price per Sq Ft Prior Sale
10/22/2020 10/22/20 Off Market $439,000 -- --
07/23/2020 07/23/20 Sold $439,000 0.0% $181 / Sq Ft
05/26/2020 05/26/20 Pending -- -- --
03/18/2020 03/18/20 For Sale $439,000 +744.2% $181 / Sq Ft
03/15/2018 03/15/18 Sold $52,000 0.0% $17 / Sq Ft View Prior Sale
03/12/2018 03/12/18 Pending -- -- --
10/18/2017 10/18/17 For Sale $52,000 -- $17 / Sq Ft
Source: Emerald Coast Association of REALTORS®

Tax History

We collect this data history from publicly available records. To have your information removed, we recommend requesting removal directly through your county’s website.

Year Tax Paid Tax Assessment Tax Assessment Total Assessment is a certain percentage of the fair market value that is determined by local assessors to be the total taxable value of land and additions on the property. Land Improvement
2025 $3,009 $264,016
2024 $2,815 $256,575
2022 $2,815 $0 $0 $0
2021 $2,666 $292,220 $40,104 $252,116
2020 $64 $249,206 $33,944 $215,262
2019 $1,438 $33,556 $32,956 $600
2018 $1,417 $32,538 $0 $0
2017 $1,389 $31,608 $31,008 $600
2016 $1,342 $26,060 $0 $0
2015 $3,415 $199,560 $0 $0
2014 -- $197,976 $0 $0
Source: Public Records

Agents Affiliated with this Home

  • Section Image
  • Section Image
See All Agents

Map

Source: Emerald Coast Association of REALTORS®

MLS Number: 843099

Emerald Coast Association of REALTORS®

APN: 17-1S-19-23040-000-0250

Your Personal Tour Guide

Ask me questions while you tour the home.