
Seller's Agent in 2023
Chris LaGarde
Keller Williams Real Estate -Exton
(484) 995-9318
40 Total Sales


Estimated Value: $692,000 - $758,000
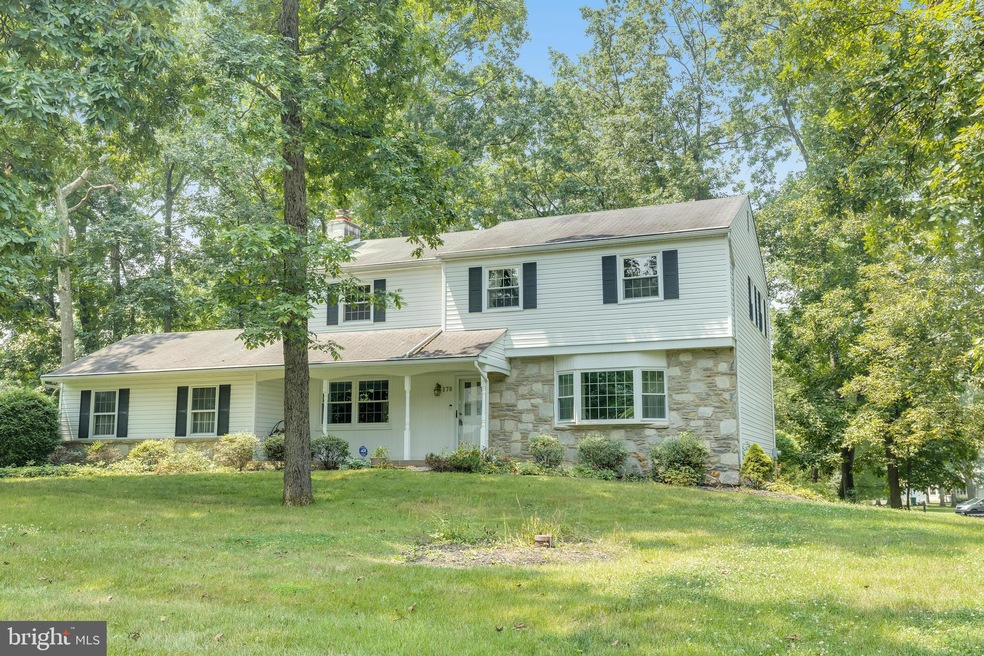
In the rolling countryside of Bucks county sits 178 Willow Lane. A colonial home nestled amongst mature landscaping on just over an acre creating your own home oasis. Highlighting the front of the home is a stone facade accent along with a large covered front porch perfect for enjoying the morning sun or afternoon wildlife. Stepping into the home, you will find a bright, slate entryway with sunkissed hardwood floors sprawling across much of the first floor. Flanking the front entrance are the large living room & family room each with an abundance of natural light and a stone fireplace creating a charming focal point in the family room. Flowing through the living room, you will find yourself in the spacious dining room with chair rail accent, bay window & centered chandelier. Hosting family dinners has never been easier with the kitchen just off the formal dining space. The kitchen boasts an array of features including convenient recessed lighting, butcher block island, wall oven and microwave, an abundance of countertop space and cabinets galore. The eat in section of the kitchen creates everyday use simplicity. The slider off the kitchen leads to the expansive deck overlooking the large level yard. Enjoy the year round use of the three season room off of the family room where you can enjoy every angle of the wall to wall window wrapped space. Completing the first floor is the private laundry space with wash sink and additional storage. Making your way upstairs you will find the primary bedroom with a newly renovated ensuite bathroom including tile flooring, tile shower & large vanity. Three additional bedrooms with hardwood flooring complete this floor each with a large closet and the hall bathroom centrally located for convenience. The large unfinished basement is an open space for you to create an area of your own or it can simply be used for additional storage. The whole house generator provides protection and peace of mind in all weather. This home has been connected to public sewer and public water for worry-free utilities. The neighboring shopping, parks and entertainment allow for modern conveniences while living away from the hustle and bustle of everyday life. This home has been well loved and is looking for its next owners to create memories! Schedule your tour today.
Last Agent to Sell the Property
(610) 363-4300 klrw331@kw.com Keller Williams Real Estate -Exton License #RS300476 Listed on: 07/21/2023
Last Buyer's Agent
(844) 837-5274 info@teslarealtygroup.com Tesla Realty Group, LLC License #RS294493
We collect this data history from publicly available records. To have your information removed, we recommend requesting removal directly through your county’s website.
We collect this data history from publicly available records. To have your information removed, we recommend requesting removal directly through your county’s website.
| Date | Buyer | Sale Price | Title Company |
|---|---|---|---|
| $615,000 | 1St Advantage Abstract | ||
| -- | None Available | ||
| $207,000 | -- |
We collect this data history from publicly available records. To have your information removed, we recommend requesting removal directly through your county’s website.
| Date | Status | Borrower | Loan Amount |
|---|---|---|---|
| Open | $464,000 |
We collect this data history from publicly available records. To have your information removed, we recommend requesting removal directly through your county’s website.
| Date | Event | Price | List to Sale | Price per Sq Ft |
|---|---|---|---|---|
| 08/28/2023 08/28/23 | Sold | $615,000 | +10.2% | $259 / Sq Ft |
| 07/24/2023 07/24/23 | Pending | -- | -- | -- |
| 07/21/2023 07/21/23 | For Sale | $557,900 | -- | $235 / Sq Ft |
We collect this data history from publicly available records. To have your information removed, we recommend requesting removal directly through your county’s website.
| Year | Tax Paid | Tax Assessment Tax Assessment Total Assessment is a certain percentage of the fair market value that is determined by local assessors to be the total taxable value of land and additions on the property. | Land | Improvement |
|---|---|---|---|---|
| 2026 | $6,529 | $34,800 | $7,480 | $27,320 |
| 2025 | $6,158 | $34,800 | $7,480 | $27,320 |
| 2024 | $6,158 | $34,800 | $7,480 | $27,320 |
| 2023 | $5,872 | $34,800 | $7,480 | $27,320 |
| 2022 | $5,807 | $34,800 | $7,480 | $27,320 |
| 2021 | $5,687 | $34,800 | $7,480 | $27,320 |
| 2020 | $5,661 | $34,800 | $7,480 | $27,320 |
| 2019 | $5,600 | $34,800 | $7,480 | $27,320 |
| 2018 | $5,583 | $34,800 | $7,480 | $27,320 |
| 2017 | $5,539 | $34,800 | $7,480 | $27,320 |
| 2016 | $5,504 | $34,800 | $7,480 | $27,320 |
| 2015 | -- | $34,800 | $7,480 | $27,320 |
| 2014 | -- | $34,800 | $7,480 | $27,320 |
Seller's Agent in 2023
Chris LaGarde
Keller Williams Real Estate -Exton
(484) 995-9318
40 Total Sales
Seller Co-Listing Agent in 2023
Jacqueline Houck
Keller Williams Real Estate -Exton
(484) 716-3937
78 Total Sales
Buyer's Agent in 2023
Inna Gomelsky
Tesla Realty Group, LLC
(215) 850-9834
3 Total Sales
Source: Bright MLS
MLS Number: PABU2053924
APN: 09-039-015
Disclaimer: Certain information contained herein is derived from information provided by parties other than Homes.com. All information provided is deemed reliable, but is not guaranteed to be accurate and should be independently verified.
The data relating to real estate for sale on this website appears in part through the BRIGHT Internet Data Exchange program, a voluntary cooperative exchange of property listing data between licensed real estate brokerage firms, and is provided by BRIGHT through a licensing agreement.
Listing information is from various brokers who participate in the Bright MLS IDX program and not all listings may be visible on the site.
The property information being provided on or through the website is for the personal, non-commercial use of consumers and such information may not be used for any purpose other than to identify prospective properties consumers may be interested in purchasing.
Some properties which appear for sale on the website may no longer be available because they are for instance, under contract, sold or are no longer being offered for sale.
Property information displayed is deemed reliable but is not guaranteed.
Copyright 2026 Bright MLS, Inc.
Ask me questions while you tour the home.