
Jill Sabourin
Coldwell Banker Sea Coast Advantage
(910) 839-5897
76 Total Sales
2 in Hampstead
$332K - $480K Price Range
Estimated Value: $552,583
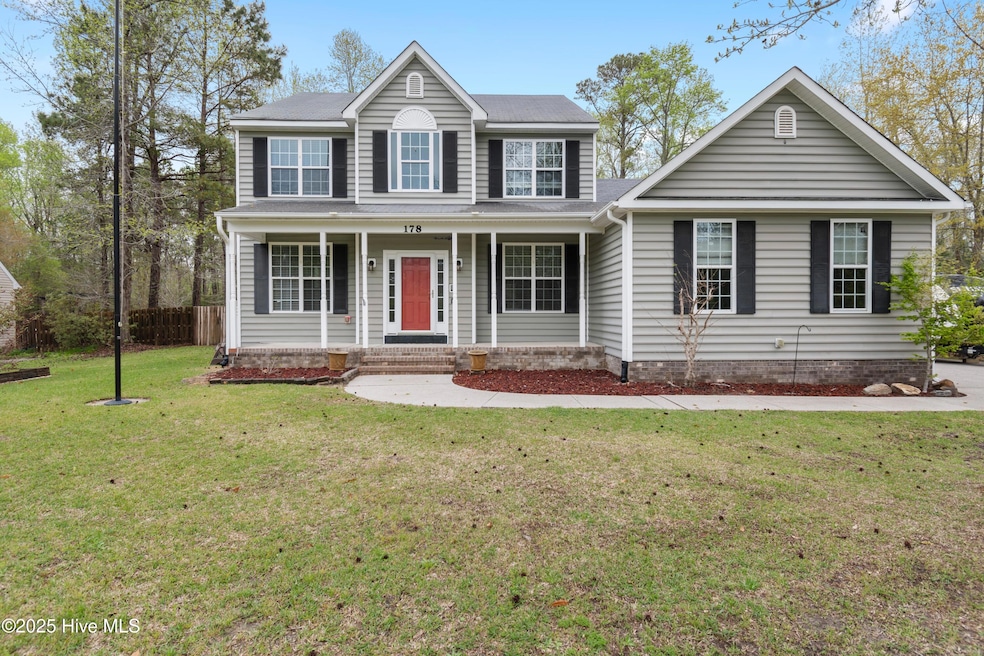
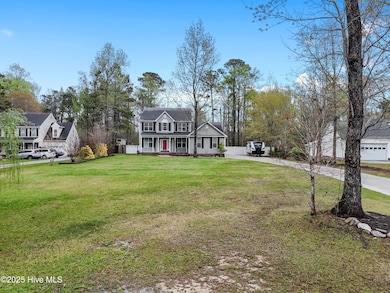
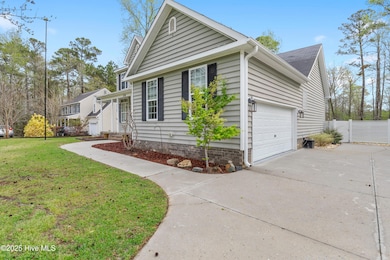
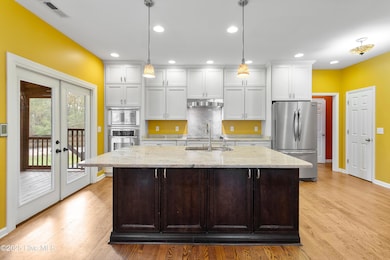
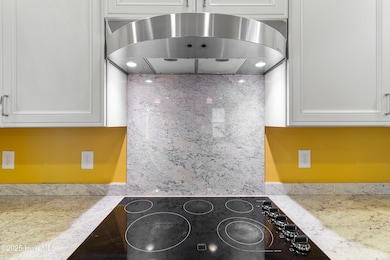
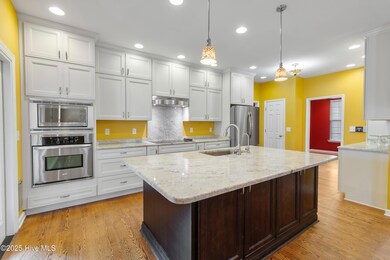
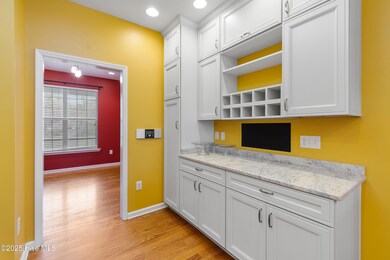
If you're searching for a peaceful country retreat with convenient access to area amenities, this 4-bedroom home is the perfect find! Nestled on a spacious 1.45-acre lot in the Topsail school district, you're just minutes from Hampstead's heart—and with the upcoming bypass, Wilmington will be just a short drive away! Inside, enjoy modern upgrades and thoughtful design throughout. The gourmet kitchen flows seamlessly into the family room, featuring granite countertops, an oversized eating counter, and sleek stainless steel appliances—perfect for entertaining. Elegant hardwood, tile, and carpet flooring, along with a formal dining and living room, add warmth and charm. The first-floor master suite offers convenience, while three additional bedrooms and a versatile bonus room upstairs provide ample space for a playroom, office, or media room. Step outside to unwind on the spacious 20x17 screened porch, ideal for relaxing and enjoying the serene surroundings. Additional features include a grand two-story foyer, intercom system, security system, storage shed, and more! Don't miss this rare opportunity—schedule your showing today!
Last Agent to Sell the Property
Essential Rental Management Company License #296700 Listed on: 04/04/2025
We collect this data history from publicly available records. To have your information removed, we recommend requesting removal directly through your county’s website.
Jill Sabourin
Coldwell Banker Sea Coast Advantage
(910) 839-5897
76 Total Sales
2 in Hampstead
$332K - $480K Price Range
Cristina Jurado
CENTURY 21 Champion Real Estate
(910) 629-4356
213 Total Sales
3 in Hampstead
$375K - $430K Price Range
Carla Buckhold
Bogue Banks Realty, Inc
(808) 582-8166
202 Total Sales
1 in Hampstead
$475,000 Price
Alex Rivers
Imagination Homes LLC
(833) 702-4203
78 Total Sales
1 in Hampstead
$373,500 Price
Kimberly Le-Estrada
REAL Broker LLC
(314) 207-8215
124 Total Sales
2 in Hampstead
$408K - $610K Price Range
Lisa Myers
Century 21 Vanguard
(910) 886-1731
167 Total Sales
1 in Hampstead
$510,000 Price
We collect this data history from publicly available records. To have your information removed, we recommend requesting removal directly through your county’s website.
| Date | Buyer | Sale Price | Title Company |
|---|---|---|---|
| $530,000 | None Listed On Document | ||
| Ramos David Jonathan | -- | None Available | |
| Ramos David Jonathan | $280,000 | None Available | |
| Hicks Joseph Daniel | $221,000 | -- | |
| Dale Christopher L | $55,000 | -- |
We collect this data history from publicly available records. To have your information removed, we recommend requesting removal directly through your county’s website.
| Date | Status | Borrower | Loan Amount |
|---|---|---|---|
| Open | $397,500 | ||
| Previous Owner | Ramos David Jonathan | $371,000 | |
| Previous Owner | Ramos David Jonathan | $265,000 | |
| Previous Owner | Ramos David Jonathan | $280,000 | |
| Previous Owner | Hicks Joseph Daniel | $228,293 | |
| Previous Owner | Dale Christopher L | $260,000 | |
| Previous Owner | Dale Christopher L | $255,000 |
We collect this data history from publicly available records. To have your information removed, we recommend requesting removal directly through your county’s website.
| Date | Event | Price | List to Sale | Price per Sq Ft | Prior Sale |
|---|---|---|---|---|---|
| 08/13/2025 08/13/25 | Sold | $530,000 | -3.6% | $205 / Sq Ft | |
| 06/21/2025 06/21/25 | Pending | -- | -- | -- | |
| 04/04/2025 04/04/25 | For Sale | $549,900 | +96.4% | $213 / Sq Ft | |
| 07/31/2013 07/31/13 | Sold | $280,000 | -3.1% | $111 / Sq Ft | View Prior Sale |
| 07/12/2013 07/12/13 | Pending | -- | -- | -- | |
| 05/28/2013 05/28/13 | For Sale | $289,000 | -- | $114 / Sq Ft |
We collect this data history from publicly available records. To have your information removed, we recommend requesting removal directly through your county’s website.
| Year | Tax Paid | Tax Assessment Tax Assessment Total Assessment is a certain percentage of the fair market value that is determined by local assessors to be the total taxable value of land and additions on the property. | Land | Improvement |
|---|---|---|---|---|
| 2025 | $2,518 | $612,221 | $112,650 | $499,571 |
| 2024 | $2,518 | $295,569 | $42,728 | $252,841 |
| 2023 | $2,518 | $295,569 | $42,728 | $252,841 |
| 2022 | $2,196 | $295,569 | $42,728 | $252,841 |
| 2021 | $2,306 | $295,569 | $42,728 | $252,841 |
| 2020 | $2,086 | $295,569 | $42,728 | $252,841 |
| 2019 | $2,086 | $295,569 | $42,728 | $252,841 |
| 2018 | $2,117 | $287,653 | $43,250 | $244,403 |
| 2017 | $2,117 | $287,653 | $43,250 | $244,403 |
| 2016 | $2,093 | $287,653 | $43,250 | $244,403 |
| 2015 | $2,093 | $287,653 | $43,250 | $244,403 |
| 2014 | $1,625 | $287,653 | $43,250 | $244,403 |
| 2013 | -- | $287,653 | $43,250 | $244,403 |
| 2012 | -- | $287,653 | $43,250 | $244,403 |
Seller's Agent in 2025
Michael Taranto
Essential Rental Management Company
(910) 231-6405
57 Total Sales
Buyer's Agent in 2025
Catherine Buttine
Destination Realty Corporation, LLC
(704) 699-9176
33 Total Sales
LW
Seller's Agent in 2013
Lila Wilcox
Berkshire Hathaway HomeServices Carolina Premier Properties
Buyer's Agent in 2013
Sandra Thornton
Berkshire Hathaway HomeServices Carolina Premier Properties
(910) 352-3526
52 Total Sales
Source: Hive MLS
MLS Number: 100499099
APN: 3273-72-3787-0000
Disclaimer: Certain information contained herein is derived from information provided by parties other than Homes.com. All information provided is deemed reliable, but is not guaranteed to be accurate and should be independently verified.
The data relating to real estate on this web site comes in part from the Internet Data Exchange program of Hive MLS LLC. All information is deemed reliable but not guaranteed and should be independently verified. All properties are subject to prior sale, change, or withdrawal. Neither listing broker(s) nor Homesnap, Inc. shall be responsible for any typographical errors, misinformation, or misprints, and shall be held totally harmless from any damages arising from reliance upon these data. ©2026 Hive MLS LLC
Ask me questions while you tour the home.