
Christopher Schultz
Keller Williams Realty Cview
(850) 613-0385
56 Total Sales
6 in Navarre
$330K - $570K Price Range
Estimated Value: $342,000 - $383,000
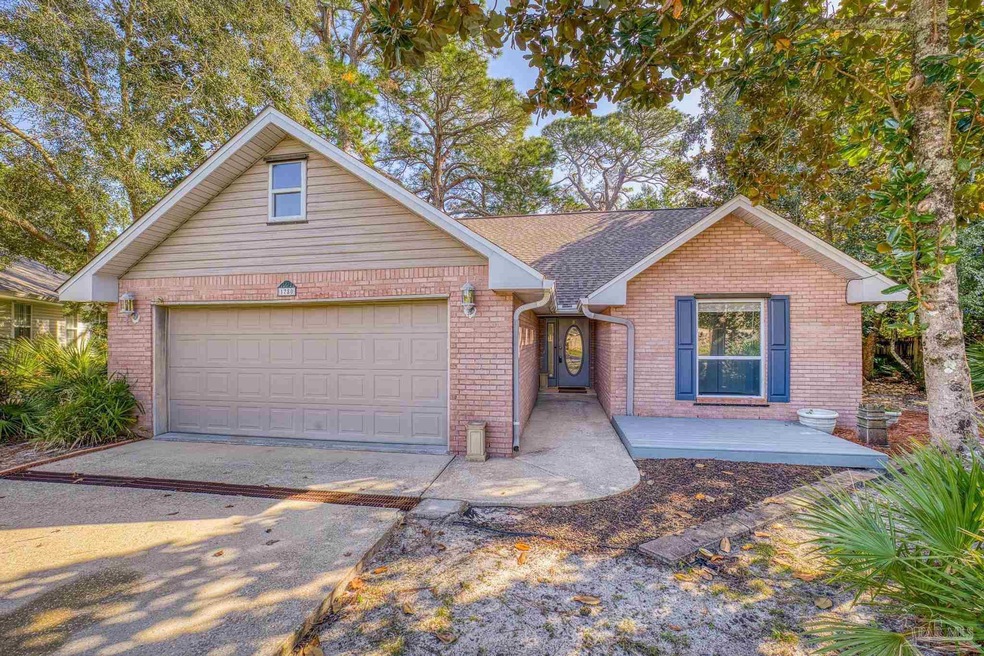
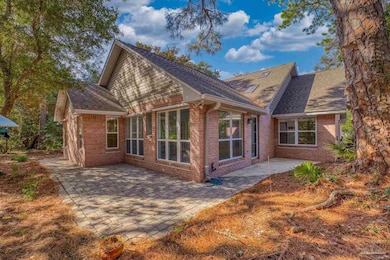
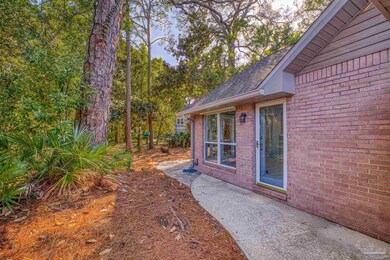
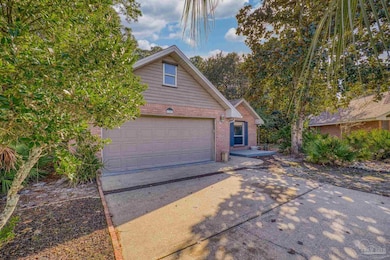
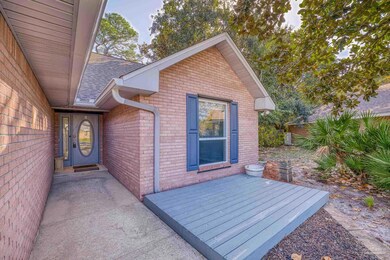
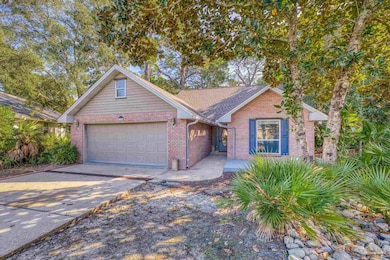
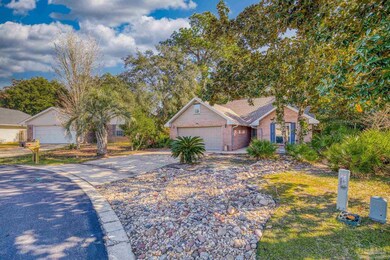
Bright, sunny house with access to the Sound! Nestled under a canopy of mature trees, this comfortable 3-2-2 home is situated on a quiet cul-de-sac on nearly 1/3 acre, boasting a serene, lush landscape and a delightful sunroom overlooking the vast surroundings out back. The sellers added a rock river to the front yard, complementing nature’s bounty. The home boasts all hard surface floors and an abundance of storage space. With a 3 year old roof and a brand new AC unit, the foundation for your dream home is already in place. Bring your vision to life and make this house truly your own. Not only is this property a rare find for nature lovers and water enthusiasts alike, the neighborhood embraces newcomers and there will be many opportunities to meet with them at HOA celebratory barbecues or just on daily walks! Don't miss the opportunity to create your personal retreat in a highly sought after location!
Last Agent to Sell the Property
GRAND REALTY, INC. Brokerage Phone: 850-512-1185 Listed on: 12/17/2024
We collect this data history from publicly available records. To have your information removed, we recommend requesting removal directly through your county’s website.
Christopher Schultz
Keller Williams Realty Cview
(850) 613-0385
56 Total Sales
6 in Navarre
$330K - $570K Price Range
Hillary Driscoll Olds
Lokation
(850) 374-6717
57 Total Sales
1 in Navarre
$557,000 Price
Heather Vaughn
The Property Group 850 Inc
(850) 409-8516
99 Total Sales
1 in Navarre
$570,000 Price
Mary Ann Troiano
Destin Luxury Real Estate and Rental
(850) 467-9724
30 Total Sales
3 in Navarre
$320K - $345K Price Range
Jutta Schneider
Lucky Palms Realty
(850) 749-4012
138 Total Sales
27 in Navarre
$50K - $570K Price Range
Amanda Gaskin
Briar Patch Realty LLC
(850) 409-8539
295 Total Sales
12 in Navarre
$267K - $536K Price Range
We collect this data history from publicly available records. To have your information removed, we recommend requesting removal directly through your county’s website.
| Date | Buyer | Sale Price | Title Company |
|---|---|---|---|
| $332,000 | Reliable Land Title | ||
| $71,000 | None Listed On Document | ||
| $74,000 | None Listed On Document | ||
| -- | Attorney | ||
| $205,000 | First Intl Title Inc | ||
| -- | -- | ||
| $136,000 | -- |
We collect this data history from publicly available records. To have your information removed, we recommend requesting removal directly through your county’s website.
| Date | Status | Borrower | Loan Amount |
|---|---|---|---|
| Closed | $11,620 | ||
| Open | $325,986 | ||
| Previous Owner | $175,000 | ||
| Previous Owner | $180,097 | ||
| Previous Owner | $180,097 | ||
| Previous Owner | $60,000 |
We collect this data history from publicly available records. To have your information removed, we recommend requesting removal directly through your county’s website.
| Date | Event | Price | List to Sale | Price per Sq Ft | Prior Sale |
|---|---|---|---|---|---|
| 04/07/2025 04/07/25 | Sold | $332,000 | -0.9% | $164 / Sq Ft | |
| 02/14/2025 02/14/25 | Price Changed | $334,900 | -1.5% | $165 / Sq Ft | |
| 01/24/2025 01/24/25 | Price Changed | $339,900 | -1.4% | $167 / Sq Ft | |
| 01/12/2025 01/12/25 | Price Changed | $344,900 | -1.4% | $170 / Sq Ft | |
| 12/28/2024 12/28/24 | Price Changed | $349,900 | -2.5% | $172 / Sq Ft | |
| 12/17/2024 12/17/24 | For Sale | $359,000 | 0.0% | $177 / Sq Ft | |
| 11/24/2023 11/24/23 | Rented | $1,945 | 0.0% | -- | |
| 11/06/2023 11/06/23 | Price Changed | $1,945 | -3.7% | $1 / Sq Ft | |
| 10/26/2023 10/26/23 | Price Changed | $2,020 | -4.7% | $1 / Sq Ft | |
| 10/10/2023 10/10/23 | For Rent | $2,120 | -3.4% | -- | |
| 05/13/2022 05/13/22 | Rented | $2,195 | 0.0% | -- | |
| 05/10/2022 05/10/22 | For Rent | $2,195 | 0.0% | -- | |
| 09/22/2017 09/22/17 | Sold | $205,000 | 0.0% | $101 / Sq Ft | View Prior Sale |
| 09/22/2017 09/22/17 | Sold | $205,000 | 0.0% | $101 / Sq Ft | View Prior Sale |
| 08/05/2017 08/05/17 | Pending | -- | -- | -- | |
| 08/05/2017 08/05/17 | Pending | -- | -- | -- | |
| 07/17/2017 07/17/17 | Price Changed | $205,000 | -4.7% | $101 / Sq Ft | |
| 06/26/2017 06/26/17 | Price Changed | $215,000 | -2.3% | $106 / Sq Ft | |
| 06/21/2017 06/21/17 | Price Changed | $220,000 | -2.2% | $108 / Sq Ft | |
| 06/05/2017 06/05/17 | Price Changed | $225,000 | -4.3% | $111 / Sq Ft | |
| 04/26/2017 04/26/17 | For Sale | $235,000 | 0.0% | $116 / Sq Ft | |
| 04/26/2017 04/26/17 | For Sale | $235,000 | -- | $116 / Sq Ft |
We collect this data history from publicly available records. To have your information removed, we recommend requesting removal directly through your county’s website.
| Year | Tax Paid | Tax Assessment Tax Assessment Total Assessment is a certain percentage of the fair market value that is determined by local assessors to be the total taxable value of land and additions on the property. | Land | Improvement |
|---|---|---|---|---|
| 2025 | $3,473 | $288,711 | $65,000 | $223,711 |
| 2024 | $3,391 | $290,767 | $65,000 | $225,767 |
| 2023 | $3,391 | $279,380 | $35,000 | $244,380 |
| 2022 | $1,743 | $174,398 | $0 | $0 |
| 2021 | $1,726 | $210,007 | $30,000 | $180,007 |
| 2020 | $1,913 | $182,855 | $0 | $0 |
| 2019 | $1,679 | $163,226 | $0 | $0 |
| 2018 | $1,997 | $149,163 | $0 | $0 |
| 2017 | $1,268 | $125,486 | $0 | $0 |
| 2016 | $1,202 | $122,905 | $0 | $0 |
| 2015 | $1,226 | $122,051 | $0 | $0 |
| 2014 | $1,236 | $121,082 | $0 | $0 |
TD
Seller's Agent in 2025
TAMMY DUNCAN
GRAND REALTY, INC.
(850) 206-4019
7 Total Sales
Buyer's Agent in 2025
Bailey McCall Wilks
KELLER WILLIAMS REALTY GULF COAST
(205) 789-7571
24 Total Sales
JD
Seller's Agent in 2023
Judy Decker
DAVIS & DECKER PROPERTY MANAGEMENT, INC.
(850) 939-5422
1 Total Sale
GB
Seller's Agent in 2022
Gerald Bommer
Navarre Beach Realty, Inc.
YL
Buyer's Agent in 2022
Yasha Loera-Gracia
FLIGHTLINE REALTY & PROPERTY MANANGEMENT LLC
(850) 255-2526
18 Total Sales
KF
Seller's Agent in 2017
Keith Furrow
Keith Furrow & Associates
Source: Pensacola Association of REALTORS®
MLS Number: 656507
APN: 24-2S-27-1958-00A00-0080
Disclaimer: Certain information contained herein is derived from information provided by parties other than Homes.com. All information provided is deemed reliable, but is not guaranteed to be accurate and should be independently verified.
Copyright© 2026 by the Multiple Listing Service of the Pensacola Association of REALTORS®. This information is believed to be accurate but is not guaranteed. Subject to verification by all parties. This data is copyrighted and may not be transmitted, retransmitted, copied, framed, repurposed, or altered in any way for any other site, individual and/or purpose without the express written permission of the Multiple Listing Service of the Pensacola Association of REALTORS®. Florida recognizes single and transaction agency relationships. Information deemed reliable but not guaranteed. Any use of search facilities of data on this site, other than by a consumer looking to purchase real estate, is prohibited. IDX information is provided exclusively for personal, non-commercial use, and may not be used for any purpose other than to identify prospective properties consumers may be interested in purchasing.
Ask me questions while you tour the home.