
Melanie Clark
Compass
(240) 558-6543
58 Total Sales
1 in Olney
$405,000 Price
Estimated Value: $411,043
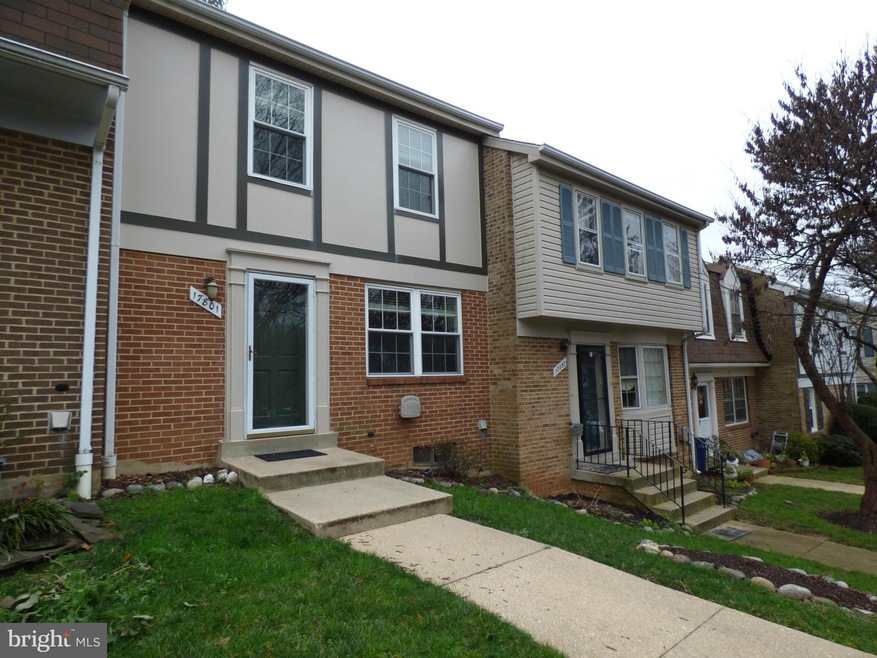
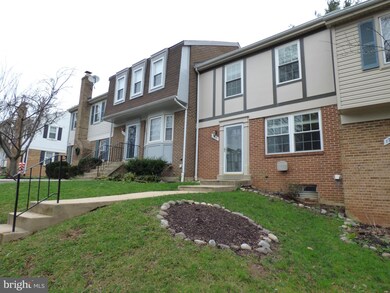
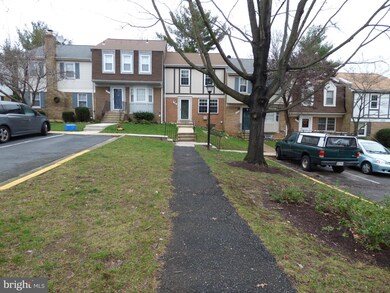
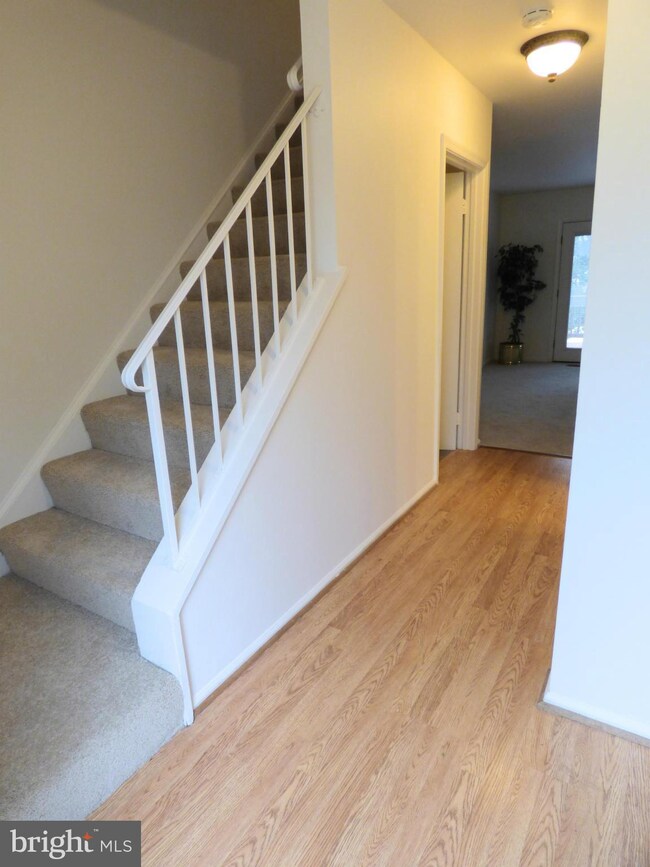
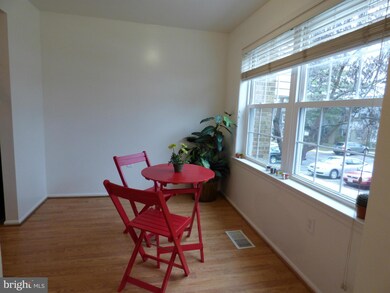
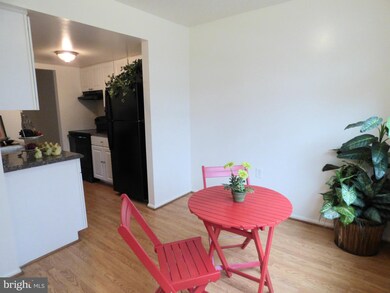
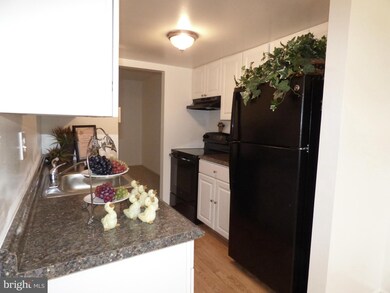
Tenant Occupied, 24 hours notice. pictures taken prior tenants moved in. Available 8/7. lovely 3 levels townhouse with total 1860 sf. Hardwood floors on main level, nice deck & finished walkout basement with nice size rec room. 3 BR with a large 2nd BR that will fit a full size bed. Great neighborhood; front door walks right to the Tot lot/playground. Must See! email/text LA to show & Qs!
Last Agent to Rent the Property
(301) 540-2232 wedeliverdreams@gmail.com RE/MAX Town Center License #598487 Listed on: 07/09/2016
Last Renter's Agent
Maryellen Clyne
(301) 774-5900 maryellen.clyne@gmail.com RE/MAX Realty Centre, Inc. License #MRIS:1825
We collect this data history from publicly available records. To have your information removed, we recommend requesting removal directly through your county’s website.
Melanie Clark
Compass
(240) 558-6543
58 Total Sales
1 in Olney
$405,000 Price
Alicia Taylor
EXP Realty, LLC
(301) 381-5558
19 Total Sales
1 in Olney
$260,000 Price
Mark Weiss
Taylor Properties
(443) 249-7300
31 Total Sales
1 in Olney
$615,000 Price
Meredith Margolis
Compass
(202) 902-9716
257 Total Sales
1 in Olney
$960,000 Price
Lloidy Guevara
EXP Realty, LLC
(240) 541-5879
231 Total Sales
2 in Olney
$410K - $630K Price Range
Laura London
Compass
(240) 905-4870
121 Total Sales
1 in Olney
$810,000 Price
We collect this data history from publicly available records. To have your information removed, we recommend requesting removal directly through your county’s website.
| Date | Buyer | Sale Price | Title Company |
|---|---|---|---|
| $298,000 | First American Title Ins Co | ||
| Kuang Jian | $266,000 | Title Town Settlements Llc | |
| Pulliam James W | $340,000 | -- | |
| Mangum Gary L | $119,000 | -- | |
| Mangum Gary L Trust | -- | -- | |
| Decarlo Dora | -- | -- |
We collect this data history from publicly available records. To have your information removed, we recommend requesting removal directly through your county’s website.
| Date | Status | Borrower | Loan Amount |
|---|---|---|---|
| Open | $289,060 | ||
| Previous Owner | Pulliam James W | $272,700 | |
| Previous Owner | Pulliam James W | $272,000 |
We collect this data history from publicly available records. To have your information removed, we recommend requesting removal directly through your county’s website.
| Date | Event | Price | List to Sale | Price per Sq Ft |
|---|---|---|---|---|
| 08/19/2016 08/19/16 | Rented | $1,945 | +2.6% | -- |
| 08/10/2016 08/10/16 | Under Contract | -- | -- | -- |
| 07/09/2016 07/09/16 | For Rent | $1,895 | -1.6% | -- |
| 02/17/2016 02/17/16 | Rented | $1,925 | +1.3% | -- |
| 02/12/2016 02/12/16 | Under Contract | -- | -- | -- |
| 12/26/2015 12/26/15 | For Rent | $1,900 | -- | -- |
We collect this data history from publicly available records. To have your information removed, we recommend requesting removal directly through your county’s website.
| Year | Tax Paid | Tax Assessment Tax Assessment Total Assessment is a certain percentage of the fair market value that is determined by local assessors to be the total taxable value of land and additions on the property. | Land | Improvement |
|---|---|---|---|---|
| 2025 | $3,755 | $345,000 | $103,500 | $241,500 |
| 2024 | $4,191 | $330,000 | $0 | $0 |
| 2023 | $3,306 | $315,000 | $0 | $0 |
| 2022 | $3,670 | $300,000 | $90,000 | $210,000 |
| 2021 | $3,473 | $286,667 | $0 | $0 |
| 2020 | $3,302 | $273,333 | $0 | $0 |
| 2019 | $6,284 | $260,000 | $78,000 | $182,000 |
| 2018 | $3,359 | $250,000 | $0 | $0 |
| 2017 | $2,213 | $240,000 | $0 | $0 |
| 2016 | $2,025 | $230,000 | $0 | $0 |
| 2015 | $2,025 | $230,000 | $0 | $0 |
| 2014 | $2,025 | $230,000 | $0 | $0 |
Landlord's Agent in 2016
Debbie W. Hsu
RE/MAX
(240) 476-4355
83 Total Sales
MC
Tenant's Agent in 2016
Maryellen Clyne
RE/MAX
Buyer's Agent in 2016
Sarah Rojas
Cummings & Co. Realtors
(443) 538-8648
7 Total Sales
Seller's Agent in 2015
Michael Ray
Sunshine Properties Inc.
(301) 980-8155
51 Total Sales
Source: Bright MLS
MLS Number: 1002444423
APN: 08-01556632
Disclaimer: Certain information contained herein is derived from information provided by parties other than Homes.com. All information provided is deemed reliable, but is not guaranteed to be accurate and should be independently verified.
The data relating to real estate for sale on this website appears in part through the BRIGHT Internet Data Exchange program, a voluntary cooperative exchange of property listing data between licensed real estate brokerage firms, and is provided by BRIGHT through a licensing agreement.
Listing information is from various brokers who participate in the Bright MLS IDX program and not all listings may be visible on the site.
The property information being provided on or through the website is for the personal, non-commercial use of consumers and such information may not be used for any purpose other than to identify prospective properties consumers may be interested in purchasing.
Some properties which appear for sale on the website may no longer be available because they are for instance, under contract, sold or are no longer being offered for sale.
Property information displayed is deemed reliable but is not guaranteed.
Copyright 2026 Bright MLS, Inc.
Ask me questions while you tour the home.