NOT LISTED FOR SALE

Estimated Value: $728,393

4 Beds
3.5 Baths
3,454 Sq Ft
$211/Sq Ft Est. Value

Sale Details

Date Sold: May 11, 2026

Last sale price $720,000 $208 Per Sq Ft

Est. 1% increase in value since last sale

Current estimated payment $4,304 / mo

163 Days on Market

Highlights

  • Above Ground Pool
  • Eat-In Gourmet Kitchen
  • Dual Staircase
  • Second Garage
  • 2.49 Acre Lot
  • Colonial Architecture

About This Home

As of May 2026

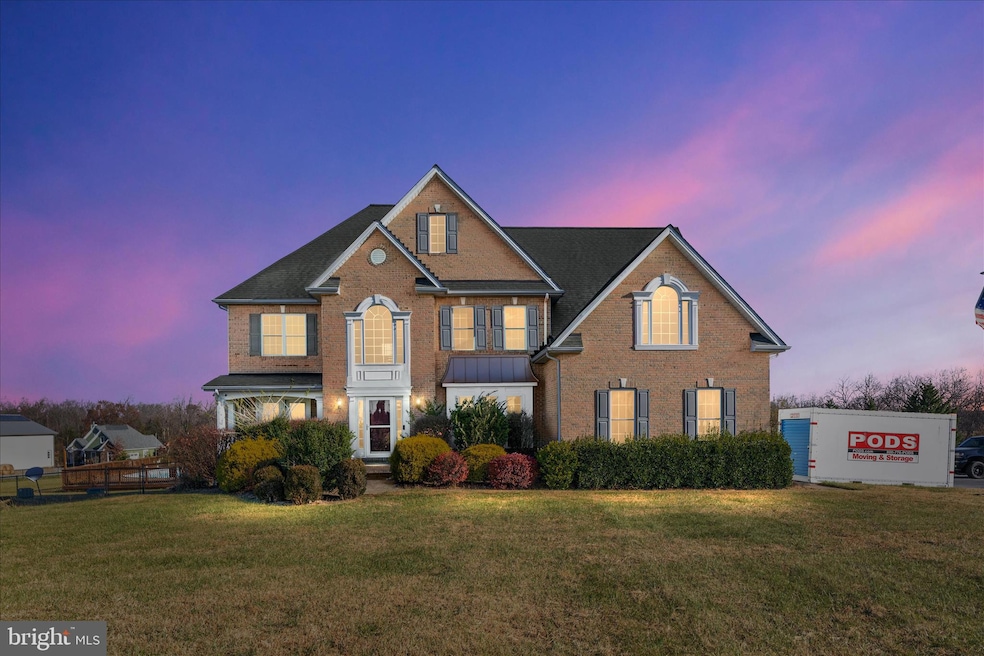
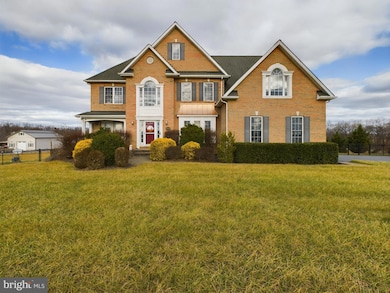
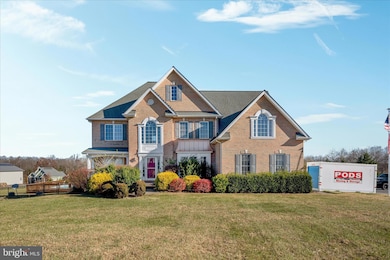
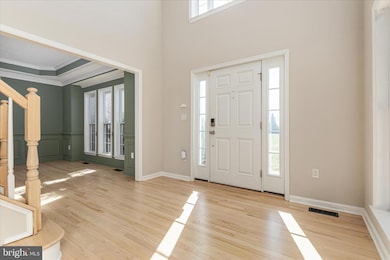
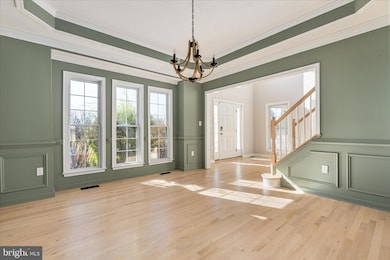
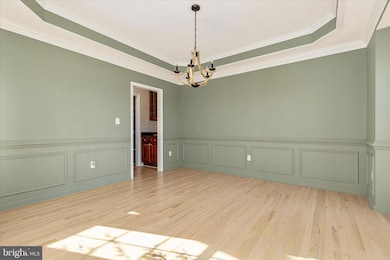
Welcome to your dream colonial on 2.5 tranquil acres! This stately home, just under 5,000 sq ft, blends classic elegance with modern comfort. Enjoy meticulously manicured grounds, a 3-car garage, and a huge 40x30 pole barn. Inside, a gourmet kitchen and spacious living areas await. Features include an entry-level bed/bath, three upstairs bedrooms with two more baths, plus a renovated laundry. Modern amenities include 400-amp electric, a heat pump water heater, and buried propane fueling the fireplace, cooktop, and furnace. The unfinished basement offers a key-padded safe room and workshop. Outside, relax by the above-ground pool on the expansive covered deck in your private, fenced yard. This is more than a home; it's a lifestyle. Brand new HVAC system, carpet and flooring installed (not shown in pictures) **VA Assumable Loan** Seller is willing to remove pool if requested

Last Agent to Sell the Property

Jeffrey Kwak

(571) 386-1075 jeff.kwak@pearsonsmithrealty.com Pearson Smith Realty LLC Brokerage Phone: 5713861075 License #0225240158 Listed on: 09/21/2025

Pearson Smith Realty LLC

Last Buyer's Agent

Tracie Clawson

(540) 665-0360 info@oakcrestrealty.com ERA Oakcrest Realty, Inc. License #0225211653

Create a Home Valuation Report for This Property
The Home Valuation Report is an in-depth analysis detailing your home's value as well as a comparison with similar homes in the area

Home Details

Home Type

  • Single Family

Est. Annual Taxes

  • $2,956

Year Built

  • Built in 2006

Lot Details

  • 2.49 Acre Lot
  • South Facing Home
  • Aluminum or Metal Fence
  • Landscaped
  • Premium Lot
  • Level Lot
  • Cleared Lot
  • Back Yard Fenced and Front Yard
  • Property is zoned RA

Parking

  • 7 Garage Spaces | 3 Direct Access and 4 Detached
  • Second Garage
  • Parking Storage or Cabinetry
  • Side Facing Garage
  • Garage Door Opener
  • Driveway

Home Design

  • Colonial Architecture
  • Hip Roof Shape
  • Permanent Foundation
  • Poured Concrete
  • Frame Construction
  • Blown-In Insulation
  • Batts Insulation
  • Architectural Shingle Roof
  • Vinyl Siding
  • Brick Front
  • Active Radon Mitigation
  • Stick Built Home
  • CPVC or PVC Pipes

Interior Spaces

  • Property has 3 Levels
  • Traditional Floor Plan
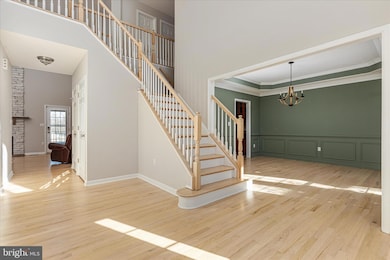
  • Dual Staircase
  • Built-In Features
  • Chair Railings
  • Crown Molding
  • Wainscoting
  • Tray Ceiling
  • Two Story Ceilings
  • Ceiling Fan
  • Recessed Lighting
  • Fireplace With Glass Doors
  • Stone Fireplace
  • Gas Fireplace
  • Double Pane Windows
  • Vinyl Clad Windows
  • Double Hung Windows
  • Insulated Doors
  • Formal Dining Room
  • Mountain Views
  • Attic

Kitchen

  • Eat-In Gourmet Kitchen
  • Breakfast Area or Nook
  • Built-In Oven
  • Electric Oven or Range
  • Down Draft Cooktop
  • Dishwasher
  • Kitchen Island
  • Upgraded Countertops
  • Disposal

Flooring

  • Wood
  • Carpet
  • Concrete
  • Ceramic Tile

Bedrooms and Bathrooms

  • En-Suite Bathroom
  • Walk-In Closet
  • Soaking Tub
  • Walk-in Shower

Laundry

  • Laundry on upper level
  • Front Loading Dryer
  • Front Loading Washer

Partially Finished Basement

  • Heated Basement
  • Walk-Out Basement
  • Basement Fills Entire Space Under The House
  • Connecting Stairway
  • Interior and Exterior Basement Entry
  • Shelving
  • Space For Rooms
  • Workshop
  • Basement with some natural light

Home Security

  • Alarm System
  • Exterior Cameras
  • Motion Detectors
  • Storm Doors
  • Fire and Smoke Detector

Accessible Home Design

  • Halls are 36 inches wide or more
  • Vehicle Transfer Area

Pool

  • Above Ground Pool
  • Vinyl Pool
  • Fence Around Pool

Outdoor Features

  • Deck
  • Pole Barn
  • Outdoor Storage
  • Playground
  • Play Equipment
  • Porch

Utilities

  • Forced Air Heating and Cooling System
  • Heat Pump System
  • Heating System Powered By Owned Propane
  • Programmable Thermostat
  • Underground Utilities
  • 200+ Amp Service
  • Propane
  • Water Treatment System
  • Water Dispenser
  • Well
  • 60 Gallon+ High-Efficiency Water Heater
  • Water Conditioner is Owned
  • On Site Septic
  • Phone Available
  • Cable TV Available

Community Details

  • No Home Owners Association
  • Turkey Run Subdivision

Listing and Financial Details

  • Tax Lot 1
  • Assessor Parcel Number 34-2-1

Home Details

Home Type

Single Family

Est. Annual Taxes

$2,956

Year Built

Built in 2006

Lot Details

2.49 Acres

Parking

7

Listing Details

  • Property Type: Residential
  • Structure Type: Detached
  • Architectural Style: Colonial
  • Accessibility Features: 36"+ Wide Halls, Vehicle Transfer Area
  • Ownership: Fee Simple
  • New Construction: No
  • Story List: Main, Upper 1
  • Federal Flood Zone: No
  • Year Built: 2006
  • Automatically Close On Close Date: Yes
  • Special Features: None
  • Property Sub Type: Detached

Interior Features

  • Appliances: Cooktop - Down Draft, Dishwasher, Disposal, Oven - Wall, Oven/Range - Electric, Refrigerator, Water Conditioner - Owned, Water Dispenser, Water Heater - High-Efficiency, Washer - Front Loading, Dryer - Front Loading
  • Flooring Type: Carpet, Ceramic Tile, Concrete, Hardwood
  • Interior Amenities: Additional Stairway, Attic, Bathroom - Soaking Tub, Bathroom - Stall Shower, Breakfast Area, Built-Ins, Carpet, Ceiling Fan(s), Chair Railings, Crown Moldings, Dining Area, Double/Dual Staircase, Entry Level Bedroom, Floor Plan - Traditional, Formal/Separate Dining Room, Kitchen - Eat-In, Kitchen - Gourmet, Kitchen - Island, Kitchen - Table Space, Pantry, Primary Bath(s), Recessed Lighting, Upgraded Countertops, Wainscotting, Walk-In Closet(s), Water Treat System, Window Treatments, Wood Floors
  • Window Features: Double Hung, Double Pane, Vinyl Clad
  • Fireplace Features: Fireplace - Glass Doors, Gas/Propane, Stone
  • Fireplaces Count: 1
  • Fireplace: Yes
  • Door Features: Insulated, Storm
  • Wall Ceiling Types: 2 Story Ceilings, 9'+ Ceilings, Dry Wall, Tray Ceilings
  • Foundation Details: Active Radon Mitigation, Permanent
  • Levels Count: 3
  • Room List: Bedroom 2, Bedroom 3, Bedroom 1, Bathroom 1, Bathroom 2, Half Bath
  • Basement: Yes
  • Basement Type: Connecting Stairway, Daylight, Partial, Full, Heated, Improved, Interior Access, Outside Entrance, Partially Finished, Poured Concrete, Rear Entrance, Shelving, Space For Rooms, Walkout Level, Workshop
  • Basement Finished Percent: 25.00
  • Laundry Type: Has Laundry, Hookup, Upper Floor
  • Total Sq Ft: 3454
  • Living Area Sq Ft: 3454
  • Price Per Sq Ft: 239.34
  • Above Grade Finished Sq Ft: 3071
  • Below Grade Finished Sq Ft: 383
  • Total Below Grade Sq Ft: 383
  • Above Grade Finished Area Units: Square Feet

Beds/Baths

  • Bedrooms: 4
  • Main Level Bedrooms: 1
  • Total Bathrooms: 4
  • Full Bathrooms: 3
  • Half Bathrooms: 1
  • Main Level Bathrooms: 2.00
  • Upper Level Bathrooms: 2
  • Upper Level Bathrooms: 2.00
  • Main Level Full Bathrooms: 1
  • Main Level Half Bathrooms: 1

Exterior Features

  • Other Structures: Above Grade, Below Grade
  • Other Structures List: 2nd Garage, Garage(s), Pole Barn
  • Construction Materials: Batts Insulation, Blown-In Insulation, Brick Front, Cpvc/Pvc, Concrete, Frame, Glass, Stick Built, Vinyl Siding
  • Exterior Features: Play Area, Play Equipment, Secure Storage
  • Pool Features: Above Ground, Fenced, Vinyl
  • Road Surface Type: Black Top
  • Roof: Architectural Shingle, Hip
  • View: Mountain
  • Water Access: No
  • Waterfront: No
  • Water Oriented: No
  • Pool: Yes - Personal
  • Tidal Water: No
  • Water View: No

Garage/Parking

  • Garage Spaces: 7.00
  • Garage: Yes
  • Parking Features: Asphalt Driveway
  • Garage Features: Additional Storage Area, Built In, Covered Parking, Garage - Side Entry, Garage Door Opener, Inside Access, Oversized
  • Attached Garage Spaces: 3
  • Number Of Detached Garage Spaces: 4
  • Total Garage And Parking Spaces: 7
  • Type Of Parking: Attached Garage, Detached Garage, Driveway

Utilities

  • Central Air Conditioning: Yes
  • Cooling Fuel: Electric
  • Cooling Type: Ceiling Fan(s), Central A/C, Heat Pump(s), Programmable Thermostat
  • Electric Service: 200+ Amp Service, Underground
  • Heating Fuel: Electric, Propane - Owned
  • Heating Type: Central, Forced Air, Heat Pump(s), Programmable Thermostat
  • Heating: Yes
  • Hot Water: 60+ Gallon Tank, Electric
  • Security: Electric Alarm, Exterior Cameras, Motion Detectors, Security System, Smoke Detector
  • Sewer/Septic System: On Site Septic
  • Utilities: Cable Tv Available, Electric Available, Phone Available, Propane, Under Ground
  • Water Source: Well

Condo/Co-op/Association

  • Condo Co-Op Association: No
  • HOA: No
  • Senior Community: No

Lot Info

  • Horses: No
  • Fencing: Aluminum, Rear
  • Lot Features: Cleared, Front Yard, Landscaping, Level, Not In Development, Premium, Rear Yard, Road Frontage, Unrestricted
  • Lot Size Acres: 2.49
  • Lot Size Units: Square Feet
  • Lot Sq Ft: 108464.00
  • Outdoor Living Structures: Deck(s), Porch(es), Roof
  • Zoning: RA
  • In City Limits: No

Rental Info

  • Lease Considered: No
  • Pets: No Pet Restrictions
  • Pets Allowed: Yes
  • Vacation Rental: No

Tax Info

  • Tax Annual Amount: 2956.00
  • Assessor Parcel Number: 34-2-1
  • Tax Lot: 1
  • County Tax Payment Frequency: Annually
  • Tax Year: 2022

MLS Schools

  • School District Name: FREDERICK COUNTY PUBLIC SCHOOLS

Ownership History

We collect this data history from publicly available records. To have your information removed, we recommend requesting removal directly through your county’s website.

Date Name Owned For Owner Type

Purchase Details

Listed on
Sep 21, 2025
Closed on
May 11, 2026
Sold by
Bought by
Seller's Agent
Jeffrey Kwak
Pearson Smith Realty LLC
Buyer's Agent
Tracie Clawson
ERA Oakcrest Realty, Inc.
List Price
$775,000
Sold Price
$720,000
Premium/Discount to List
-$55,000
-7.1%
Views
274
Current Estimated Value
$728,393

Home Financials for this Owner

Home Financials are based on the most recent Mortgage that was taken out on this home.
Estimated Appreciation
$8,393
Avg. Annual Appreciation
4.39%
Original Mortgage
$670,000
Outstanding Balance
$669,390
Interest Rate
6.46%
Mortgage Type
New Conventional
Estimated Equity
$59,003

Purchase Details

Listed on
Jan 5, 2024
Closed on
Feb 20, 2024
Sold by
Bought by
Seller's Agent
Andrew Fultz
Samson Properties
Buyer's Agent
Jeffrey Kwak
Pearson Smith Realty LLC
List Price
$725,000
Sold Price
$725,000
Views
20

Home Financials for this Owner

Home Financials are based on the most recent Mortgage that was taken out on this home.
Avg. Annual Appreciation
-0.31%
Original Mortgage
$748,925
Interest Rate
6.66%
Mortgage Type
VA

Purchase Details

Listed on
Oct 25, 2019
Closed on
Feb 12, 2020
Sold by
Bought by
Seller's Agent
Deborah Matthews
ERA Oakcrest Realty, Inc.
Buyer's Agent
Andrew Fultz
Samson Properties
List Price
$469,000
Sold Price
$459,900
Premium/Discount to List
-$9,100
-1.94%

Home Financials for this Owner

Home Financials are based on the most recent Mortgage that was taken out on this home.
Avg. Annual Appreciation
11.99%
Original Mortgage
$470,477
Interest Rate
3.72%
Mortgage Type
VA

Purchase Details

Listed on
Apr 5, 2013
Closed on
Sep 6, 2013
Sold by
Bought by
Seller's Agent
Jacquelyn Rizzari
MarketPlace REALTY
Buyer's Agent
David Horton
Samson Properties
List Price
$439,000
Sold Price
$429,000
Premium/Discount to List
-$10,000
-2.28%

Home Financials for this Owner

Home Financials are based on the most recent Mortgage that was taken out on this home.
Avg. Annual Appreciation
1.09%
Original Mortgage
$407,500
Interest Rate
4.34%
Mortgage Type
New Conventional

Purchase Details

Closed on
Jul 30, 2007
Sold by
Bought by

Home Financials for this Owner

Home Financials are based on the most recent Mortgage that was taken out on this home.
Original Mortgage
$412,000
Interest Rate
6.78%
Mortgage Type
New Conventional
Source: Public Records

Home Values in the Area

Source: Public Records

Average Home Value in this Area


Source: Public Records

Agents Specializing in Clear Brook, VA

See All Agents

Purchase History

We collect this data history from publicly available records. To have your information removed, we recommend requesting removal directly through your county’s website.

Date Buyer Sale Price Title Company
$720,000 Stewart Title Guaranty Company
$725,000 None Listed On Document
$459,900 Old Towne Title Company
$429,000 --
$575,000 --
Source: Public Records

Mortgage History

We collect this data history from publicly available records. To have your information removed, we recommend requesting removal directly through your county’s website.

Date Status Borrower Loan Amount
Open $670,000
Closed $748,925
Previous Owner $470,477
Previous Owner $396,000
Previous Owner $407,500
Previous Owner $404,933
Previous Owner $412,000
Previous Owner $480,000
Source: Public Records

Property History

We collect this data history from publicly available records. To have your information removed, we recommend requesting removal directly through your county’s website.

Date Event Price List to Sale Price per Sq Ft Prior Sale
05/11/2026 05/11/26 Sold $720,000 -2.0% $208 / Sq Ft
01/30/2026 01/30/26 Price Changed $735,000 -0.7% $213 / Sq Ft
01/03/2026 01/03/26 Price Changed $740,000 -1.3% $214 / Sq Ft
11/28/2025 11/28/25 Price Changed $750,000 -2.0% $217 / Sq Ft
11/09/2025 11/09/25 Price Changed $765,000 -0.6% $221 / Sq Ft
10/06/2025 10/06/25 Price Changed $770,000 -0.6% $223 / Sq Ft
09/21/2025 09/21/25 For Sale $775,000 +6.9% $224 / Sq Ft
02/22/2024 02/22/24 Sold $725,000 0.0% $210 / Sq Ft View Prior Sale
01/07/2024 01/07/24 Pending -- -- --
01/05/2024 01/05/24 For Sale $725,000 +57.6% $210 / Sq Ft
02/14/2020 02/14/20 Sold $459,900 0.0% $150 / Sq Ft View Prior Sale
12/31/2019 12/31/19 Pending -- -- --
11/22/2019 11/22/19 Price Changed $459,900 -1.9% $150 / Sq Ft
11/21/2019 11/21/19 Price Changed $469,000 +2.0% $153 / Sq Ft
11/21/2019 11/21/19 Price Changed $459,900 -1.9% $150 / Sq Ft
10/25/2019 10/25/19 For Sale $469,000 +9.3% $153 / Sq Ft
09/06/2013 09/06/13 Sold $429,000 0.0% $140 / Sq Ft View Prior Sale
07/03/2013 07/03/13 Pending -- -- --
06/24/2013 06/24/13 Price Changed $429,000 -2.3% $140 / Sq Ft
04/05/2013 04/05/13 For Sale $439,000 -- $143 / Sq Ft
Source: Bright MLS

Tax History

We collect this data history from publicly available records. To have your information removed, we recommend requesting removal directly through your county’s website.

Year Tax Paid Tax Assessment Tax Assessment Total Assessment is a certain percentage of the fair market value that is determined by local assessors to be the total taxable value of land and additions on the property. Land Improvement
2026 $3,692 $696,660 $106,400 $590,260
2025 $3,344 $696,660 $106,400 $590,260
2024 $1,496 $586,800 $87,900 $498,900
2023 $2,993 $586,800 $87,900 $498,900
2022 $2,956 $484,600 $81,900 $402,700
2021 $2,956 $484,600 $81,900 $402,700
2020 $2,674 $438,400 $81,900 $356,500
2019 $2,674 $438,400 $81,900 $356,500
2018 $2,553 $418,600 $82,100 $336,500
2017 $2,512 $418,600 $82,100 $336,500
2016 $2,325 $387,500 $69,500 $318,000
2015 $2,170 $387,500 $69,500 $318,000
2014 $1,097 $362,500 $69,500 $293,000
Source: Public Records

Agents Affiliated with this Home

  • Section Image
  • Section Image
  • Section Image
  • Section Image
  • Section Image
  • Section Image
See All Agents

Map

Source: Bright MLS

MLS Number: VAFV2036888

Bright MLS

APN: 342-1

Your Personal Tour Guide

Ask me questions while you tour the home.