
Lisa Wolf
Keller Williams North Shore West
(224) 332-2538
1,080 Total Sales
16 in Big Woods Marmion
$277K - $904K Price Range


Estimated Value: $535,701
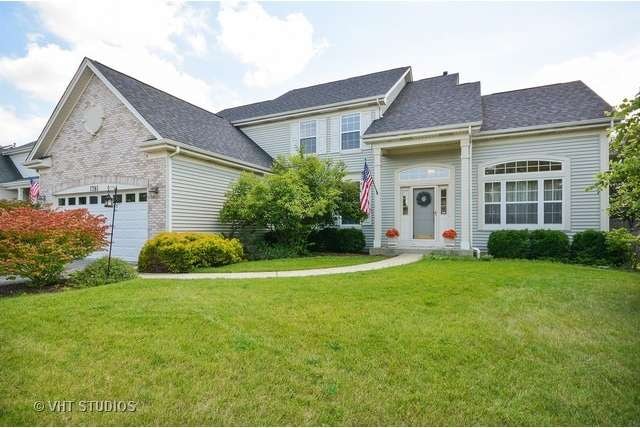
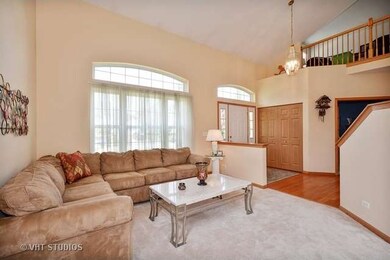

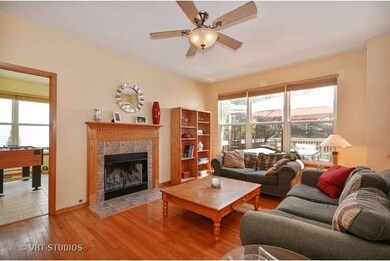
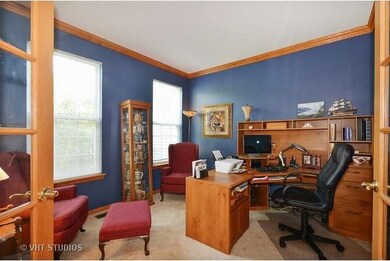
Owner says SELL! Savannah's desired Carlyle model in BATAVIA High School district 101! Spacious home in a great neighborhood. This open floor plan features vaulted ceilings, formal living & dining space as well as a family room, office & plus a SUN ROOM!!! All on the first floor! Beautiful master has 2 walk in closets & large bathroom with soaking tub, separate shower and dual sinks. Loft vs 4th bedroom could easily be converted into bedroom. Unfinished basement offers lot's of storage and future growth potential. Tandem 3rd car garage is used as workshop for owner, huge deck overlooking private yard with lush landscaping, new roof and siding, June 2015!
Last Agent to Sell the Property
Coldwell Banker Realty License #475137823 Listed on: 07/17/2015
Last Buyer's Agent
Jerold Munoz
Baird & Warner Fox Valley - Geneva
We collect this data history from publicly available records. To have your information removed, we recommend requesting removal directly through your county’s website.
Lisa Wolf
Keller Williams North Shore West
(224) 332-2538
1,080 Total Sales
16 in Big Woods Marmion
$277K - $904K Price Range
Haydee Rosas
Coldwell Banker Realty
(708) 905-8427
124 Total Sales
1 in Big Woods Marmion
$330,000 Price
Marzena Castillo
Baird & Warner Fox Valley - Geneva
(866) 527-7146
27 Total Sales
1 in Big Woods Marmion
$465,000 Price
Suma Prasad
Property Economics Inc.
(630) 454-1233
105 Total Sales
2 in Big Woods Marmion
$265K - $301K Price Range
Brian Khurelbaatar
Compass
(773) 869-7841
116 Total Sales
1 in Big Woods Marmion
$335,000 Price
Erin Hill
Coldwell Banker Real Estate Group
(224) 970-3247
173 Total Sales
4 in Big Woods Marmion
$220K - $515K Price Range
We collect this data history from publicly available records. To have your information removed, we recommend requesting removal directly through your county’s website.
| Date | Buyer | Sale Price | Title Company |
|---|---|---|---|
| $276,500 | Fox Title Co | ||
| Baker Matthew L | $241,000 | Chicago Title Insurance Co |
We collect this data history from publicly available records. To have your information removed, we recommend requesting removal directly through your county’s website.
| Date | Status | Borrower | Loan Amount |
|---|---|---|---|
| Open | $254,200 | ||
| Closed | Kiebles Aubree | $271,058 | |
| Previous Owner | Baker Matthew L | $228,000 | |
| Previous Owner | Baker Heidi M | $50,000 | |
| Previous Owner | Baker Matthew L | $25,000 | |
| Previous Owner | Baker Matthew L | $241,000 | |
| Previous Owner | Baker Matthew L | $233,750 | |
| Previous Owner | Baker Matthew L | $216,400 |
We collect this data history from publicly available records. To have your information removed, we recommend requesting removal directly through your county’s website.
| Date | Event | Price | List to Sale | Price per Sq Ft |
|---|---|---|---|---|
| 07/22/2016 07/22/16 | Sold | $276,060 | -- | $104 / Sq Ft |
| 01/14/2016 01/14/16 | Pending | -- | -- | -- |
We collect this data history from publicly available records. To have your information removed, we recommend requesting removal directly through your county’s website.
| Year | Tax Paid | Tax Assessment Tax Assessment Total Assessment is a certain percentage of the fair market value that is determined by local assessors to be the total taxable value of land and additions on the property. | Land | Improvement |
|---|---|---|---|---|
| 2025 | $11,411 | $149,653 | $19,583 | $130,070 |
| 2024 | $11,411 | $137,574 | $18,002 | $119,572 |
| 2023 | $11,043 | $124,863 | $16,339 | $108,524 |
| 2022 | $10,167 | $111,206 | $14,612 | $96,594 |
| 2021 | $9,814 | $105,468 | $13,858 | $91,610 |
| 2020 | $9,641 | $103,441 | $13,592 | $89,849 |
| 2019 | $9,504 | $99,779 | $13,111 | $86,668 |
| 2018 | $9,096 | $95,979 | $12,612 | $83,367 |
| 2017 | $8,922 | $92,814 | $12,196 | $80,618 |
| 2016 | $10,335 | $98,808 | $11,841 | $86,967 |
| 2015 | -- | $96,558 | $11,571 | $84,987 |
| 2014 | -- | $93,519 | $11,207 | $82,312 |
| 2013 | -- | $92,915 | $12,209 | $80,706 |
Seller's Agent in 2016
Jodi Sagil
Coldwell Banker Realty
(630) 334-2763
121 Total Sales
JM
Buyer's Agent in 2016
Jerold Munoz
Baird & Warner Fox Valley - Geneva
Source: Midwest Real Estate Data (MRED)
MLS Number: MRD08985400
APN: 12-36-405-002
Disclaimer: Certain information contained herein is derived from information provided by parties other than Homes.com. All information provided is deemed reliable, but is not guaranteed to be accurate and should be independently verified.
All data is obtained from various sources and may not have been verified by broker or MLS GRID. Supplied Open House Information is subject to change without notice. All information should be independently reviewed and verified for accuracy. Properties may or may not be listed by the office/agent presenting the information. Some IDX listings have been excluded from this website.
Listings courtesy of Midwest Real Estate Data (MRED) as distributed by MLS GRID.
Based on information submitted to the MLS GRID
Ask me questions while you tour the home.