
Martha Mendoza Borgese
ERA Live Moore
(980) 414-0556
135 Total Sales
2 in Cornelius
$291K - $407K Price Range
Estimated Value: $3,026,860
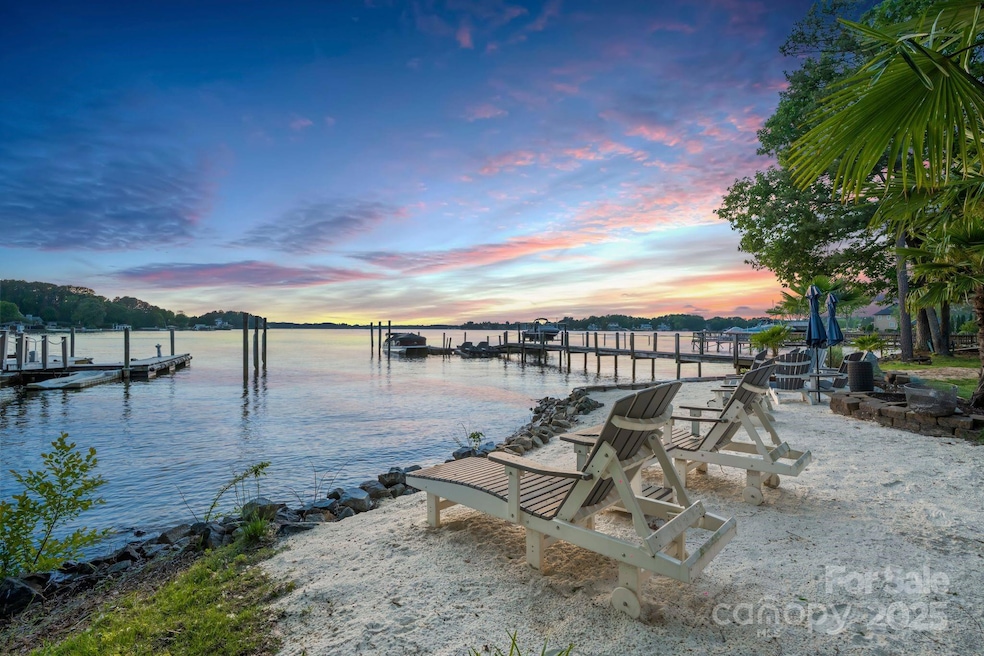
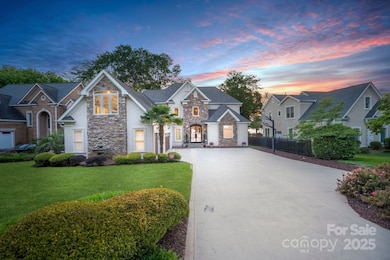
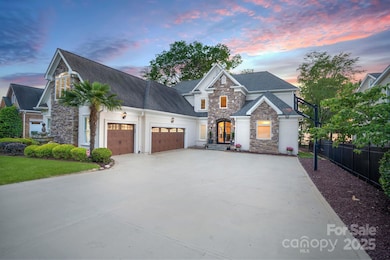
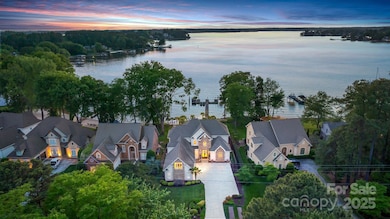
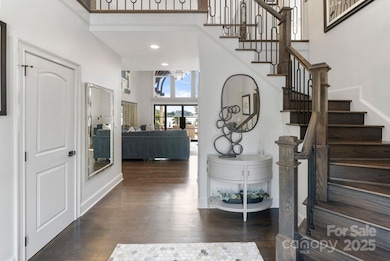
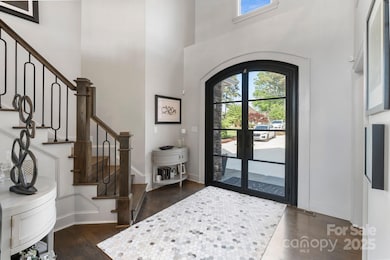
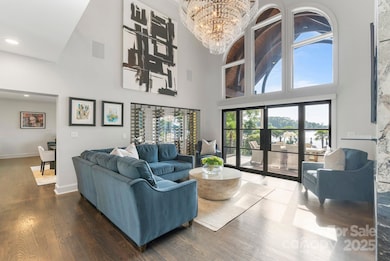
Exclusive offer: Seller to transfer their Full Peninsula Club Golf Membership with an accepted offer, bypassing the 5-year waitlist! This rare Lake Norman gem offers 4,000 sq ft of luxury living with a 3-car garage and jaw-dropping main channel sunset views, tucked inside the prestigious Peninsula area without the HOA dues or restrictions. Recently transformed by a nearly $750,000 renovation, this home is flawless in size, style & location. Teaser features include $75K White Oak flooring & new stairs, $50K KS Audio Smart Home & surround sound system, Mother of Pearl & marble tile flooring, a custom modern see-through wine rack, built-in espresso machine, $21K great room chandelier, $10K foyer chandelier, $36K in custom metal doors, a striking custom marble fireplace, all new renovated bathrooms & a showroom-worthy marble-finish garage floor. 2 new water heaters, 1 new HVAC, & more. The real showstopper? The kitchen with a $65K Lilac Calacatta marble island, countertop & backsplash, it is simply stunning! Homes like this rarely come to market—request the complete renovation list & schedule your private showing today!
Last Agent to Sell the Property
Yates Realty Inc Brokerage Email: Sunny@YatesRealty.com License #202205 Listed on: 04/30/2025
We collect this data history from publicly available records. To have your information removed, we recommend requesting removal directly through your county’s website.
Martha Mendoza Borgese
ERA Live Moore
(980) 414-0556
135 Total Sales
2 in Cornelius
$291K - $407K Price Range
Michelle Peck
Epique Realty
(980) 276-2415
123 Total Sales
3 in Cornelius
$243K - $485K Price Range
Andie Taylor
Fit Realty LLC
(980) 446-2388
66 Total Sales
1 in Cornelius
$650,000 Price
Mike Morrell
Keller Williams Connected
(980) 319-1841
447 Total Sales
1 in Cornelius
$410,000 Price
Jules King
NextHome Choice Realty
(980) 890-6853
100 Total Sales
6 in Cornelius
$213K - $689K Price Range
Christy Allen
The Allen Team Inc
(980) 447-6017
160 Total Sales
1 in Cornelius
$321,000 Price
We collect this data history from publicly available records. To have your information removed, we recommend requesting removal directly through your county’s website.
| Date | Buyer | Sale Price | Title Company |
|---|---|---|---|
| $3,000,000 | None Listed On Document | ||
| -- | None Available | ||
| -- | None Available | ||
| $730,000 | -- | ||
| $630,000 | -- | ||
| $650,000 | -- |
We collect this data history from publicly available records. To have your information removed, we recommend requesting removal directly through your county’s website.
| Date | Status | Borrower | Loan Amount |
|---|---|---|---|
| Open | $1,500,000 | ||
| Previous Owner | $250,000 | ||
| Previous Owner | $1,330,000 | ||
| Previous Owner | $1,000,000 | ||
| Previous Owner | $584,000 | ||
| Previous Owner | $75,000 |
We collect this data history from publicly available records. To have your information removed, we recommend requesting removal directly through your county’s website.
| Date | Event | Price | List to Sale | Price per Sq Ft |
|---|---|---|---|---|
| 01/12/2026 01/12/26 | Sold | $3,000,000 | -6.2% | $767 / Sq Ft |
| 11/26/2025 11/26/25 | Price Changed | $3,199,000 | -8.5% | $818 / Sq Ft |
| 11/04/2025 11/04/25 | Price Changed | $3,495,000 | -2.6% | $894 / Sq Ft |
| 08/21/2025 08/21/25 | Price Changed | $3,589,000 | -5.4% | $918 / Sq Ft |
| 07/31/2025 07/31/25 | Price Changed | $3,795,000 | -2.7% | $971 / Sq Ft |
| 06/27/2025 06/27/25 | Price Changed | $3,899,000 | -2.5% | $997 / Sq Ft |
| 04/30/2025 04/30/25 | For Sale | $3,999,900 | -- | $1,023 / Sq Ft |
We collect this data history from publicly available records. To have your information removed, we recommend requesting removal directly through your county’s website.
| Year | Tax Paid | Tax Assessment Tax Assessment Total Assessment is a certain percentage of the fair market value that is determined by local assessors to be the total taxable value of land and additions on the property. | Land | Improvement |
|---|---|---|---|---|
| 2025 | $15,798 | $2,399,900 | $1,496,300 | $903,600 |
| 2024 | $15,798 | $2,399,900 | $1,496,300 | $903,600 |
| 2023 | $15,553 | $2,399,900 | $1,496,300 | $903,600 |
| 2022 | $12,807 | $1,504,000 | $960,000 | $544,000 |
| 2021 | $12,657 | $1,504,000 | $960,000 | $544,000 |
| 2020 | $12,657 | $1,504,000 | $960,000 | $544,000 |
| 2019 | $12,651 | $1,504,000 | $960,000 | $544,000 |
| 2018 | $9,751 | $901,800 | $420,000 | $481,800 |
| 2017 | $9,680 | $901,800 | $420,000 | $481,800 |
| 2016 | $9,676 | $901,800 | $420,000 | $481,800 |
| 2015 | $9,537 | $901,800 | $420,000 | $481,800 |
| 2014 | $9,535 | $901,800 | $420,000 | $481,800 |
Seller's Agent in 2026
Sunny Yates
Yates Realty Inc
(704) 737-1732
107 Total Sales
Buyer's Agent in 2026
Jayne Cantello
Southern Homes of the Carolinas, Inc
(408) 781-0847
66 Total Sales
Source: Canopy MLS
MLS Number: 4253314
APN: 001-312-90
Disclaimer: Certain information contained herein is derived from information provided by parties other than Homes.com. All information provided is deemed reliable, but is not guaranteed to be accurate and should be independently verified.
All data is obtained from various sources and may not have been verified by broker or MLS GRID. Supplied Open House Information is subject to change without notice. All information should be independently reviewed and verified for accuracy. Properties may or may not be listed by the office/agent presenting the information. Some IDX listings have been excluded from this website.
Based on information submitted to the MLS GRID
Listings courtesy of Canopy MLS as distributed by MLS GRID
Ask me questions while you tour the home.