
Christy Sinningson
RE/MAX Affiliates, Inc.
(234) 239-8919
146 Total Sales
1 in Heath
$180,000 Price



Estimated Value: $508,268 - $575,000
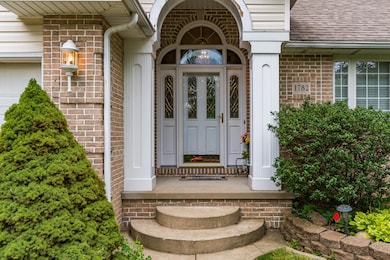
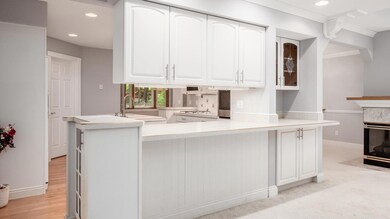
Welcome to this stunning 4-bedroom, 3-bath property offering the perfect blend of comfort, and convenience. Enjoy a modern, open-concept living room, beautiful sunroom with serene wooded views, and a fully equipped kitchen with breakfast nook for your morning coffee. The laundry room is on the 1st floor right off of the kitchen. The master bedroom features an en-suite. Entertain in style as the partially finished basement includes, kitchenette/bar and pool table for family fun and relaxation. The basement also includes an office and workshop. Outdoors, take in the stunning gardens and trees from your beautiful patio. This property offers a peaceful and private haven just minutes away from all amenities. This house is move in ready.
Last Agent to Sell the Property
Brenda Savage
Coldwell Banker Realty License #2022002539 Listed on: 08/04/2023
Last Buyer's Agent
Demetrius Vaughn
e-Merge Real Estate License #2021005056
We collect this data history from publicly available records. To have your information removed, we recommend requesting removal directly through your county’s website.
Christy Sinningson
RE/MAX Affiliates, Inc.
(234) 239-8919
146 Total Sales
1 in Heath
$180,000 Price
Mark Garner
Mainstream Realty Pros
(380) 208-0388
125 Total Sales
1 in Heath
$275,000 Price
Ron Kendle
RE/MAX Town Center
(380) 666-3653
258 Total Sales
1 in Heath
$269,000 Price
Wendy Esker
Keller Williams Greater Cols
(380) 333-6219
214 Total Sales
1 in Heath
$165,000 Price
Christy Buck
Lepi & Associates
(740) 697-5601
269 Total Sales
2 in Heath
$244,900 Price Range
Jennifer Kessel-White
KW Classic Properties Realty
(380) 333-6311
187 Total Sales
2 in Heath
$875K - $1.2M Price Range
We collect this data history from publicly available records. To have your information removed, we recommend requesting removal directly through your county’s website.
| Date | Buyer | Sale Price | Title Company |
|---|---|---|---|
| $395,000 | None Listed On Document |
We collect this data history from publicly available records. To have your information removed, we recommend requesting removal directly through your county’s website.
| Date | Status | Borrower | Loan Amount |
|---|---|---|---|
| Open | $381,816 | ||
| Previous Owner | Copeland Thomas Paul | $300,000 |
We collect this data history from publicly available records. To have your information removed, we recommend requesting removal directly through your county’s website.
| Date | Event | Price | List to Sale | Price per Sq Ft |
|---|---|---|---|---|
| 10/31/2023 10/31/23 | Sold | $395,000 | -1.0% | $118 / Sq Ft |
| 10/15/2023 10/15/23 | Pending | -- | -- | -- |
| 10/09/2023 10/09/23 | Price Changed | $399,000 | -4.8% | $119 / Sq Ft |
| 09/22/2023 09/22/23 | Price Changed | $419,000 | -2.4% | $125 / Sq Ft |
| 08/04/2023 08/04/23 | For Sale | $429,500 | -- | $128 / Sq Ft |
We collect this data history from publicly available records. To have your information removed, we recommend requesting removal directly through your county’s website.
| Year | Tax Paid | Tax Assessment Tax Assessment Total Assessment is a certain percentage of the fair market value that is determined by local assessors to be the total taxable value of land and additions on the property. | Land | Improvement |
|---|---|---|---|---|
| 2025 | $5,762 | $138,500 | $19,250 | $119,250 |
| 2024 | $5,957 | $138,500 | $19,250 | $119,250 |
| 2023 | $6,156 | $138,500 | $19,250 | $119,250 |
| 2022 | $4,967 | $100,490 | $19,710 | $80,780 |
| 2021 | $5,069 | $100,490 | $19,710 | $80,780 |
| 2020 | $5,101 | $100,490 | $19,710 | $80,780 |
| 2019 | $4,584 | $92,680 | $15,750 | $76,930 |
| 2018 | $4,633 | $0 | $0 | $0 |
| 2017 | $4,631 | $0 | $0 | $0 |
| 2016 | $4,057 | $0 | $0 | $0 |
| 2015 | $4,126 | $0 | $0 | $0 |
| 2014 | $6,506 | $0 | $0 | $0 |
| 2013 | $3,803 | $0 | $0 | $0 |
BS
Seller's Agent in 2023
Brenda Savage
Coldwell Banker Realty
DV
Buyer's Agent in 2023
Demetrius Vaughn
E-Merge
Source: Columbus and Central Ohio Regional MLS
MLS Number: 223024975
APN: 030-158826-00.055
Disclaimer: Certain information contained herein is derived from information provided by parties other than Homes.com. All information provided is deemed reliable, but is not guaranteed to be accurate and should be independently verified.
IDX information is provided exclusively for personal, non-commercial use, and may not be used for any purpose other than to identify prospective properties consumers may be interested in purchasing.
Information is deemed reliable but not guaranteed.
Ask me questions while you tour the home.