
Eduardo Franco
ALTICORE REALTY
(951) 441-3688
123 Total Sales
1 in Lasselle
$550,000 Price
Estimated Value: $511,930 - $559,000
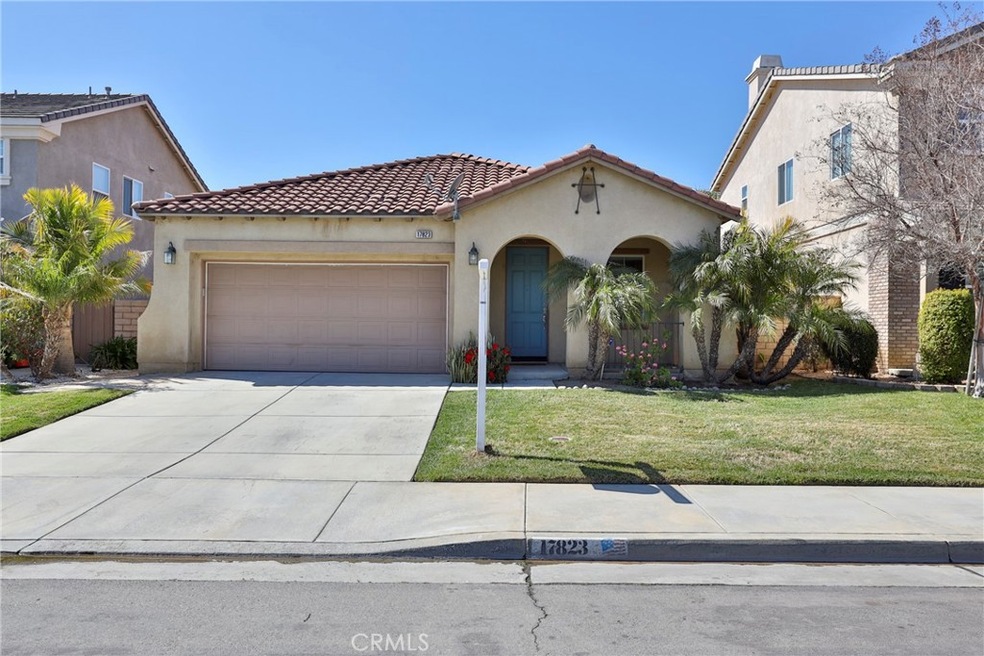
This beautiful single story home offers an open floor plan concept. This three bedroom and two bathroom home has tile flooring in all high traffic areas and carpeting in the bedrooms. The spacious kitchen features lots of counter space, an island, updated counters and sink, and a large pantry. The laundry room is conveniently located near the kitchen and family room. The family room has a fireplace and is open to the kitchen. The spacious master suite has a walk in closet, dual vanities, separate bathtub and shower. Other highlights are window blinds and concrete patio slab There is an HOA that provides a pool, clubhouse, gym and other amenities. Excellent location with close proximity to parks, Rancho Verde High School and Lake Perris Recreational area. Quick and easy access to Evans Rd and Ramona Expressway. This home won't be on the market long!
Last Agent to Sell the Property
Berkshire Hathaway Homeservices California Realty License #01067098 Listed on: 03/05/2021
We collect this data history from publicly available records. To have your information removed, we recommend requesting removal directly through your county’s website.
Eduardo Franco
ALTICORE REALTY
(951) 441-3688
123 Total Sales
1 in Lasselle
$550,000 Price
Susanne Hove
Keller Williams Realty Riv
(951) 470-2435
142 Total Sales
1 in Lasselle
$516,000 Price
Sal Salinas
RE/MAX Galaxy
(323) 827-7679
50 Total Sales
2 in Lasselle
$528,000 Price Range
Jesse Piña
JOHNHART CORP
(626) 736-1478
52 Total Sales
1 in Lasselle
$475,000 Price
Laura McKinney
KELLER WILLIAMS RIVERSIDE CENT
(951) 386-2447
50 Total Sales
1 in Lasselle
$470,000 Price
Armida Santana
REALTY MASTERS & ASSOCIATES
(909) 298-1236
11 Total Sales
2 in Lasselle
$500K - $567K Price Range
We collect this data history from publicly available records. To have your information removed, we recommend requesting removal directly through your county’s website.
| Date | Buyer | Sale Price | Title Company |
|---|---|---|---|
| $410,000 | Lawyers Title Company Of Ca | ||
| $149,000 | Landsafe Title Of Ca Inc | ||
| $136,800 | Landsafe Default Inc | ||
| $339,500 | First American Title Company | ||
| -- | First American Title Company |
We collect this data history from publicly available records. To have your information removed, we recommend requesting removal directly through your county’s website.
| Date | Status | Borrower | Loan Amount |
|---|---|---|---|
| Open | $419,430 | ||
| Previous Owner | $118,000 | ||
| Previous Owner | $271,300 | ||
| Previous Owner | $50,873 |
We collect this data history from publicly available records. To have your information removed, we recommend requesting removal directly through your county’s website.
| Date | Event | Price | List to Sale | Price per Sq Ft |
|---|---|---|---|---|
| 04/13/2021 04/13/21 | Sold | $410,000 | +5.1% | $233 / Sq Ft |
| 03/12/2021 03/12/21 | Pending | -- | -- | -- |
| 03/12/2021 03/12/21 | For Sale | $390,000 | -4.9% | $222 / Sq Ft |
| 03/11/2021 03/11/21 | Off Market | $410,000 | -- | -- |
| 03/05/2021 03/05/21 | For Sale | $390,000 | -- | $222 / Sq Ft |
We collect this data history from publicly available records. To have your information removed, we recommend requesting removal directly through your county’s website.
| Year | Tax Paid | Tax Assessment Tax Assessment Total Assessment is a certain percentage of the fair market value that is determined by local assessors to be the total taxable value of land and additions on the property. | Land | Improvement |
|---|---|---|---|---|
| 2026 | $6,464 | $452,670 | $55,203 | $397,467 |
| 2025 | $6,322 | $443,795 | $54,121 | $389,674 |
| 2023 | $6,322 | $426,564 | $52,020 | $374,544 |
| 2022 | $6,257 | $418,200 | $51,000 | $367,200 |
| 2021 | $3,473 | $172,889 | $46,410 | $126,479 |
| 2020 | $3,369 | $171,118 | $45,935 | $125,183 |
| 2019 | $3,234 | $167,764 | $45,035 | $122,729 |
| 2018 | $3,164 | $164,475 | $44,153 | $120,322 |
| 2017 | $3,086 | $161,251 | $43,288 | $117,963 |
| 2016 | $3,043 | $158,090 | $42,440 | $115,650 |
| 2015 | $3,006 | $155,717 | $41,803 | $113,914 |
| 2014 | $2,941 | $152,669 | $40,985 | $111,684 |
Seller's Agent in 2021
DeeAnn Parra
Berkshire Hathaway Homeservices California Realty
(951) 316-7326
40 Total Sales
J
Buyer's Agent in 2021
JASON HALL
H & L Legacy Corp.
(909) 500-4555
2 Total Sales
Source: California Regional Multiple Listing Service (CRMLS)
MLS Number: EV21046364
APN: 312-351-014
Disclaimer: Certain information contained herein is derived from information provided by parties other than Homes.com. All information provided is deemed reliable, but is not guaranteed to be accurate and should be independently verified.
The multiple listing data appearing on this website, or contained in reports produced therefrom, is owned and copyrighted by California Regional Multiple Listing Service, Inc. ("CRMLS") and is protected by all applicable copyright laws. Information provided is for viewer's personal, non-commercial use and may not be used for any purpose other than to identify prospective properties the viewer may be interested in purchasing. All listing data, including but not limited to square footage and lot size is believed to be accurate, but the listing Agent, listing Broker and CRMLS and its affiliates do not warrant or guarantee such accuracy. The viewer should independently verify the listed data prior to making any decisions based on such information by personal inspection and/or contacting a real estate professional.
Based on information from California Regional Multiple Listing Service, Inc. and /or other sources. All data, including all measurements and calculations of area, is obtained from various sources and has not been, and will not be, verified by broker or MLS. All information should be independently reviewed and verified for accuracy. Properties may or may not be listed by the office/agent presenting the information
Ask me questions while you tour the home.