
Stephanie Hug Morgan
Responds Quickly
Coldwell Banker Realty - Gundaker
(314) 463-4997
201 Total Sales
3 in Wildwood
$195K - $535K Price Range
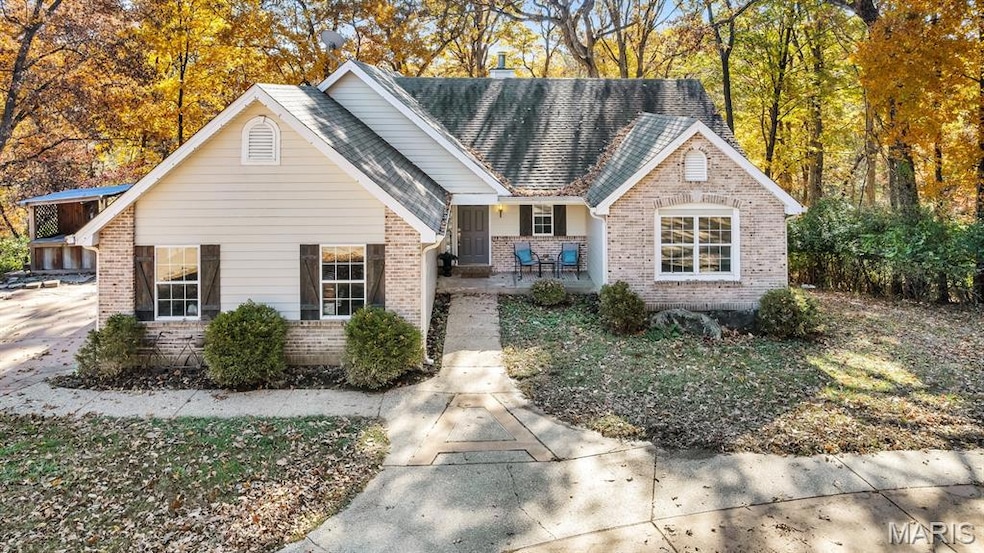


Back on market — previous contract did not proceed to closing. This is a rare second chance at a property that is increasingly difficult to find. Over 4 private acres with no HOA, a quiet private road, and an oversized detached 3-car-plus garage — all within the highly regarded Rockwood R-VI School District.
The ranch floor plan offers comfortable main-level living with 4 bedrooms, 3 full baths, a spacious great room with fireplace, and a walk-out lower level providing an additional 1,676 square feet of finished and partially finished flex space. The lower level includes a family room with a second fireplace, a fourth bedroom, full bath, and recently installed carpet.
The main level features luxury vinyl plank flooring in the great room and dining room, ceramic tile in the kitchen and breakfast room, and beautiful bay windows that bring natural light throughout the home.
The oversized detached garage offers exceptional versatility for vehicles, hobbies, workshop space, equipment storage, or recreational toys. A walking path connects to the wooded acreage, providing genuine privacy and room to expand, garden, explore, or simply enjoy the outdoors.
Priced at $569,000, this property offers a unique opportunity for buyers to add their own updates and personal touches while benefiting from the value of the acreage, location, and improvements already in place. Move-in ready as-is. Seller concessions available. Conventional, FHA, and VA financing welcome.
Last Agent to Sell the Property
EXP Realty, LLC License #2018044016 Listed on: 11/08/2025
We collect this data history from publicly available records. To have your information removed, we recommend requesting removal directly through your county’s website.
Stephanie Hug Morgan
Coldwell Banker Realty - Gundaker
(314) 463-4997
201 Total Sales
3 in Wildwood
$195K - $535K Price Range
Jerry Roark
Realty Executives Premiere
(314) 798-7299
121 Total Sales
1 in Wildwood
$255,000 Price
Christine Hoerner
Compass Realty Group
(314) 988-3053
38 Total Sales
1 in Wildwood
$330,000 Price
Kim Hove
Coldwell Banker Realty - Gundaker West Regional
(314) 582-0154
219 Total Sales
22 in Wildwood
$158K - $1.4M Price Range
Rebecca O'Neill
RE/MAX Results
(314) 310-1493
372 Total Sales
5 in Wildwood
$144K - $550K Price Range
Marti Poe
Coldwell Banker Premier Group
(314) 648-2781
83 Total Sales
3 in Wildwood
$432K - $755K Price Range
We collect this data history from publicly available records. To have your information removed, we recommend requesting removal directly through your county’s website.
| Date | Type | Sale Price | Title Company |
|---|---|---|---|
| Interfamily Deed Transfer | -- | Ust |
We collect this data history from publicly available records. To have your information removed, we recommend requesting removal directly through your county’s website.
| Date | Status | Loan Amount | Loan Type |
|---|---|---|---|
| Closed | $190,606 | Future Advance Clause Open End Mortgage |
We collect this data history from publicly available records. To have your information removed, we recommend requesting removal directly through your county’s website.
| Date | Event | Price | List to Sale | Price per Sq Ft |
|---|---|---|---|---|
| 08/13/2026 08/13/26 | Sold | -- | -- | -- |
| 06/01/2026 06/01/26 | Price Changed | $569,000 | -4.4% | $326 / Sq Ft |
| 05/05/2026 05/05/26 | For Sale | $595,000 | 0.0% | $340 / Sq Ft |
| 05/03/2026 05/03/26 | Off Market | -- | -- | -- |
| 03/30/2026 03/30/26 | Price Changed | $595,000 | -4.8% | $340 / Sq Ft |
| 01/30/2026 01/30/26 | Price Changed | $625,000 | -1.6% | $358 / Sq Ft |
| 12/02/2025 12/02/25 | Price Changed | $635,000 | -2.3% | $363 / Sq Ft |
| 11/08/2025 11/08/25 | For Sale | $650,000 | -- | $372 / Sq Ft |
We collect this data history from publicly available records. To have your information removed, we recommend requesting removal directly through your county’s website.
| Year | Tax Paid | Tax Assessment Tax Assessment Total Assessment is a certain percentage of the fair market value that is determined by local assessors to be the total taxable value of land and additions on the property. | Land | Improvement |
|---|---|---|---|---|
| 2025 | $7,917 | $114,120 | $69,940 | $44,180 |
| 2024 | $7,083 | $99,810 | $53,810 | $46,000 |
| 2023 | $6,899 | $99,810 | $53,810 | $46,000 |
| 2022 | $6,093 | $81,980 | $29,620 | $52,360 |
| 2021 | $6,059 | $81,980 | $29,620 | $52,360 |
| 2020 | $5,660 | $73,950 | $27,820 | $46,130 |
| 2019 | $5,628 | $73,950 | $27,820 | $46,130 |
| 2018 | $4,880 | $60,460 | $22,950 | $37,510 |
| 2017 | $4,770 | $60,460 | $22,950 | $37,510 |
| 2016 | $4,857 | $59,160 | $19,910 | $39,250 |
| 2015 | $4,755 | $59,160 | $19,910 | $39,250 |
| 2014 | $4,408 | $53,580 | $17,520 | $36,060 |
Seller's Agent in 2026
Christen Needham
EXP Realty, LLC
(314) 504-0874
9 Total Sales
Buyer's Agent in 2026
Aaron Wilson
Avenue Real Estate Group
(314) 401-5012
43 Total Sales
Source: MARIS MLS
MLS Number: MIS25074529
APN: 21V-11-0116
Disclaimer: Certain information contained herein is derived from information provided by parties other than Homes.com. All information provided is deemed reliable, but is not guaranteed to be accurate and should be independently verified.
All data is obtained from various sources and may not have been verified by broker or MLS GRID. Supplied Open House Information is subject to change without notice. All information should be independently reviewed and verified for accuracy. Properties may or may not be listed by the office/agent presenting the information. Some IDX listings have been excluded from this website.
Listings courtesy of MARIS MLS as distributed by MLS GRID.
Based on information submitted to the MLS GRID
Ask me questions while you tour the home.